Welcome home to Westgate Condos in the prestigious gated community of Pelican Bay. This pristine, furnished, maintenance-free condo offers 3 bedrooms, 3 full baths, thoughtful updates, and impressive smart-home features throughout, including a Honeywell thermostat, smart Moen water valve, smart switches, fan timers, Ring doorbell, security system with spotlight, and 8 cameras. Featuring two primary suites--one on the first floor and one privately located upstairs--each bedroom enjoys access to its own full bathroom. The remodeled kitchen showcases soft-close cabinetry, granite countertops, a custom backsplash, extended breakfast bar, oversized pantry, and eat-in dining area. The main living areas feature laminate wood flooring, with tile in the kitchen and baths and carpet on the stairs and in the upstairs bedroom. The first-floor primary suite offers a large walk-in closet, linen closet, and double vanities. SEE MORE.... The second first-floor bedroom is conveniently located near the guest bath, making it ideal for visitors or a home office.
Upstairs, the private primary suite features a spacious walk-in closet, dual sinks, updated lighting and fans, and a large linen closet, creating a comfortable and private retreat. Additional highlights include an oversized two-car garage with professionally finished epoxy flooring, a quiet cul-de-sac location with guest parking, and a short walk to the community pool. The HOA has recently replaced the roof, painted the exterior, and replaced damaged wood with Hardie board, making this home truly move-in ready
Active
Price cut: $5K (6/18)
$289,900
100 Black Crow Cir, Daytona Beach, FL 32119
3beds
1,869sqft
:
Get pre-qualified$2,762/mo
Condominium, Residential
Built in 1990
-- sqft lot
$280,900 Zestimate®
$155/sqft
$803/mo HOA
What's special
Two primary suitesGranite countertopsPristine furnished maintenance-free condoGuest parkingUpdated lighting and fansQuiet cul-de-sac locationFan timers
- 71 days |
- 281 |
- 17 |
Zillow last checked:
Listing updated:
Listed by:
Susan Summers 386-547-1600,
Century 21 Sundance Realty
Source: DBAMLS,MLS#: 1226635
Facts & features
Interior
Bedrooms & bathrooms
- Bedrooms: 3
- Bathrooms: 3
- Full bathrooms: 3
Bedroom 1
- Level: Main
- Area: 216 Square Feet
- Dimensions: 12.00 x 18.00
Bedroom 2
- Level: Main
- Area: 306 Square Feet
- Dimensions: 18.00 x 17.00
Bedroom 3
- Level: Main
- Area: 110 Square Feet
- Dimensions: 11.00 x 10.00
Dining room
- Level: Main
- Area: 72 Square Feet
- Dimensions: 9.00 x 8.00
Kitchen
- Level: Main
- Area: 110 Square Feet
- Dimensions: 11.00 x 10.00
Living room
- Level: Main
- Area: 208 Square Feet
- Dimensions: 16.00 x 13.00
Heating
- Central
Cooling
- Central Air
Appliances
- Included: Washer, Refrigerator, Electric Range, Dryer, Dishwasher
- Laundry: In Garage
Features
- Breakfast Bar, Eat-in Kitchen, Primary Downstairs, Split Bedrooms, Walk-In Closet(s)
- Flooring: Carpet, Laminate
Interior area
- Total interior livable area: 1,869 sqft
Video & virtual tour
Property
Parking
- Total spaces: 2
- Parking features: Attached
- Attached garage spaces: 2
Features
- Levels: Two
- Stories: 2
- Spa features: Community, In Ground
Lot
- Size: 1,742 Square Feet
- Features: Cul-De-Sac
Details
- Parcel number: 5235072A4000
Construction
Type & style
- Home type: Condo
- Architectural style: Contemporary
- Property subtype: Condominium, Residential
Materials
- Frame
- Foundation: Slab
- Roof: Shingle
Condition
- Updated/Remodeled
- New construction: No
- Year built: 1990
Utilities & green energy
- Sewer: Public Sewer
- Water: Public
- Utilities for property: Electricity Connected, Sewer Connected, Water Connected
Community & HOA
Community
- Security: 24 Hour Security, Security Gate, Security System Owned
- Subdivision: Pelican Bay
HOA
- Has HOA: Yes
- Amenities included: Gated, Maintenance Grounds, Pool, Trash, Water
- Services included: Insurance, Maintenance Grounds, Maintenance Structure, Pest Control, Security, Sewer, Trash, Water
- HOA fee: $720 monthly
- HOA name: Pelican Bay HOA
- HOA phone: 386-322-0110
- Second HOA fee: $1,000 annually
Location
- Region: Daytona Beach
Financial & listing details
- Price per square foot: $155/sqft
- Annual tax amount: $4,200
- Date on market: 5/20/2026
- Listing terms: Cash,Conventional
- Electric utility on property: Yes
- Road surface type: Paved
Estimated market value
$280,900
$267,000 - $295,000
$2,377/mo
Price history
| Date | Event | Price |
|---|---|---|
| 6/18/2026 | Price change | $289,900-1.7%$155/sqft |
Source:  DBAMLS #1226635 Report a problem DBAMLS #1226635 Report a problem | ||
| 5/20/2026 | Listed for sale | $294,900$158/sqft |
Source: DBAMLS #1226635 Report a problem | ||
Public tax history
Tax history is unavailable.
Monthly payment
Est. payment
Payment breakdown
Explore the cost of this home by adjusting the details. Changes won't be saved.Climate risks
Neighborhood: 32119
Nearby schools
GreatSchools rating
- 5/10South Daytona Elementary SchoolGrades: PK-5Distance: 3.5 mi
- 4/10Silver Sands Middle SchoolGrades: 6-8Distance: 3.3 mi
- 5/10Atlantic High SchoolGrades: PK,9-12Distance: 2.3 mi
- $272,6003 bd3 ba1.8k sqft100 Black Crow Cir #4000, Daytona Beach, FL 32119Off Market
- $330,0003 bd3 ba1.8k sqft148 Black Crow Cir #4120, Daytona Beach, FL 32119Sold
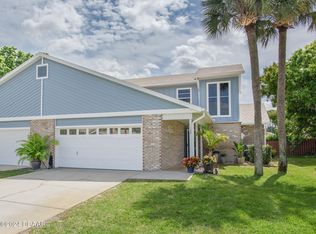
- $271,0003 bd3 ba1.8k sqft104 Black Crow Cir #4010, Daytona Beach, FL 32119Off Market
- $303,3002 bd2 ba2k sqft112 Black Cow Cir, Daytona Beach, FL 32119Off Market
- $225,1002 bd2 ba1.3k sqft108 Black Crow Cir #4020, Daytona Beach, FL 32119Off Market
- $---- bd-- ba-- sqft108 Black Crow Cir, Daytona Beach, FL 32119Off Market
- $207,5002 bd2 ba1.3k sqft112 Black Crow Cir #4030, Daytona Beach, FL 32119Off Market
- $232,3002 bd2 ba2k sqft112 Black Crow Cir, Daytona Beach, FL 32119Off Market
A local agent can set up tours, give advice and negotiate with sellers.
A local lender can help you make sure your offer is ready when you are.
Similar homes
- $339,9003 bd2 ba1.7k sqft144 Herring Gull Ct, Daytona Beach, FL 32119For Sale

 MLS ID #1228159, Kevin Yarina, EXP Realty LLC. DBAMLS
 - $304,9953 bd2 ba1.6k sqft1409 Edgewater Rd, Daytona Beach, FL 32114For Sale
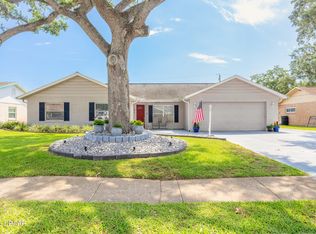 MLS ID #1227533, Laura Lee Salmi, Century 21 Sundance Realty. DBAMLS
 - $325,0003 bd2 ba1.5k sqft2919 Oak Lea Dr, South Daytona, FL 32119For Sale
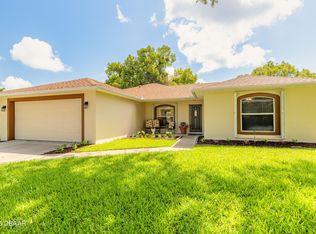 MLS ID #1227654, Kimberly Sbordone Tomlinson, RE/MAX Signature. DBAMLS
 - $229,9002 bd2 ba1.1k sqft3131 S Ridgewood Ave APT 101, Daytona Beach, FL 32119For Sale
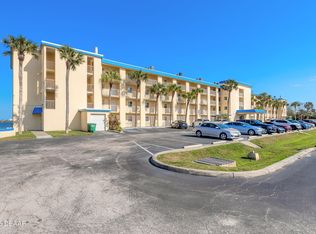 MLS ID #1220639, Tom Shipman, Realty Pros Assured. DBAMLS
 - $379,9004 bd3 ba2k sqft108 Grebe Ct, Daytona Beach, FL 32119For SaleMLS ID #1226186, Janet L McDermott, Collado Real Estate. DBAMLS
- $325,0003 bd3 ba2.2k sqft524 Crooked Stick Dr, Daytona Beach, FL 32114For SaleMLS ID #1225623, Kandi Schromm, RE/MAX Signature. DBAMLS
- $329,9003 bd2 ba1.9k sqft121 Grande Belfly Way, Daytona Beach, FL 32124For SaleMLS ID #1226966, Susan Summers, Century 21 Sundance Realty. DBAMLS
- $305,0002 bd3 ba1.4k sqft226 Florida Shores Blvd, Daytona Beach Shores, FL 32118For SaleMLS ID #1228798, Martie Mitchell, Adams, Cameron & Co., Realtors. DBAMLS
- $295,0002 bd3 ba1.4k sqft142 Florida Shores Blvd #142, Daytona Beach, FL 32118For SaleMLS ID #1226691, Al Pena, Oceans Luxury Realty Full Service LLC. DBAMLS
- $290,0002 bd2 ba1k sqft3800 S. Atlantic #207, Daytona Beach Shores, FL 32118For SaleMLS ID #1222610, Alice Cooper LLC, Adams, Cameron & Co., Realtors. DBAMLS
- $349,5003 bd2 ba1.4k sqft1885 Silver Fern Rd, Pt Orange, FL 32128For SaleMLS ID #1226783, Grace Kellar, Coldwell Banker Coast Realty. DBAMLS
- $249,9003 bd3 ba1.6k sqft60 Bella Oaks Dr, Port Orange, FL 32129For SaleMLS ID #1225115, Patricia Collado, Collado Real Estate. DBAMLS
- $299,0003 bd3 ba1.5k sqft537 Lake Bridge Dr, Ormond Beach, FL 32174For SaleMLS ID #1226373, Karin Udolf Strobl PA, RE/MAX Signature. DBAMLS
- $359,9003 bd2 ba1.6k sqft161 Perfect Dr, Daytona Beach, FL 32124For SaleMLS ID #1228515, Tina Turner, Coldwell Banker Premier Properties. DBAMLS
- $265,0002 bd2 ba1.3k sqft1031 Grand Hickory Cir, Holly Hill, FL 32117For SaleMLS ID #1227449, Alexis Strong, Culver Realty & Property Management. DBAMLS
- $250,0003 bd3 ba1.3k sqft955 Grayling Ct APT B, Port Orange, FL 32127For SaleMLS ID #1224208, Lauren Buzinski, Coldwell Banker Coast Realty. DBAMLS
- $359,0002 bd2 ba1.5k sqft533 Marina Point Dr #533, Daytona Beach, FL 32114For SaleMLS ID #1227650, Sandra Cook, Realty Pros Assured. DBAMLS
- $269,0002 bd2 ba1.5k sqft47 Crooked Pine Rd, Port Orange, FL 32128For SaleMLS ID #1223503, Svetlana Hardwick, LPT Realty, LLC. DBAMLS
- $288,0003 bd3 ba1.4k sqft660 Moscato Dr, Holly Hill, FL 32117For SaleMLS ID #1225944, Shayelyn Carlsen, RE/MAX Signature. DBAMLS
- $365,0003 bd3 ba1.5k sqft3432 Country Walk Dr, Port Orange, FL 32129For SaleMLS ID #1221541, Todd Hammond, Realty Pros Assured. DBAMLS
