A FRESH NEW PRICE MAKES THIS WATER-VIEW HOME EVEN MORE APPEALING! Discover low-maintenance Florida living in this beautifully maintained 2-bedroom, 2-bath home in the desirable Summertrees 55+ community of Port Orange. Move-in ready and thoughtfully updated, this inviting home features luxury vinyl plank flooring and a fully enclosed, air-conditioned back porch, offering additional space to relax and enjoy year-round. Step outside and take in the peaceful water views from your own backyard, or enjoy the convenience of being just steps from the clubhouse and heated community pool! Summertrees offers an impressive selection of amenities, including tennis and basketball courts, scenic walking paths, and RV/boat storage. Even better, the HOA takes care of lawn maintenance, termite bond, cable, and exterior painting, allowing you to spend less time on upkeep and more time enjoying everything Florida living has to offer. AN EXTRAORDINARY OPPORTUNITY! The adjacent unit is also available for purchase, creating a unique option for side-by-side ownership, extended family, or simply having loved ones close while maintaining separate living spaces. Whether you're looking for a full-time residence or a seasonal Florida getaway, this home offers comfort, convenience, and a lifestyle that's easy to love. Come see what makes this Summertrees home so special!
Active
Price cut: $10K (8/26)
$259,000
47 Crooked Pine Rd, Port Orange, FL 32128
2beds
1,502sqft
Single Family Residence, Residential
Built in 1987
2,613 Square Feet Lot
$251,700 Zestimate®
$172/sqft
$171/mo HOA
What's special
Water-view homeLuxury vinyl plank flooring
- 256 days
- 283
- 14
Zillow last checked:
Listing updated:
Listed by:
Svetlana Hardwick 865-712-7723,
LPT Realty, LLC
Source: DBAMLS,MLS#: 1223503
Facts & features
Interior
Bedrooms & bathrooms
- Bedrooms: 2
- Bathrooms: 2
- Full bathrooms: 2
Primary bedroom
- Level: Main
- Area: 210 Square Feet
- Dimensions: 14.00 x 15.00
Bedroom 2
- Level: Main
- Area: 143 Square Feet
- Dimensions: 11.00 x 13.00
Florida room
- Level: Main
- Area: 200 Square Feet
- Dimensions: 10.00 x 20.00
Kitchen
- Level: Main
- Area: 130 Square Feet
- Dimensions: 10.00 x 13.00
Living room
- Level: Main
- Area: 375 Square Feet
- Dimensions: 15.00 x 25.00
Heating
- Electric
Cooling
- Central Air
Appliances
- Included: Refrigerator, Microwave, Electric Range, Disposal, Dishwasher
- Laundry: In Unit
Features
- Ceiling Fan(s), Primary Bathroom - Shower No Tub, Walk-In Closet(s)
- Flooring: Carpet, Vinyl
Interior area
- Total structure area: 2,130
- Total interior livable area: 1,502 sqft
Property
Parking
- Total spaces: 2
- Parking features: Garage
- Garage spaces: 2
Accessibility
- Accessibility features: Accessible Full Bath, Grip-Accessible Features
Features
- Levels: One
- Stories: 1
- Patio & porch: Glass Enclosed, Rear Porch
- Has view: Yes
- View description: Pond, Trees/Woods, Water
- Has water view: Yes
- Water view: Pond,Water
- Waterfront features: Pond
Lot
- Size: 2,613 Square Feet
- Features: Few Trees
Details
- Parcel number: 631903000230
- Zoning description: Multi Family
Construction
Type & style
- Home type: SingleFamily
- Architectural style: Traditional
- Property subtype: Single Family Residence, Residential
- Attached to another structure: Yes
Materials
- Wood Siding
- Foundation: Concrete Perimeter
- Roof: Shingle
Condition
- Updated/Remodeled
- New construction: No
- Year built: 1987
Utilities & green energy
- Sewer: Public Sewer
- Water: Public
- Utilities for property: Cable Connected, Electricity Connected, Sewer Connected, Water Connected
Community & HOA
Community
- Security: Smoke Detector(s)
- Senior community: Yes
- Subdivision: Summer Trees
HOA
- Has HOA: Yes
- Amenities included: Basketball Court, Boat Dock, Boat Slip, Cable TV, Clubhouse, Pickleball, Pool, RV/Boat Storage, Shuffleboard Court, Tennis Court(s)
- Services included: Cable TV, Maintenance Grounds
- HOA fee: $171 monthly
- HOA name: Summertrees 3
- HOA phone: 386-788-8324
Location
- Region: Port Orange
Financial & listing details
- Price per square foot: $172/sqft
- Tax assessed value: $234,963
- Annual tax amount: $1,552
- Date on market: 2/27/2026
- Listing terms: Cash,Conventional,FHA,VA Loan
- Electric utility on property: Yes
- Road surface type: Paved
Estimated market value
$251,700
$239,000 - $264,000
$2,193/mo
Price history
| Date | Event | Price |
|---|---|---|
| 8/26/2026 | Price change | $259,000-3.7%$172/sqft |
Source:  DBAMLS #1223503 Report a problem | ||
| 2/27/2026 | Listed for sale | $269,000+63.6%$179/sqft |
Source: DBAMLS #1223503 Report a problem | ||
| 8/20/2019 | Sold | $164,400+76.8%$109/sqft |
Source: Public Record Report a problem | ||
| 11/18/2002 | Sold | $93,000$62/sqft |
Source: Public Record Report a problem | ||
Public tax history
| Year | Property taxes | Tax assessment |
|---|---|---|
| 2025 | $1,552 +4.1% | $124,110 +2.9% |
| 2024 | $1,491 +3.5% | $120,613 +3% |
| 2023 | $1,440 +4.8% | $117,100 +3% |
| 2022 | $1,374 | $113,689 +3% |
| 2021 | -- | $110,378 +1.4% |
| 2020 | $1,351 | $108,854 -18.6% |
| 2019 | $1,351 -45.2% | $133,699 +9.2% |
| 2018 | $2,463 +6.8% | $122,463 +12.4% |
| 2017 | $2,307 +7.2% | $108,948 +5.5% |
| 2016 | $2,153 +5% | $103,227 +16.6% |
| 2015 | $2,050 +13.7% | $88,551 +3.3% |
| 2014 | $1,803 | $85,733 +21.2% |
| 2013 | -- | $70,731 -5.8% |
| 2012 | -- | $75,072 |
| 2011 | -- | $75,072 -3.3% |
| 2010 | -- | $77,633 -19.7% |
| 2009 | -- | $96,720 -30.6% |
| 2007 | -- | $139,351 -0.2% |
| 2006 | -- | $139,623 +29.4% |
| 2005 | -- | $107,934 +18% |
| 2004 | -- | $91,439 +18.9% |
| 2003 | -- | $76,879 +13.2% |
| 2002 | -- | $67,926 +1.6% |
| 2001 | -- | $66,857 +3% |
| 2000 | -- | $64,910 |
Find assessor info on the county website
Monthly payment
Est. payment
Payment breakdown
Explore the cost of this home by adjusting the details. Changes won't be saved.Climate risks
Neighborhood: 32128
Nearby schools
Schools provided by the listing agent
- Elementary: Sweetwater
- Middle: Creekside
- High: Spruce Creek
Source: DBAMLS. This data may not be complete. We recommend contacting the local school district to confirm school assignments for this home.
- $256,2002 bd2 ba1.5k sqft51 Crooked Pine Rd, Port Orange, FL 32128Off Market
- $249,0002 bd2 ba1.2k sqft49 Crooked Pine Rd, Port Orange, FL 32128For Sale

- $256,0002 bd2 ba1.3k sqft53 Crooked Pine Rd, Port Orange, FL 32128Off Market
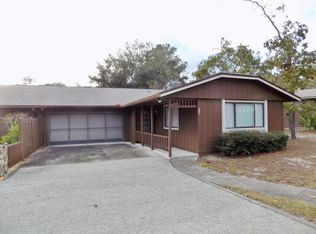
- $229,8003 bd2 ba1.7k sqft55 Crooked Pine Rd, Port Orange, FL 32128Off Market
Similar homes
- $249,0002 bd2 ba1.2k sqft49 Crooked Pine Rd, Port Orange, FL 32128For Sale
 MLS ID #1223509, Svetlana Hardwick, LPT Realty, LLC. DBAMLS
- $239,9002 bd2 ba1.1k sqft160 Magnolia Loop, Port Orange, FL 32128For Sale
 MLS ID #1227245, Bryan Disbrow, Collado Real Estate. DBAMLS
- $258,0003 bd2 ba1.5k sqft110 Cambridge Dr, Port Orange, FL 32127For Sale
 MLS ID #1227461, Mike Gagliardi, RE/MAX Signature. DBAMLS
- $297,0002 bd2 ba1.2k sqft490 Woodstock Dr, Port Orange, FL 32127For Sale
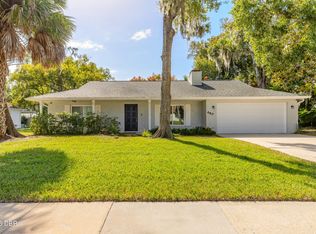 MLS ID #1232328, Cindy George, LPT Realty, LLC. DBAMLS
- $365,0002 bd2 ba1.5k sqft1312 N Wembley Cir, Port Orange, FL 32128For SaleMLS ID #1225143, Marta Pascale, Adams, Cameron & Co., Realtors. DBAMLS
- $245,0002 bd2 ba931 sqft862 Stonybrook Cir, Port Orange, FL 32127For SaleMLS ID #1232539, Will Ferro, LPT Realty, LLC. DBAMLS
- $319,0003 bd2 ba1.2k sqft886 Andken Ln, Port Orange, FL 32127For SaleMLS ID #1228506, Lesley Lounsbury, The Keyes Company. DBAMLS
- $259,0005 bd3 ba2k sqft1051 June Ter, Daytona Beach, FL 32119For SaleMLS ID #1232491, Tammy Shaver, Redfin Corporation. DBAMLS
- $310,0002 bd2 ba1.1k sqft26 Golf Villa Dr, Port Orange, FL 32128For SaleMLS ID #1224273, Lauren Buzinski, Coldwell Banker Coast Realty. DBAMLS
- $299,9002 bd2 ba1.1k sqft151 Brandy Hills Dr, Port Orange, FL 32129For SaleMLS ID #1228351, Paige Brewer, NextHome At The Beach. DBAMLS
- $319,9003 bd2 ba1.3k sqft5325 Coquina Shores Ln, Port Orange, FL 32128For SaleMLS ID #1231884, Angela Sylvester, Coldwell Banker Coast Realty. DBAMLS
- $235,0003 bd2 ba1.3k sqft830 Airport Rd APT 209, Port Orange, FL 32128For SaleMLS ID #1225455, Kim Doroba, Coldwell Banker Coast Realty. DBAMLS
- $234,9002 bd2 ba1k sqft5103 Taylor Ave, Port Orange, FL 32127For SaleMLS ID #1230580, Christopher Roy, Roy & Company. DBAMLS
- $234,1753 bd3 ba1.3k sqft955 Grayling Ct APT B, Port Orange, FL 32127For SaleMLS ID #1231242, Jonathan B Owens, Keller Williams Realty Florida Partners. DBAMLS
- $285,0003 bd2 ba1.5k sqft1941 Forest Ave, Daytona Beach, FL 32119For SaleMLS ID #1231593, Tom S Grasberger, Coldwell Banker Coast Realty. DBAMLS
- $239,9003 bd3 ba1.5k sqft144 Surf Scooter Dr, Daytona Beach, FL 32119For SaleMLS ID #1232512, Duncan Nolen, Coldwell Banker Coast Realty. DBAMLS
- $340,0002 bd2 ba1.3k sqft924 Forest Glen Dr, Port Orange, FL 32127For SaleMLS ID #1232452, Patricia Collado, Collado Real Estate. DBAMLS
- $255,0002 bd2 ba1k sqft1250 Peachtree Rd, Daytona Beach, FL 32114For SaleMLS ID #1231946, Tom S Grasberger, Coldwell Banker Coast Realty. DBAMLS
- $299,9003 bd2 ba2.1k sqft1013 Belleflower Dr, Port Orange, FL 32127For SaleMLS ID #1221232, Sue Alleva, Coldwell Banker Coast Realty. DBAMLS
- $345,0002 bd2 ba1.4k sqft1671 Areca Palm Dr, Port Orange, FL 32128For SaleMLS ID #1231573, Kelly Riggle, Realty Pros Assured. DBAMLS
