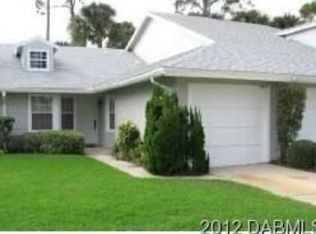
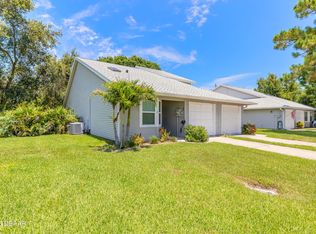
Welcome to easy living in the highly desirable Countryside community in Port Orange! This well-maintained 3-bedroom, 2.5-bath townhome with an attached garage is perfectly positioned on a quiet cul-de-sac and sits high and dry with no history of flooding. A brand-new roof was installed in 2024, and the HOA maintains the roof and exterior, offering added convenience and peace of mind.
Inside, the home feels bright and welcoming with natural light streaming in from skylights in both the living area and kitchen. The kitchen is well appointed with granite countertops, beautiful wood cabinetry, and stainless steel appliances, providing both style and functionality.
The spacious living area features a striking stone wood-burning fireplace, creating a cozy focal point for relaxing evenings. Sliding doors open to a spatious screened patio, offering a private outdoor space ideal for entertaining, enjoying morning coffee, or unwinding while surrounded by peaceful greenery. The primary bedroom is conveniently located on the first floor, offering a comfortable retreat complete with walk-in closet, patio access, and an ensuite bath with dual sinks and a generous walk-in shower. Upstairs, two additional bedrooms and a full bathroom provide space for family, guests, or a home office, while a half bath downstairs adds extra convenience.
Residents of Countryside enjoy access to community amenities including a clubhouse, pool, spa, tennis courts, and shuffleboard. The location is hard to beat--just minutes from Beaches, I-95 and The Pavilion at Port Orange, with easy access to popular restaurants, shopping, entertainment, and medical facilities.
Active
Price cut: $10K (5/20)
$250,000
955 Grayling Ct APT B, Port Orange, FL 32127
3beds
1,376sqft
Townhouse, Residential
Built in 1985
2,178 Square Feet Lot
$241,300 Zestimate®
$182/sqft
$365/mo HOA
What's special
Attached garageGranite countertopsPeaceful greeneryQuiet cul-de-sacStriking stone wood-burning fireplaceHalf bath downstairsStainless steel appliances
- 127 days |
- 474 |
- 25 |
Zillow last checked:
Listing updated:
Listed by:
Lauren Buzinski 386-341-4817,
Coldwell Banker Coast Realty
Source: DBAMLS,MLS#: 1224208
Facts & features
Interior
Bedrooms & bathrooms
- Bedrooms: 3
- Bathrooms: 3
- Full bathrooms: 2
- 1/2 bathrooms: 1
Bedroom 1
- Level: Main
- Area: 154 Square Feet
- Dimensions: 11.00 x 14.00
Bedroom 2
- Level: Second
- Area: 132 Square Feet
- Dimensions: 11.00 x 12.00
Bedroom 3
- Level: Second
- Area: 121 Square Feet
- Dimensions: 11.00 x 11.00
Dining room
- Level: Main
- Area: 126 Square Feet
- Dimensions: 9.00 x 14.00
Kitchen
- Level: Main
- Area: 117 Square Feet
- Dimensions: 9.00 x 13.00
Living room
- Level: Main
- Area: 156 Square Feet
- Dimensions: 12.00 x 13.00
Heating
- Central
Cooling
- Central Air
Appliances
- Included: Refrigerator, Microwave, Electric Range, Electric Oven, Disposal, Dishwasher
- Laundry: In Unit
Features
- Ceiling Fan(s), Pantry, Primary Downstairs, Vaulted Ceiling(s), Walk-In Closet(s)
- Flooring: Carpet, Tile, Vinyl
- Windows: Skylight(s)
- Has fireplace: Yes
- Fireplace features: Wood Burning
Interior area
- Total structure area: 1,715
- Total interior livable area: 1,376 sqft
Property
Parking
- Total spaces: 1
- Parking features: Attached, Garage
- Attached garage spaces: 1
Features
- Levels: Two
- Stories: 2
- Patio & porch: Covered, Screened
Lot
- Size: 2,178 Square Feet
- Dimensions: 24.0 ft x 100.0 ft
- Features: Cul-De-Sac
Details
- Parcel number: 631609000690
Construction
Type & style
- Home type: Townhouse
- Architectural style: Traditional
- Property subtype: Townhouse, Residential
- Attached to another structure: Yes
Materials
- Composition Siding
- Foundation: Slab
- Roof: Shingle
Condition
- New construction: No
- Year built: 1985
Utilities & green energy
- Sewer: Public Sewer
- Water: Public
- Utilities for property: Electricity Connected
Community & HOA
Community
- Subdivision: Countryside
HOA
- Has HOA: Yes
- Amenities included: Clubhouse, Pool, Shuffleboard Court, Tennis Court(s)
- Services included: Maintenance Grounds
- HOA fee: $950 quarterly
- Second HOA fee: $145 quarterly
Location
- Region: Port Orange
Financial & listing details
- Price per square foot: $182/sqft
- Tax assessed value: $231,018
- Annual tax amount: $4,114
- Date on market: 3/17/2026
- Listing terms: Cash,Conventional,FHA,VA Loan
- Electric utility on property: Yes
- Road surface type: Asphalt
Estimated market value
$241,300
$229,000 - $253,000
$2,185/mo
Price history
| Date | Event | Price |
|---|---|---|
| 5/20/2026 | Price change | $250,000-3.8%$182/sqft |
Source:  DBAMLS #1224208 Report a problem DBAMLS #1224208 Report a problem | ||
| 3/17/2026 | Listed for sale | $260,000+2%$189/sqft |
Source: DBAMLS #1224208 Report a problem | ||
| 1/31/2026 | Listing removed | $255,000$185/sqft |
Source: DBAMLS #1214653 Report a problem | ||
| 11/11/2025 | Price change | $255,000-3.8%$185/sqft |
Source: DBAMLS #1214653 Report a problem | ||
| 9/4/2025 | Listed for sale | $265,000-1.5%$193/sqft |
Source: DBAMLS #1214653 Report a problem | ||
| 8/5/2025 | Listing removed | $269,000$195/sqft |
Source:  Stellar MLS #V4943310 Report a problem Stellar MLS #V4943310 Report a problem | ||
| 7/30/2025 | Listed for sale | $269,000$195/sqft |
Source: DBAMLS #1214653 Report a problem | ||
| 7/17/2025 | Pending sale | $269,000$195/sqft |
Source: Stellar MLS #V4943310 Report a problem | ||
| 7/17/2025 | Contingent | $269,000$195/sqft |
Source: DBAMLS #1214653 Report a problem | ||
| 6/17/2025 | Listed for sale | $269,000+7.6%$195/sqft |
Source: DBAMLS #1214653 Report a problem | ||
| 5/2/2025 | Listing removed | $250,000$182/sqft |
Source: Stellar MLS #O6291283 Report a problem | ||
| 3/24/2025 | Listed for sale | $250,000-18%$182/sqft |
Source: Stellar MLS #O6291283 Report a problem | ||
| 7/11/2024 | Listing removed | $304,900$222/sqft |
Source: Stellar MLS #V4933171 Report a problem | ||
| 2/5/2024 | Price change | $304,900-1.6%$222/sqft |
Source: Stellar MLS #V4933171 Report a problem | ||
| 11/13/2023 | Listed for sale | $309,900+84.5%$225/sqft |
Source: Stellar MLS #V4933171 Report a problem | ||
| 4/30/2018 | Sold | $168,000-4%$122/sqft |
Source: DBAMLS #1040003 Report a problem | ||
| 3/1/2018 | Listed for sale | $175,000$127/sqft |
Source: Adams Cameron & Co. REALTORS #1040003 Report a problem | ||
Public tax history
| Year | Property taxes | Tax assessment |
|---|---|---|
| 2025 | $4,114 +48.5% | $231,018 +18.5% |
| 2024 | $2,770 +2.4% | $194,971 +3% |
| 2023 | $2,704 +3.7% | $189,293 +3% |
| 2022 | $2,608 | $183,780 +28.1% |
| 2021 | -- | $143,426 +1.4% |
| 2020 | $1,953 | $141,446 +0.1% |
| 2019 | $1,953 -27.8% | $141,371 +76.2% |
| 2018 | $2,706 +225.9% | $80,248 +2.1% |
| 2017 | $830 +1.1% | $78,597 +2.1% |
| 2016 | $821 +2.4% | $76,980 +0.7% |
| 2015 | $802 -2% | $76,445 +0.8% |
| 2014 | $819 | $75,838 +1.5% |
| 2013 | -- | $74,717 +1.7% |
| 2012 | -- | $73,468 +3% |
| 2011 | -- | $71,328 -16.2% |
| 2010 | -- | $85,121 +1.4% |
| 2009 | -- | $83,964 +3.1% |
| 2007 | -- | $81,437 -0.5% |
| 2006 | -- | $81,835 +6.1% |
| 2005 | -- | $77,137 +3% |
| 2004 | -- | $74,890 +1.9% |
| 2003 | -- | $73,494 +2.4% |
| 2002 | -- | $71,771 +1.6% |
| 2001 | -- | $70,641 +3% |
| 2000 | -- | $68,584 |
Find assessor info on the county website
Monthly payment
Est. payment
Payment breakdown
Explore the cost of this home by adjusting the details. Changes won't be saved.Climate risks
Neighborhood: 32127
Nearby schools
GreatSchools rating
- 9/10Sweetwater Elementary SchoolGrades: PK-5Distance: 0.5 mi
- 8/10Creekside Middle SchoolGrades: 6-8Distance: 4.2 mi
- 6/10Spruce Creek High SchoolGrades: 9-12Distance: 0.8 mi
- $230,3002 bd2 ba1.9k sqft955 Grayling Ct APT D, Port Orange, FL 32127Off Market

- $211,1002 bd1 ba936 sqft955 Grayling Ct APT C, Port Orange, FL 32127Off Market
- $110,1022 bd1 ba936 sqft955 Grayling Ct, Port Orange, FL 32127Off Market
- $220,0002 bd2 ba1.2k sqft955 Grayling Ct APT A, Port Orange, FL 32127Sold
- $250,5002 bd2 ba1.3k sqft953 Grayling Ct APT D, Port Orange, FL 32127Off Market
- $225,9002 bd2 ba1.1k sqft957 Grayling Ct APT D, Port Orange, FL 32127Off Market
- $198,7002 bd2 ba932 sqft957 Grayling Ct APT C, Port Orange, FL 32127Off Market
- $213,5002 bd2 ba1k sqft957 Grayling Ct APT B, Port Orange, FL 32127Off Market
A local agent can set up tours, give advice and negotiate with sellers.
A local lender can help you make sure your offer is ready when you are.
Similar homes
- $220,0002 bd2 ba932 sqft931 Meadow View Dr APT A, Port Orange, FL 32127For Sale
 MLS ID #1222737, Anthony Svahn, Reel In Realty LLC. DBAMLS
 - $244,9002 bd2 ba1.1k sqft3333 S Ridgewood Ave APT 27, Pt Orange, FL 32129For Sale
 MLS ID #1224480, Donna Fremont, EXP Realty LLC. DBAMLS
 - $340,0003 bd2 ba1.5k sqft922 Mill Road Ln, Port Orange, FL 32127For Sale
 MLS ID #1226416, Amber Morgan, Real Broker, LLC. DBAMLS
 - $214,0002 bd2 ba1k sqft940 Village Trl Unit 2-208, Port Orange, FL 32127For Sale
 MLS ID #1227352, Leon Sanclemente, Century 21 Sundance Realty. DBAMLS
 - $319,0003 bd2 ba1.2k sqft886 Andken Ln, Port Orange, FL 32127For SaleMLS ID #1228506, Lesley Lounsbury, The Keyes Company. DBAMLS
- $259,9002 bd2 ba1.1k sqft160 Magnolia Loop, Port Orange, FL 32128For SaleMLS ID #1227245, Bryan Disbrow, Collado Real Estate. DBAMLS
- $258,0002 bd2 ba1.2k sqft49 Crooked Pine Rd, Port Orange, FL 32128For SaleMLS ID #1223509, Svetlana Hardwick, LPT Realty, LLC. DBAMLS
- $209,0002 bd2 ba1.4k sqft178 Moonstone Ct, Port Orange, FL 32129For SaleMLS ID #1224573, Kimberly Sbordone Tomlinson, RE/MAX Signature. DBAMLS
- $260,0002 bd2 ba1.4k sqft41 Crooked Pine Rd, Port Orange, FL 32128For SaleMLS ID #1221776, Jonathan B Owens, Keller Williams Realty Florida Partners. DBAMLS
- $265,0002 bd2 ba1.4k sqft10 Lakepoint Cir, Port Orange, FL 32128For SaleMLS ID #1225902, Ruby Tavakoli, Realty Pros Assured. DBAMLS
- $277,0002 bd2 ba1.4k sqft114 Hickory Ln, Pt Orange, FL 32128For SaleMLS ID #1228191, Connor Walter Brickel, Coldwell Banker Coast Realty. DBAMLS
- $269,0002 bd2 ba1.5k sqft47 Crooked Pine Rd, Port Orange, FL 32128For SaleMLS ID #1223503, Svetlana Hardwick, LPT Realty, LLC. DBAMLS
- $238,0003 bd2 ba1.3k sqft830 Airport Rd APT 209, Port Orange, FL 32128For SaleMLS ID #1225455, Kim Doroba, Coldwell Banker Coast Realty. DBAMLS
- $299,9002 bd2 ba1.1k sqft151 Brandy Hills Dr, Port Orange, FL 32129For SaleMLS ID #1228351, Paige Brewer, NextHome At The Beach. DBAMLS
- $219,0002 bd2 ba1.2k sqft3606 S Peninsula Dr APT 210, Port Orange, FL 32127For SaleMLS ID #1223557, Lauren Buzinski, Coldwell Banker Coast Realty. DBAMLS
- $229,9002 bd2 ba1.1k sqft3131 S Ridgewood Ave APT 101, Daytona Beach, FL 32119For SaleMLS ID #1220639, Tom Shipman, Realty Pros Assured. DBAMLS
- $305,0002 bd3 ba1.4k sqft226 Florida Shores Blvd, Daytona Beach Shores, FL 32118For SaleMLS ID #1228798, Martie Mitchell, Adams, Cameron & Co., Realtors. DBAMLS
- $274,9003 bd2 ba1.6k sqft228 Palm Sparrow Ct, Daytona Beach, FL 32119For SaleMLS ID #1228193, Clara Spangler, Florida Global International Realty. DBAMLS
- $194,9001 bd1 ba719 sqft940 Village Trl Unit 2-106, Port Orange, FL 32127For SaleMLS ID #1218735, Vanessa Gardner, Villaggio on the Lakes Realty LLC. DBAMLS
- $284,9003 bd3 ba1.6k sqft2287 Branchwood Dr, New Smyrna Beach, FL 32168For SaleMLS ID #1227483, Teresa Voshell, Oceanbreeze Properties. DBAMLS
