Nicely maintained 2 bedroom lakefront condominium. Split-plan with 2 full baths. Desirable 2nd level unit with screened private balcony. Open floor plan with separate dining area. Inside laundry, spacious walk-in closets. Community pool,
lots of greenery, health/gym facility, valet trash pick-up are all included. Villaggio on the Lakes Condominium is conveniently located to shopping, restaurants, healthcare facilities, local universities, and just minutes to Daytona and Ponce Inlet beaches.
Active
Price cut: $10K (7/7)
$214,000
940 Village Trl Unit 2-208, Port Orange, FL 32127
2beds
1,006sqft
:
Get pre-qualified$1,890/mo
Condominium, Residential
Built in 2003
-- sqft lot
$203,200 Zestimate®
$213/sqft
$401/mo HOA
What's special
Open floor planCommunity poolInside laundrySeparate dining areaLots of greenerySpacious walk-in closetsScreened private balcony
- 55 days |
- 162 |
- 3 |
Zillow last checked:
Listing updated:
Listed by:
Leon Sanclemente 386-295-6822,
Century 21 Sundance Realty
Source: DBAMLS,MLS#: 1227352
Facts & features
Interior
Bedrooms & bathrooms
- Bedrooms: 2
- Bathrooms: 2
- Full bathrooms: 2
Bedroom 1
- Level: Main
- Area: 156 Square Feet
- Dimensions: 12.00 x 13.00
Bedroom 2
- Level: Main
- Area: 143 Square Feet
- Dimensions: 11.00 x 13.00
Dining room
- Level: Main
- Area: 114 Square Feet
- Dimensions: 9.50 x 12.00
Kitchen
- Level: Main
- Area: 105 Square Feet
- Dimensions: 10.50 x 10.00
Living room
- Level: Main
- Area: 208 Square Feet
- Dimensions: 13.00 x 16.00
Other
- Description: Balcony
- Level: Main
- Area: 72 Square Feet
- Dimensions: 6.00 x 12.00
Heating
- Central, Electric
Cooling
- Central Air, Electric
Appliances
- Included: Washer, Refrigerator, Electric Range, Dryer
- Laundry: Electric Dryer Hookup, In Unit, Washer Hookup
Features
- Breakfast Nook, Ceiling Fan(s), Open Floorplan, Pantry, Primary Bathroom - Tub with Shower, Split Bedrooms
- Flooring: Carpet, Tile
Interior area
- Total structure area: 1,006
- Total interior livable area: 1,006 sqft
Property
Parking
- Parking features: Additional Parking, Unassigned
Features
- Levels: One
- Stories: 2
- Patio & porch: Covered, Porch, Screened
- Exterior features: Balcony
- Has view: Yes
- View description: Lake, Pool, Trees/Woods
- Has water view: Yes
- Water view: Lake
Details
- Parcel number: 630939022080
- Zoning description: Residential
Construction
Type & style
- Home type: Condo
- Architectural style: Traditional
- Property subtype: Condominium, Residential
Materials
- Stucco
- Foundation: Slab
- Roof: Shingle
Condition
- New construction: No
- Year built: 2003
Utilities & green energy
- Sewer: Public Sewer
- Water: Public
- Utilities for property: Cable Connected, Electricity Connected, Sewer Connected, Water Connected
Community & HOA
Community
- Security: Key Card Entry, Security Gate, Smoke Detector(s)
- Subdivision: Villaggio On The Lakes Condo
HOA
- Has HOA: Yes
- Amenities included: Car Wash Area, Clubhouse, Fitness Center, Gated, Maintenance Grounds, Management, Pool, Trash
- Services included: Maintenance Grounds, Pest Control, Security, Sewer, Trash
- HOA fee: $401 monthly
- HOA name: Tomoka Property Management, Inc.
- HOA phone: 386-387-2010
Location
- Region: Port Orange
Financial & listing details
- Price per square foot: $213/sqft
- Tax assessed value: $194,680
- Annual tax amount: $556
- Date on market: 6/9/2026
- Listing terms: Cash,Conventional,FHA
- Electric utility on property: Yes
- Road surface type: Paved
Estimated market value
$203,200
$193,000 - $213,000
$1,742/mo
Price history
| Date | Event | Price |
|---|---|---|
| 7/7/2026 | Price change | $214,000-4.5%$213/sqft |
Source:  DBAMLS #1227352 Report a problem DBAMLS #1227352 Report a problem | ||
| 6/9/2026 | Listed for sale | $224,000+239.4%$223/sqft |
Source: DBAMLS #1227352 Report a problem | ||
| 3/9/2011 | Sold | $66,000+1.5%$66/sqft |
Source: Public Record Report a problem | ||
| 1/9/2011 | Listed for sale | $65,000-65.1%$65/sqft |
Source: Systems Engineering, Inc. #178260 Report a problem | ||
| 9/19/2005 | Sold | $186,400$185/sqft |
Source: Public Record Report a problem | ||
Public tax history
| Year | Property taxes | Tax assessment |
|---|---|---|
| 2025 | $557 +7% | $85,121 +2.9% |
| 2024 | $521 +6.9% | $82,723 +3% |
| 2023 | $487 +8% | $80,314 +3% |
| 2022 | $451 | $77,975 +3% |
| 2021 | -- | $75,704 +1.4% |
| 2020 | $440 | $74,659 +2.3% |
| 2019 | $440 +4% | $72,980 +1.9% |
| 2018 | $422 -0.3% | $71,619 +2.1% |
| 2017 | $424 -0.6% | $70,146 +2.1% |
| 2016 | $426 +0.1% | $68,703 +0.7% |
| 2015 | $426 -4.4% | $68,225 +0.8% |
| 2014 | $446 | $67,684 +1.5% |
| 2013 | -- | $66,684 +1.7% |
| 2012 | -- | $65,569 +15.4% |
| 2011 | -- | $56,800 -16.9% |
| 2010 | -- | $68,390 -17.8% |
| 2009 | -- | $83,200 -51.3% |
| 2007 | -- | $170,800 |
| 2006 | -- | $170,800 +219.3% |
| 2005 | -- | $53,490 |
Find assessor info on the county website
Monthly payment
Est. payment
Payment breakdown
Explore the cost of this home by adjusting the details. Changes won't be saved.Climate risks
Neighborhood: 32127
Nearby schools
GreatSchools rating
- 8/10Spruce Creek Elementary SchoolGrades: PK-5Distance: 1.2 mi
- 8/10Creekside Middle SchoolGrades: 6-8Distance: 4.5 mi
- 6/10Spruce Creek High SchoolGrades: 9-12Distance: 1.1 mi
Schools provided by the listing agent
- Elementary: Spruce Creek
- Middle: Creekside
- High: Spruce Creek
Source: DBAMLS. This data may not be complete. We recommend contacting the local school district to confirm school assignments for this home.
- $227,5003 bd2 ba1.1k sqft940 Village Trl UNIT 6-102, Port Orange, FL 32127Sold

- $215,0002 bd2 ba1k sqft940 Village Trl UNIT 4-205, Port Orange, FL 32127Sold

- $156,1001 bd1 ba719 sqft940 Village Trl UNIT 1-303, Port Orange, FL 32127Off Market
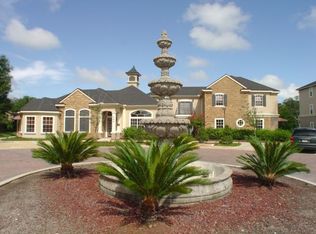
- $229,9002 bd2 ba1.1k sqft940 Village Trl UNIT 4-202, Port Orange, FL 32127For Sale

- $235,0003 bd2 ba1.1k sqft940 Village Trl UNIT 6-201, Port Orange, FL 32127For Sale
- $239,0003 bd2 ba1.1k sqft940 Village Trl UNIT 3-202, Port Orange, FL 32127Sold
- $219,0002 bd2 ba1k sqft940 Village Trl UNIT 3-205, Port Orange, FL 32127For Sale
- $207,3002 bd2 ba1k sqft940 Village Trl UNIT 5-102, Port Orange, FL 32127Off Market
A local agent can set up tours, give advice and negotiate with sellers.
A local lender can help you make sure your offer is ready when you are.
Similar homes
- $239,0002 bd2 ba1k sqft940 Village Trl Unit 2-207, Port Orange, FL 32127For Sale

 MLS ID #1204337, Enas Roman, Realty Pros Assured. DBAMLS
 - $220,0002 bd2 ba1k sqft940 Village Trl Unit 6-103, Port Orange, FL 32127For Sale
 MLS ID #1226305, Kristi Brown, ERA Grizzard Real Estate. DBAMLS
 - $215,0003 bd2 ba1.1k sqft940 Village Trl Unit 6-111, Port Orange, FL 32127For Sale
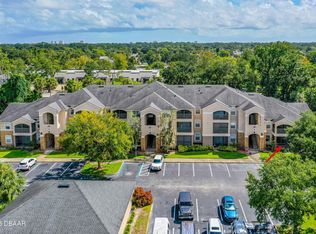 MLS ID #1217653, Christina Bovier, Realty Pros Assured. DBAMLS
 - $224,9003 bd2 ba1.1k sqft940 Village Trl Unit 3-201, Port Orange, FL 32127For Sale
 MLS ID #1226343, Vanessa Gardner, Villaggio on the Lakes Realty LLC. DBAMLS
 - $205,9001 bd1 ba719 sqft940 Village Trl Unit 5-106, Port Orange, FL 32127For SaleMLS ID #1218732, Vanessa Gardner, Villaggio on the Lakes Realty LLC. DBAMLS
- $237,5002 bd3 ba1.4k sqft961 S Lakewood Ter E APT C, Pt Orange, FL 32127For SaleMLS ID #1229046, Cristy Finucane, Coldwell Banker Coast Realty. DBAMLS
- $214,0002 bd2 ba1.2k sqft3606 S Peninsula Dr APT 210, Port Orange, FL 32127For SaleMLS ID #1223557, Lauren Buzinski, Coldwell Banker Coast Realty. DBAMLS
- $250,0002 bd2 ba1.3k sqft4523 Nettle Creek Ct, Port Orange, FL 32127For SaleMLS ID #1229139, Kandi Schromm, RE/MAX Signature. DBAMLS
- $194,9001 bd1 ba719 sqft940 Village Trl Unit 2-106, Port Orange, FL 32127For SaleMLS ID #1218735, Vanessa Gardner, Villaggio on the Lakes Realty LLC. DBAMLS
- $229,9002 bd2 ba1.1k sqft3131 S Ridgewood Ave APT 101, Daytona Beach, FL 32119For SaleMLS ID #1220639, Tom Shipman, Realty Pros Assured. DBAMLS
- $197,5002 bd2 ba1.2k sqft141 Golden Eye Dr APT B, Daytona Beach, FL 32119For SaleMLS ID #1227423, Donna Lang PA, LoKation. DBAMLS
- $210,0002 bd2 ba1.1k sqft830 Airport Rd APT 105, Port Orange, FL 32128For SaleMLS ID #1227045, Patricia Goncalves Campos, Realty One Group Evolve. DBAMLS
- $250,0003 bd3 ba1.3k sqft955 Grayling Ct APT B, Port Orange, FL 32127For SaleMLS ID #1224208, Lauren Buzinski, Coldwell Banker Coast Realty. DBAMLS
- $247,0002 bd2 ba1k sqft3800 S Atlantic Ave Unit 103, Daytona Beach Shores, FL 32118For SaleMLS ID #1208314, Martin Gegaj, Oceans Luxury Realty Full Service LLC. DBAMLS
- $150,0002 bd2 ba1k sqft404 S Beach St APT 1001, Daytona Beach, FL 32114For SaleMLS ID #1229092, Destiny Woodard, Oceans Luxury Realty Full Service LLC. DBAMLS
- $175,0002 bd2 ba1.3k sqft275 INDIGO Drive #104, Daytona Beach, FL 32114For SaleMLS ID #2155175, CHAD NEUMANN. realMLS
- $179,0002 bd2 ba1.1k sqft149 Blue Heron Dr APT C, Daytona Beach, FL 32119For SaleMLS ID #1228363, Sarah Amarasinghe, Epique Realty Inc. DBAMLS
- $229,0002 bd2 ba1.1k sqft944 S Peninsula Dr APT 102, Daytona Beach, FL 32118For SaleMLS ID #1226438, Martie Mitchell, Adams, Cameron & Co., Realtors. DBAMLS
- $254,9002 bd2 ba1k sqft3115 S Atlantic Ave #B050, Daytona Beach Shores, FL 32118For SaleMLS ID #1116890, Linda Deen, Coldwell Banker Coast Realty. DBAMLS
- $202,0002 bd2 ba890 sqft2727 N Atlantic Ave APT 109, Daytona Beach, FL 32118For SaleMLS ID #1210790, Anne Leon, Coldwell Banker Premier Properties. DBAMLS
