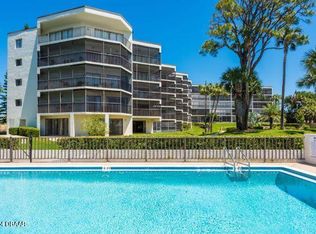
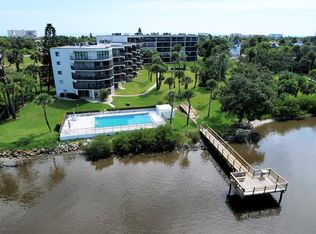
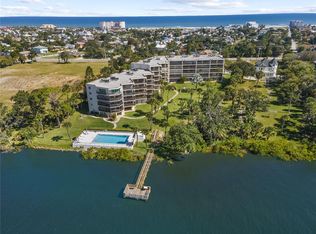
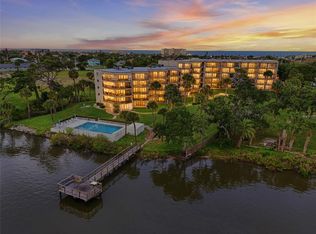
PRICE CORRECTION! Recent major renovation of the building means care-free living! Nestled along the tranquil banks of the Halifax River in highly sought-after Pier 43 Condo, enjoy effortless everyday living while being surrounded with some of the area's most breathtaking natural beauty. Delight in captivating views of the Intracoastal Waterway, lush tropical landscaping and spectacular sunsets that paint the evening sky. Watch dolphins glide through the river, herons and egrets gather along the shoreline, and fireworks that illuminate the horizon directly across the river after evening Tortuga baseball games. Inside, the home offers an inviting layout designed to maximize the views from nearly every room and from the spacious screened porch. The 2BR/2Bath home has been updated and features newer tile flooring throughout the living areas and new impact resistant sliding doors and windows. The private laundry and storage room, conveniently located just across the hall ... cont'd ... from the unit, adds even more practicality and your front door is ideally located just steps from the unit's assigned covered carport space. Pier 43 residents enjoy resort-style amenities including a sparkling riverfront pool, fishing pier, exercise room, and community clubhouse -- all just two blocks from the beach. Perfectly positioned near the restaurants and shops of Beach Street, the Riverfront Esplanade, City Island, the Farmer's Market, library, and Jackie Robinson Stadium, this location truly offers the best of both riverfront and beachside living. Whether you're searching for a full-time residence, seasonal retreat, or peaceful coastal escape, this riverfront gem delivers the Florida lifestyle you've been dreaming of.
Active
Price cut: $10.9K (6/19)
$229,000
944 S Peninsula Dr APT 102, Daytona Beach, FL 32118
2beds
1,153sqft
Condominium, Residential
Built in 1984
-- sqft lot
$213,800 Zestimate®
$199/sqft
$802/mo HOA
What's special
Sparkling riverfront poolFishing pierLush tropical landscapingAssigned covered carport spaceSpacious screened porch
- 96 days |
- 225 |
- 12 |
Zillow last checked:
Listing updated:
Listed by:
Martie Mitchell 386-310-3166,
Adams, Cameron & Co., Realtors
Source: DBAMLS,MLS#: 1226438
Facts & features
Interior
Bedrooms & bathrooms
- Bedrooms: 2
- Bathrooms: 2
- Full bathrooms: 2
Bedroom 1
- Level: Main
- Area: 208 Square Feet
- Dimensions: 13.00 x 16.00
Bedroom 2
- Level: Main
- Area: 182 Square Feet
- Dimensions: 13.00 x 14.00
Dining room
- Level: Main
- Area: 202.5 Square Feet
- Dimensions: 13.50 x 15.00
Kitchen
- Level: Main
- Area: 110 Square Feet
- Dimensions: 10.00 x 11.00
Living room
- Level: Main
- Area: 229.5 Square Feet
- Dimensions: 13.50 x 17.00
Utility room
- Description: Private Laundry Room
- Level: Main
- Area: 64 Square Feet
- Dimensions: 8.00 x 8.00
Heating
- Central, Electric
Cooling
- Central Air, Electric
Appliances
- Included: Washer, Refrigerator, Microwave, Ice Maker, Electric Water Heater, Electric Range, Dryer, Disposal
- Laundry: In Unit
Features
- Breakfast Bar, Ceiling Fan(s), Entrance Foyer, Open Floorplan, Split Bedrooms, Walk-In Closet(s)
- Flooring: Carpet, Tile
Interior area
- Total structure area: 1,253
- Total interior livable area: 1,153 sqft
Video & virtual tour
Property
Parking
- Total spaces: 1
- Parking features: Additional Parking, Assigned, Carport, Covered, Guest
- Carport spaces: 1
Features
- Stories: 1
- Patio & porch: Covered, Rear Porch, Screened
- Exterior features: Dock, Outdoor Shower
- Has view: Yes
- View description: Bridge(s), River
- Has water view: Yes
- Water view: River
- Waterfront features: Intracoastal, Navigable Water, River Front
Details
- Parcel number: 530950001020
Construction
Type & style
- Home type: Condo
- Property subtype: Condominium, Residential
Materials
- Stucco
- Foundation: Slab
Condition
- New construction: No
- Year built: 1984
Utilities & green energy
- Sewer: Public Sewer
- Water: Public
- Utilities for property: Cable Connected, Electricity Connected, Water Connected
Community & HOA
Community
- Subdivision: Pier Forty-Three
HOA
- Has HOA: Yes
- Amenities included: Car Wash Area, Clubhouse, Fitness Center, Management, Pool
- Services included: Cable TV, Insurance, Internet, Maintenance Grounds, Maintenance Structure, Pest Control, Sewer, Trash, Water
- HOA fee: $802 monthly
- HOA name: Pier 43 Condominium Association
Location
- Region: Daytona Beach
Financial & listing details
- Price per square foot: $199/sqft
- Annual tax amount: $3,339
- Date on market: 5/15/2026
- Listing terms: Cash,Conventional,VA Loan
- Electric utility on property: Yes
Estimated market value
$213,800
$203,000 - $224,000
$1,948/mo
Price history
| Date | Event | Price |
|---|---|---|
| 6/19/2026 | Price change | $229,000-4.5%$199/sqft |
Source:  DBAMLS #1226438 Report a problem DBAMLS #1226438 Report a problem | ||
| 5/15/2026 | Listed for sale | $239,900$208/sqft |
Source: DBAMLS #1226438 Report a problem | ||
Public tax history
Tax history is unavailable.
Monthly payment
Est. payment
Payment breakdown
Explore the cost of this home by adjusting the details. Changes won't be saved.Climate risks
Neighborhood: 32118
Nearby schools
GreatSchools rating
- 5/10R. J. Longstreet Elementary SchoolGrades: PK-5Distance: 2.8 mi
- 4/10Campbell Middle SchoolGrades: 6-8Distance: 1.9 mi
- 4/10Mainland High SchoolGrades: 9-12Distance: 2.9 mi
- $236,0002 bd2 ba1.1k sqft944 S Peninsula Dr APT 301, Daytona Beach, FL 32118Sold
- $262,0002 bd2 ba1.1k sqft944 S Peninsula Dr APT 303, Daytona Beach, FL 32118Sold
- $255,0002 bd2 ba1.2k sqft944 S Peninsula Dr #1100, Daytona Beach, FL 32118Sold
- $550,0003 bd2 ba2.3k sqft944 S Peninsula Dr #5010, Daytona Beach, FL 32118For Sale
- $201,8002 bd2 ba1.1k sqft944 S Peninsula Dr #1010, Daytona Beach, FL 32118Off Market
- $181,7002 bd2 ba1.1k sqft944 S Peninsula Dr #1020, Daytona Beach, FL 32118Off Market
- $194,8002 bd2 ba1.1k sqft944 S Peninsula Dr #1030, Daytona Beach, FL 32118Off Market
- $212,0002 bd2 ba1.1k sqft944 S Peninsula Dr #1040, Daytona Beach, FL 32118Off Market
A local agent can set up tours, give advice and negotiate with sellers.
A local lender can help you make sure your offer is ready when you are.
Similar homes
- $199,9003 bd2 ba1.2k sqft100 Silver Beach Ave APT 502, Daytona Beach, FL 32118For Sale

 MLS ID #1224334, Kevin Kling, 386RealEstate.com. DBAMLS
 - $239,9002 bd2 ba1.2k sqft935 N Halifax Ave APT 601, Daytona Beach, FL 32118For Sale
 MLS ID #1229383, Nancy Ann Koenig, Koenig Realty, Inc.. DBAMLS
 - $229,9002 bd2 ba1.2k sqft925 N Halifax Ave APT 608, Daytona Beach, FL 32118For Sale
 MLS ID #1224715, Robert Page, Adams, Cameron & Co., Realtors. DBAMLS
 - $239,0002 bd2 ba1.2k sqft925 N Halifax Ave APT 403, Daytona Beach, FL 32118For Sale
 MLS ID #1227978, Lisa Palermo, Simply Real Estate. DBAMLS
 - $169,5002 bd2 ba1.1k sqft100 Silver Beach Ave APT 308, Daytona Beach, FL 32118For SaleMLS ID #1225487, Alice Cooper LLC, Adams, Cameron & Co., Realtors. DBAMLS
- $189,0001 bd2 ba905 sqft944 S Peninsula Dr APT 108R, Daytona Beach, FL 32118For SaleMLS ID #1227831, Martie Mitchell, Adams, Cameron & Co., Realtors. DBAMLS
- $229,9002 bd2 ba1.1k sqft3131 S Ridgewood Ave APT 101, Daytona Beach, FL 32119For SaleMLS ID #1220639, Tom Shipman, Realty Pros Assured. DBAMLS
- $202,0002 bd2 ba890 sqft2727 N Atlantic Ave APT 109, Daytona Beach, FL 32118For SaleMLS ID #1210790, Anne Leon, Coldwell Banker Premier Properties. DBAMLS
- $199,9002 bd2 ba1k sqft145 N Halifax Ave APT 709, Daytona Beach, FL 32118For SaleMLS ID #1221853, Ruth Kelly, Bob Hodges and Sons Realty. DBAMLS
- $254,9002 bd2 ba1k sqft3115 S Atlantic Ave #B050, Daytona Beach Shores, FL 32118For SaleMLS ID #1116890, Linda Deen, Coldwell Banker Coast Realty. DBAMLS
- $247,0002 bd2 ba1k sqft3800 S Atlantic Ave Unit 103, Daytona Beach Shores, FL 32118For SaleMLS ID #1208314, Martin Gegaj, Oceans Luxury Realty Full Service LLC. DBAMLS
- $249,9002 bd2 ba1k sqft2626 S Atlantic Ave APT 405, Daytona Beach, FL 32118For SaleMLS ID #1226319, Kevin Kling, 386RealEstate.com. DBAMLS
- $289,5002 bd2 ba1.1k sqft2987 Atlantic Ave APT 303, Daytona Beach, FL 32118For SaleMLS ID #1226556, Kevin Kling, 386RealEstate.com. DBAMLS
- $155,0001 bd2 ba634 sqft935 S Atlantic Ave #112, Daytona Beach, FL 32118For SaleMLS ID #1229655, Christy Reuter, Adams, Cameron & Co., Realtors. DBAMLS
- $197,5002 bd2 ba1.2k sqft141 Golden Eye Dr APT B, Daytona Beach, FL 32119For SaleMLS ID #1227423, Donna Lang PA, LoKation. DBAMLS
- $255,0002 bd2 ba1k sqft2626 S Atlantic Ave APT 108, Daytona Beach, FL 32118For SaleMLS ID #1226458, Karen Weidner, Realty Pros Assured. DBAMLS
- $285,0002 bd2 ba1k sqft2987 Atlantic Ave APT 805, Daytona Beach, FL 32118For SaleMLS ID #1226847, Lori Brigley PA, Oceans Luxury Realty Full Service LLC. DBAMLS
- $175,0001 bd1 ba916 sqft1224 S Peninsula Dr APT 514, Daytona Beach, FL 32118For SaleMLS ID #1229414, Jeannette Gwaldis, Coldwell Banker Coast Realty. DBAMLS
- $150,0002 bd2 ba1k sqft404 S Beach St APT 1001, Daytona Beach, FL 32114For SaleMLS ID #1229092, Destiny Woodard, Oceans Luxury Realty Full Service LLC. DBAMLS
- $257,0002 bd2 ba843 sqft2727 N Atlantic Ave #5120, Daytona Beach, FL 32118For SaleMLS ID #1223869, Destiny Woodard, Oceans Luxury Realty Full Service LLC. DBAMLS
