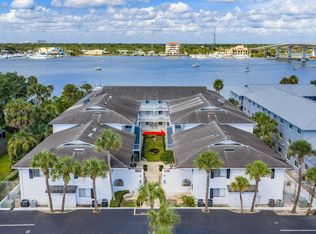
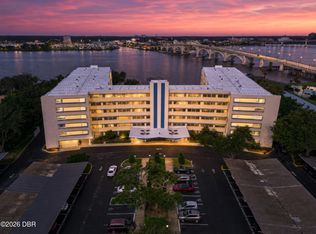
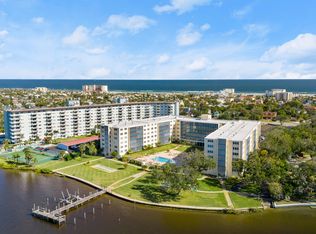
Direct Riverfront Complex! This 2-bedroom, 2-bathroom condo in Riverplace One Hundred offers comfortable living with scenic waterfront surroundings and is just a few blocks from the beach. Featuring a split-bedroom floor plan, this residence provides both privacy and functionality, ideal for everyday living or hosting guests. Natural light fills the living room through large sliding glass doors that open to a private covered balcony, where you can enjoy peaceful views of the community, tropical landscaping, and glimpses of the water. The kitchen is equipped with wood cabinetry, ample counter space, and a functional design suited for daily use. The primary suite offers a comfortable retreat with generous space, a walk-in closet, and a well-designed en-suite layout featuring an extended vanity with abundant storage. An additional bedroom provides flexibility for guests or a home office...Continued... Additional highlights include abundant storage, assigned parking, and laundry facilities conveniently located on each floor. Residents enjoy a variety of amenities including a community pool, tennis courts, shuffleboard courts, BBQ and picnic areas, as well as access to a riverfront dock with first-come, first-served boat slips. The location offers close proximity to both the river and the beach, making it easy to enjoy the best of coastal living. All information recorded in the MLS is intended to be accurate but cannot be guaranteed.
Active
Price cut: $400 (5/28)
$169,500
100 Silver Beach Ave APT 308, Daytona Beach, FL 32118
2beds
1,125sqft
:
Get pre-qualified$2,098/mo
Condominium, Residential
Built in 1981
-- sqft lot
$159,700 Zestimate®
$151/sqft
$895/mo HOA
What's special
Direct riverfront complexAbundant storageGlimpses of the waterSplit-bedroom floor planWell-designed en-suite layoutAmple counter spaceScenic waterfront surroundings
- 109 days |
- 138 |
- 6 |
Zillow last checked:
Listing updated:
Listed by:
Alice Cooper LLC 386-316-5966,
Adams, Cameron & Co., Realtors,
Tom Cooper 386-316-5965
Source: DBAMLS,MLS#: 1225487
Facts & features
Interior
Bedrooms & bathrooms
- Bedrooms: 2
- Bathrooms: 2
- Full bathrooms: 2
Bedroom 1
- Level: Main
- Area: 168 Square Feet
- Dimensions: 12.00 x 14.00
Bedroom 2
- Level: Main
- Area: 132 Square Feet
- Dimensions: 11.00 x 12.00
Dining room
- Level: Main
- Area: 143 Square Feet
- Dimensions: 11.00 x 13.00
Kitchen
- Level: Main
- Area: 96 Square Feet
- Dimensions: 8.00 x 12.00
Kitchen
- Level: Main
- Area: 96 Square Feet
- Dimensions: 8.00 x 12.00
Living room
- Level: Main
- Area: 169 Square Feet
- Dimensions: 13.00 x 13.00
Heating
- Central, Electric
Cooling
- Central Air, Electric
Appliances
- Included: Refrigerator, Electric Range, Dishwasher
Features
- Ceiling Fan(s), Split Bedrooms, Walk-In Closet(s)
- Flooring: Tile, Vinyl
Interior area
- Total structure area: 1,125
- Total interior livable area: 1,125 sqft
Video & virtual tour
Property
Parking
- Parking features: Assigned
Features
- Levels: One
- Stories: 1
- Exterior features: Balcony, Tennis Court(s)
- Has view: Yes
- View description: Intracoastal, River
- Has water view: Yes
- Water view: Intracoastal,River
- Waterfront features: Intracoastal, River Access, River Front
Details
- Parcel number: 530947003080
Construction
Type & style
- Home type: Condo
- Property subtype: Condominium, Residential
Condition
- New construction: No
- Year built: 1981
Utilities & green energy
- Sewer: Public Sewer
- Water: Public
- Utilities for property: Electricity Connected
Community & HOA
Community
- Subdivision: Riverplace One Hundred, A Condo
HOA
- Has HOA: Yes
- Amenities included: Barbecue, Boat Dock, Elevator(s), Laundry, Maintenance Grounds, Maintenance Structure, Pool, Shuffleboard Court, Tennis Court(s)
- Services included: Cable TV, Insurance, Internet, Maintenance Grounds, Maintenance Structure, Pest Control, Sewer, Trash, Water
- HOA fee: $895 monthly
- HOA name: Riverplace One Hundred
- HOA phone: 386-255-8339
Location
- Region: Daytona Beach
Financial & listing details
- Price per square foot: $151/sqft
- Tax assessed value: $156,850
- Annual tax amount: $2,831
- Date on market: 4/21/2026
- Listing terms: Cash,Conventional,FHA,VA Loan
- Electric utility on property: Yes
- Road surface type: Paved
Estimated market value
$159,700
$152,000 - $168,000
$1,814/mo
Price history
| Date | Event | Price |
|---|---|---|
| 5/28/2026 | Price change | $169,500-0.2%$151/sqft |
Source:  DBAMLS #1225487 Report a problem DBAMLS #1225487 Report a problem | ||
| 4/21/2026 | Listed for sale | $169,900+12.5%$151/sqft |
Source: DBAMLS #1225487 Report a problem | ||
| 9/29/2025 | Sold | $151,000+0.7%$134/sqft |
Source: DBAMLS #1212552 Report a problem | ||
| 9/29/2025 | Listed for sale | $149,900$133/sqft |
Source: DBAMLS #1212552 Report a problem | ||
| 8/23/2025 | Contingent | $149,900$133/sqft |
Source: DBAMLS #1212552 Report a problem | ||
| 7/26/2025 | Price change | $149,900-6.3%$133/sqft |
Source: DBAMLS #1212552 Report a problem | ||
| 6/23/2025 | Price change | $159,900-5.1%$142/sqft |
Source: DBAMLS #1212552 Report a problem | ||
| 5/27/2025 | Price change | $168,500-0.1%$150/sqft |
Source: DBAMLS #1212552 Report a problem | ||
| 4/24/2025 | Listed for sale | $168,750-2.2%$150/sqft |
Source: DBAMLS #1212552 Report a problem | ||
| 5/26/2021 | Sold | $172,500-1.4%$153/sqft |
Source: DBAMLS #1082972 Report a problem | ||
| 5/20/2021 | Pending sale | $174,899$155/sqft |
Source: DBAMLS #1082972 Report a problem | ||
| 4/21/2021 | Listed for sale | $174,899+74.9%$155/sqft |
Source: DBAMLS #1082972 Report a problem | ||
| 4/29/2014 | Sold | $100,000-13%$89/sqft |
Source: DBAMLS #556985 Report a problem | ||
| 4/1/2014 | Listed for sale | $115,000-36.1%$102/sqft |
Source: RE/MAX Signature #556985 Report a problem | ||
| 9/19/2008 | Sold | $180,000-20%$160/sqft |
Source: Public Record Report a problem | ||
| 5/16/2006 | Sold | $225,000$200/sqft |
Source: Public Record Report a problem | ||
Public tax history
| Year | Property taxes | Tax assessment |
|---|---|---|
| 2025 | $2,831 +74.8% | $156,850 -4.9% |
| 2024 | $1,620 +5.7% | $164,863 +3% |
| 2023 | $1,532 +4.1% | $160,062 +3% |
| 2022 | $1,472 | $155,400 +30.4% |
| 2021 | -- | $119,203 +10% |
| 2020 | $2,098 | $108,366 +1.8% |
| 2019 | $2,098 +0.2% | $106,493 +5.8% |
| 2018 | $2,094 +2.2% | $100,656 -1.7% |
| 2017 | $2,049 -5.6% | $102,418 -7% |
| 2016 | $2,171 -0.8% | $110,127 +30.2% |
| 2015 | $2,189 +18.5% | $84,600 +8% |
| 2014 | $1,848 | $78,322 +4.2% |
| 2013 | -- | $75,151 +9% |
| 2012 | -- | $68,935 +11.2% |
| 2011 | -- | $62,000 -14.7% |
| 2010 | -- | $72,652 -24.3% |
| 2009 | -- | $95,940 -41.5% |
| 2007 | -- | $164,000 -0.9% |
| 2006 | -- | $165,500 +23.7% |
| 2005 | -- | $133,814 +48% |
| 2004 | -- | $90,402 +15.9% |
| 2003 | -- | $78,000 +22.6% |
| 2002 | -- | $63,600 +14.6% |
| 2001 | -- | $55,500 +12% |
| 2000 | -- | $49,562 |
Find assessor info on the county website
Monthly payment
Est. payment
Payment breakdown
Explore the cost of this home by adjusting the details. Changes won't be saved.Climate risks
Neighborhood: 32118
Nearby schools
GreatSchools rating
- 5/10R. J. Longstreet Elementary SchoolGrades: PK-5Distance: 2.7 mi
- 4/10Campbell Middle SchoolGrades: 6-8Distance: 1.8 mi
- 4/10Mainland High SchoolGrades: 9-12Distance: 2.9 mi
Schools provided by the listing agent
- Elementary: R J Longstreet
- Middle: Campbell
- High: Mainland
Source: DBAMLS. This data may not be complete. We recommend contacting the local school district to confirm school assignments for this home.
- $150,0002 bd2 ba1k sqft100 Silver Beach Ave APT 214, Daytona Beach, FL 32118For Sale

- $224,9003 bd2 ba1.2k sqft100 Silver Beach Ave APT 328, Daytona Beach, FL 32118Off Market

- $235,0003 bd2 ba1.2k sqft100 Silver Beach Ave APT 628, Daytona Beach, FL 32118Sold

- $170,7002 bd2 ba-- sqft100 Silver Beach Ave APT 912, Daytona Beach Shores, FL 32118Off Market

- $134,5002 bd2 ba1k sqft100 Silver Beach Ave APT 118, Daytona Beach, FL 32118Sold
- $180,0002 bd2 ba1k sqft100 Silver Beach Ave APT 216, Daytona Beach, FL 32118Sold
- $199,9003 bd2 ba1.2k sqft100 Silver Beach Ave APT 502, Daytona Beach, FL 32118For Sale
- $219,0002 bd2 ba1.1k sqft100 Silver Beach Ave APT 716, Daytona Beach, FL 32118Sold
A local agent can set up tours, give advice and negotiate with sellers.
A local lender can help you make sure your offer is ready when you are.
Similar homes
- $177,9002 bd1 ba864 sqft405 N Halifax Ave APT 105, Daytona Beach, FL 32118For Sale
 MLS ID #1229036, Brad Melton, Realty Pros Assured. DBAMLS
 - $175,0001 bd1 ba820 sqft1224 S Peninsula Dr APT 514, Daytona Beach, FL 32118For Sale
 MLS ID #1229414, Jeannette Gwaldis, Coldwell Banker Coast Realty. DBAMLS
 - $164,9002 bd2 ba1k sqft1224 S Peninsula Dr APT 321, Daytona Beach, FL 32118For Sale
 MLS ID #1215916, Brad Melton, Realty Pros Assured. DBAMLS
 - $164,9002 bd2 ba1k sqft1224 S Peninsula Dr APT 104, Daytona Beach, FL 32118For Sale
 MLS ID #1221230, Gina Sweringen Lawson LLC, Adams, Cameron & Co., Realtors. DBAMLS
 - $169,9002 bd1 ba973 sqft118 S Halifax Ave APT 208, Daytona Beach, FL 32118For SaleMLS ID #1226878, Brad Melton, Realty Pros Assured. DBAMLS
- $150,0002 bd2 ba1k sqft404 S Beach St APT 1001, Daytona Beach, FL 32114For SaleMLS ID #1229092, Destiny Woodard, Oceans Luxury Realty Full Service LLC. DBAMLS
- $199,9003 bd2 ba1.2k sqft100 Silver Beach Ave APT 502, Daytona Beach, FL 32118For SaleMLS ID #1224334, Kevin Kling, 386RealEstate.com. DBAMLS
- $129,0002 bd2 ba970 sqft900 S Peninsula Dr APT 308, Daytona Beach, FL 32118For SaleMLS ID #1228626, Judy Visnic, Keller Williams Realty Florida Partners. DBAMLS
- $189,0001 bd2 ba905 sqft944 S Peninsula Dr APT 108R, Daytona Beach, FL 32118For SaleMLS ID #1227831, Martie Mitchell, Adams, Cameron & Co., Realtors. DBAMLS
- $148,5001 bd2 ba634 sqft935 S Atlantic Ave #102, Daytona Beach, FL 32118For SaleMLS ID #1225326, Brad Melton, Realty Pros Assured. DBAMLS
- $157,0002 bd2 ba816 sqft3009 N Halifax Ave APT A1, Daytona Beach, FL 32118For SaleMLS ID #1224242, David Glidewell, RE/MAX Signature. DBAMLS
- $175,0002 bd2 ba1.3k sqft275 INDIGO Drive #104, Daytona Beach, FL 32114For SaleMLS ID #2155175, CHAD NEUMANN. realMLS
- $164,9001 bd2 ba634 sqft935 S Atlantic Ave #104, Daytona Beach, FL 32118For SaleMLS ID #1225860, Brad Melton, Realty Pros Assured. DBAMLS
- $239,9002 bd2 ba1.2k sqft935 N Halifax Ave APT 601, Daytona Beach, FL 32118For SaleMLS ID #1229383, Nancy Ann Koenig, Koenig Realty, Inc.. DBAMLS
- $229,0002 bd2 ba1.1k sqft944 S Peninsula Dr APT 102, Daytona Beach, FL 32118For SaleMLS ID #1226438, Martie Mitchell, Adams, Cameron & Co., Realtors. DBAMLS
- $219,0002 bd3 ba1.3k sqft625 N Halifax Ave APT 15, Daytona Beach, FL 32118For SaleMLS ID #1226391, Jennifer Withers, EXP Realty LLC. DBAMLS
- $202,0002 bd2 ba890 sqft2727 N Atlantic Ave APT 109, Daytona Beach, FL 32118For SaleMLS ID #1210790, Anne Leon, Coldwell Banker Premier Properties. DBAMLS
- $225,0002 bd1 ba782 sqft2301 S ATLANTIC Avenue #230, Daytona Beach Shores, FL 32118For SaleMLS ID #2158910, JARED R LYONS. realMLS
- $85,0002 bd2 ba1k sqft144 S Halifax Ave APT 8, Daytona Beach, FL 32118For SaleMLS ID #1226539, Thomas Caffrey, Realty Pros Assured. DBAMLS
- $199,9002 bd2 ba1k sqft145 N Halifax Ave APT 709, Daytona Beach, FL 32118For SaleMLS ID #1221853, Ruth Kelly, Bob Hodges and Sons Realty. DBAMLS
