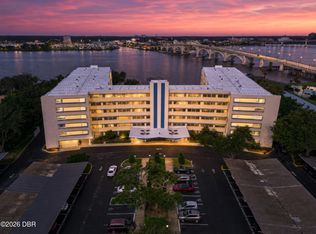
Located in a prime Daytona Beach riverfront location, this fully remodeled condominium boasts one of the few three-bedroom, two-bathroom floor plans in the complex. The updated interior offers an open-concept layout that extends to a wraparound balcony with glimpses of the Intracoastal Waterway. Custom light fixtures, modern ceiling fans, and convenient tile flooring are found throughout the main living area while the chef of the family will love the roomy kitchen featuring granite counters, stainless steel appliances, and ample wood cabinetry. With three full bedrooms there is plenty of room for having friends and family visit, or extra space for an office, craft space, or game room. The community provides a wide range of amenities, including an a heated pool, spa, tennis and pickleball courts, a car wash station, and a cookout area with grills. For water enthusiasts, the facility includes kayak and canoe storage and a community dock that accommodates boats, subject to a waiting list. The grounds also feature a dedicated dog walk area and bicycle parking. The condo is also within walking distance of the Atlantic Ocean beaches, the downtown Daytona shopping and dining district, and the Jackie Robinson Ballpark. Enjoy close proximity to local seasonal events such as NASCAR races and Daytona Bike Week, with Orlando's major theme parks, including Walt Disney World, Universal Studios, and SeaWorld, just an hour or so away. Come see this one today!
Active
Price cut: $15K (7/25)
$199,900
100 Silver Beach Ave APT 502, Daytona Beach, FL 32118
3beds
1,275sqft
:
Get pre-qualified$2,392/mo
Condominium, Residential
Built in 1981
-- sqft lot
$187,000 Zestimate®
$157/sqft
$1,014/mo HOA
What's special
Modern ceiling fansHeated poolGranite countersThree full bedroomsUpdated interiorFully remodeled condominiumCar wash station
- 141 days |
- 677 |
- 26 |
Zillow last checked:
Listing updated:
Listed by:
Kevin Kling 386-999-4006,
386RealEstate.com,
Rebecca Hoeltke PA 386-848-0158
Source: DBAMLS,MLS#: 1224334
Facts & features
Interior
Bedrooms & bathrooms
- Bedrooms: 3
- Bathrooms: 2
- Full bathrooms: 2
Bedroom 1
- Level: Main
- Area: 168 Square Feet
- Dimensions: 12.00 x 14.00
Bedroom 2
- Level: Main
- Area: 143 Square Feet
- Dimensions: 11.00 x 13.00
Bedroom 3
- Level: Main
- Area: 132 Square Feet
- Dimensions: 11.00 x 12.00
Kitchen
- Level: Main
- Area: 80 Square Feet
- Dimensions: 8.00 x 10.00
Living room
- Level: Main
- Area: 182 Square Feet
- Dimensions: 13.00 x 14.00
Other
- Description: balcony
- Level: Main
- Area: 70 Square Feet
- Dimensions: 5.00 x 14.00
Heating
- Central
Cooling
- Central Air
Appliances
- Included: Refrigerator, Electric Range, Dishwasher
Features
- Flooring: Carpet, Tile
Interior area
- Total structure area: 1,365
- Total interior livable area: 1,275 sqft
Property
Parking
- Total spaces: 1
- Parking features: Assigned, Carport
- Carport spaces: 1
Features
- Stories: 1
- Exterior features: Balcony
- Spa features: Community
- Has view: Yes
- View description: City, Bridge(s), Intracoastal, River, Trees/Woods, Water
- Has water view: Yes
- Water view: Intracoastal,River,Water
- Waterfront features: Intracoastal, Navigable Water, River Access, River Front
Details
- Parcel number: 530947005020
Construction
Type & style
- Home type: Condo
- Property subtype: Condominium, Residential
Condition
- New construction: No
- Year built: 1981
Utilities & green energy
- Water: Public
- Utilities for property: Cable Connected, Electricity Connected, Sewer Connected, Water Connected
Community & HOA
Community
- Subdivision: Riverplace One Hundred, A Condo
HOA
- Has HOA: Yes
- Amenities included: Barbecue, Boat Dock, Clubhouse, Pool, Tennis Court(s)
- Services included: Cable TV, Insurance, Internet, Maintenance Grounds, Maintenance Structure, Pest Control, Security, Sewer, Trash, Water
- HOA fee: $1,014 monthly
Location
- Region: Daytona Beach
Financial & listing details
- Price per square foot: $157/sqft
- Tax assessed value: $185,855
- Annual tax amount: $3,235
- Date on market: 3/20/2026
- Listing terms: Cash,Conventional
- Electric utility on property: Yes
Estimated market value
$187,000
$178,000 - $196,000
$1,992/mo
Price history
| Date | Event | Price |
|---|---|---|
| 7/25/2026 | Price change | $199,900-7%$157/sqft |
Source:  DBAMLS #1224334 Report a problem DBAMLS #1224334 Report a problem | ||
| 7/7/2026 | Price change | $214,900-4.4%$169/sqft |
Source: DBAMLS #1224334 Report a problem | ||
| 6/11/2026 | Price change | $224,900-3.8%$176/sqft |
Source: DBAMLS #1224334 Report a problem | ||
| 6/1/2026 | Price change | $233,900-2.1%$183/sqft |
Source: DBAMLS #1224334 Report a problem | ||
| 4/14/2026 | Price change | $239,000-4.4%$187/sqft |
Source: DBAMLS #1224334 Report a problem | ||
| 3/20/2026 | Listed for sale | $249,999+92.3%$196/sqft |
Source: DBAMLS #1224334 Report a problem | ||
| 2/2/2009 | Sold | $130,000-25.7%$102/sqft |
Source: Public Record Report a problem | ||
| 11/21/2008 | Listed for sale | $175,000-11.6%$137/sqft |
Source: Prudential Real Estate #482701 Report a problem | ||
| 8/31/2004 | Sold | $198,000+15.2%$155/sqft |
Source: Public Record Report a problem | ||
| 1/9/2004 | Sold | $171,900+135.5%$135/sqft |
Source: Public Record Report a problem | ||
| 1/21/1998 | Sold | $73,000$57/sqft |
Source: Public Record Report a problem | ||
Public tax history
| Year | Property taxes | Tax assessment |
|---|---|---|
| 2025 | $3,235 -0.5% | $185,855 +15.8% |
| 2024 | $3,251 +8.1% | $160,465 +10% |
| 2023 | $3,009 +10.9% | $145,877 +10% |
| 2022 | $2,712 | $132,615 +10% |
| 2021 | -- | $120,559 +10% |
| 2020 | $2,121 | $109,599 -10.3% |
| 2019 | $2,121 -11.7% | $122,172 +5.7% |
| 2018 | $2,403 -2.6% | $115,531 -1.7% |
| 2017 | $2,468 | $117,536 -6.9% |
| 2016 | -- | $126,307 +31.9% |
| 2015 | -- | $95,746 +7.9% |
| 2014 | -- | $88,715 +4.2% |
| 2013 | -- | $85,165 +8.9% |
| 2012 | -- | $78,203 +11.7% |
| 2011 | -- | $70,000 -23% |
| 2010 | -- | $90,929 -25.9% |
| 2009 | -- | $122,755 -39.8% |
| 2007 | -- | $204,000 +0.2% |
| 2006 | -- | $203,500 +22.6% |
| 2005 | -- | $165,961 +150.9% |
| 2004 | -- | $66,144 +1.9% |
| 2003 | -- | $64,911 +2.4% |
| 2002 | -- | $63,390 +1.6% |
| 2001 | -- | $62,392 +3% |
| 2000 | -- | $60,575 |
Find assessor info on the county website
Monthly payment
Est. payment
Payment breakdown
Explore the cost of this home by adjusting the details. Changes won't be saved.Climate risks
Neighborhood: 32118
Nearby schools
GreatSchools rating
- 5/10R. J. Longstreet Elementary SchoolGrades: PK-5Distance: 2.7 mi
- 4/10Campbell Middle SchoolGrades: 6-8Distance: 1.8 mi
- 4/10Mainland High SchoolGrades: 9-12Distance: 2.9 mi
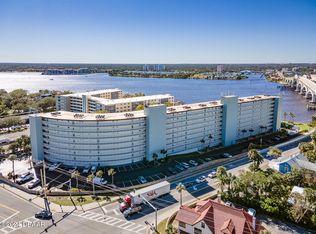
- $134,5002 bd2 ba1k sqft100 Silver Beach Ave APT 118, Daytona Beach, FL 32118Sold
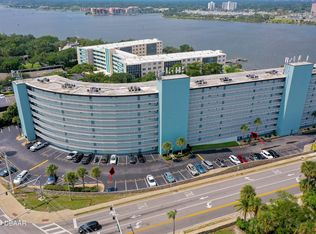
- $180,0002 bd2 ba1k sqft100 Silver Beach Ave APT 216, Daytona Beach, FL 32118Sold
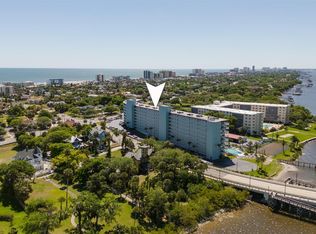
- $219,0002 bd2 ba1.1k sqft100 Silver Beach Ave APT 716, Daytona Beach, FL 32118Sold
- $150,0002 bd2 ba1k sqft100 Silver Beach Ave APT 214, Daytona Beach, FL 32118For Sale

- $169,5002 bd2 ba1.1k sqft100 Silver Beach Ave APT 308, Daytona Beach, FL 32118For Sale
- $224,9003 bd2 ba1.2k sqft100 Silver Beach Ave APT 328, Daytona Beach, FL 32118Off Market
- $235,0003 bd2 ba1.2k sqft100 Silver Beach Ave APT 628, Daytona Beach, FL 32118Sold
- $168,9002 bd2 ba-- sqft100 Silver Beach Ave APT 912, Daytona Beach Shores, FL 32118Off Market
A local agent can set up tours, give advice and negotiate with sellers.
A local lender can help you make sure your offer is ready when you are.
Similar homes
- $219,0002 bd3 ba1.3k sqft625 N Halifax Ave APT 15, Daytona Beach, FL 32118For Sale

 MLS ID #1226391, Jennifer Withers, EXP Realty LLC. DBAMLS
 - $169,5002 bd2 ba1.1k sqft100 Silver Beach Ave APT 308, Daytona Beach, FL 32118For Sale
 MLS ID #1225487, Alice Cooper LLC, Adams, Cameron & Co., Realtors. DBAMLS
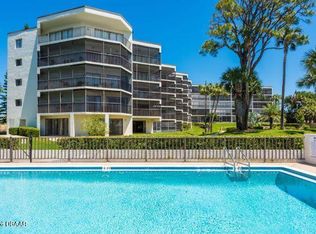
 - $229,0002 bd2 ba1.1k sqft944 S Peninsula Dr APT 102, Daytona Beach, FL 32118For Sale
 MLS ID #1226438, Martie Mitchell, Adams, Cameron & Co., Realtors. DBAMLS
 - $175,0001 bd1 ba820 sqft1224 S Peninsula Dr APT 514, Daytona Beach, FL 32118For Sale
 MLS ID #1229414, Jeannette Gwaldis, Coldwell Banker Coast Realty. DBAMLS
 - $177,9002 bd1 ba864 sqft405 N Halifax Ave APT 105, Daytona Beach, FL 32118For SaleMLS ID #1229036, Brad Melton, Realty Pros Assured. DBAMLS
- $189,0001 bd2 ba905 sqft944 S Peninsula Dr APT 108R, Daytona Beach, FL 32118For SaleMLS ID #1227831, Martie Mitchell, Adams, Cameron & Co., Realtors. DBAMLS
- $239,9002 bd2 ba1.2k sqft935 N Halifax Ave APT 601, Daytona Beach, FL 32118For SaleMLS ID #1229383, Nancy Ann Koenig, Koenig Realty, Inc.. DBAMLS
- $199,9002 bd2 ba1k sqft145 N Halifax Ave APT 709, Daytona Beach, FL 32118For SaleMLS ID #1221853, Ruth Kelly, Bob Hodges and Sons Realty. DBAMLS
- $179,9992 bd2 ba1.2k sqft140 Golden Eye Dr APT A, Daytona Beach, FL 32119For SaleMLS ID #1229280, Mark Card, Realty Pros Assured. DBAMLS
- $202,0002 bd2 ba890 sqft2727 N Atlantic Ave APT 109, Daytona Beach, FL 32118For SaleMLS ID #1210790, Anne Leon, Coldwell Banker Premier Properties. DBAMLS
- $197,5002 bd2 ba1.2k sqft141 Golden Eye Dr APT B, Daytona Beach, FL 32119For SaleMLS ID #1227423, Donna Lang PA, LoKation. DBAMLS
- $199,9002 bd3 ba1.1k sqft3750 S Atlantic Ave APT 19, Daytona Beach, FL 32118For SaleMLS ID #1226029, Summer Frarer, Ponce Inlet Realty, Inc. DBAMLS
- $150,0002 bd2 ba1k sqft404 S Beach St APT 1001, Daytona Beach, FL 32114For SaleMLS ID #1229092, Destiny Woodard, Oceans Luxury Realty Full Service LLC. DBAMLS
- $189,9002 bd2 ba1k sqft2711 N Halifax Ave APT 890, Daytona Beach, FL 32118For SaleMLS ID #1209555, Toni Wright, Adams, Cameron & Co., Realtors. DBAMLS
- $175,0002 bd2 ba1.3k sqft275 INDIGO Drive #104, Daytona Beach, FL 32114For SaleMLS ID #2155175, CHAD NEUMANN. realMLS
- $229,9002 bd2 ba1.2k sqft925 N Halifax Ave APT 608, Daytona Beach, FL 32118For SaleMLS ID #1224715, Robert Page, Adams, Cameron & Co., Realtors. DBAMLS
- $169,9002 bd1 ba973 sqft118 S Halifax Ave APT 208, Daytona Beach, FL 32118For SaleMLS ID #1226878, Brad Melton, Realty Pros Assured. DBAMLS
- $199,9001 bd1 ba770 sqft1404 N Atlantic Ave #2, Daytona Beach, FL 32118For SaleMLS ID #1228227, Bart Beninati, Beninati Realty Group. DBAMLS
- $239,0002 bd2 ba1.2k sqft925 N Halifax Ave APT 403, Daytona Beach, FL 32118For SaleMLS ID #1227978, Lisa Palermo, Simply Real Estate. DBAMLS
- $219,0002 bd2 ba1k sqft2100 Ocean Shore Blvd #1150, Ormond Beach, FL 32176For SaleMLS ID #1229267, Carolyn Botchie, Century 21 Sundance Realty. DBAMLS
