One or more photo(s) was virtually staged. Beautifully updated condo featuring fresh interior paint and new carpet in all bedrooms and closets. The kitchen and both bathrooms have been enhanced with upgraded cabinetry finishes and new countertops, while tubs and showers have been fully renovated for a modern feel. Additional improvements include new ceiling fans and ample storage throughout, highlighted by two spacious walk-in closets in the primary bedroom.
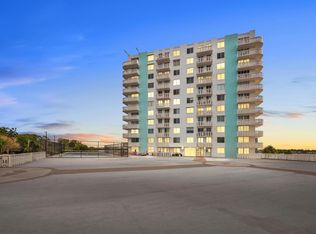
Residents enjoy a variety of community amenities including a pool, tennis/pickleball courts, shuffleboard, grilling/picnic area, car wash area, limited kayak/paddleboard storage, boat dock (waitlist), and access to a community room.
Monthly HOA dues offer exceptional value and include water, sewer, trash, cable TV, internet, building structural insurance, pest control, on-site management with daytime security, landscaping and exterior maintenance, and coverage of common elements such as the roof, hallways, and elevators, along with access to a heated pool and spa.
Offering comfort, style, and convenience in a desirable location.
Active
Price cut: $10K (8/3)
$150,000
100 Silver Beach Ave APT 214, Daytona Beach, FL 32118
2beds
1,095sqft
:
Get pre-qualified$1,933/mo
Condominium, Residential
Built in 1981
-- sqft lot
$-- Zestimate®
$137/sqft
$869/mo HOA
What's special
Boat dockHeated pool and spaBeautifully updated condoFresh interior paintAmple storage throughoutCar wash areaNew countertops
- 247 days |
- 451 |
- 13 |
Zillow last checked:
Listing updated:
Listed by:
Luz Rodriguez 386-689-0573,
Coldwell Banker Premier
Source: DBAMLS,MLS#: 1220708
Facts & features
Interior
Bedrooms & bathrooms
- Bedrooms: 2
- Bathrooms: 2
- Full bathrooms: 2
Bedroom 1
- Level: Main
- Area: 171.68 Square Feet
- Dimensions: 11.60 x 14.80
Bedroom 2
- Level: Main
- Area: 136.4 Square Feet
- Dimensions: 11.00 x 12.40
Great room
- Level: Main
- Area: 295 Square Feet
- Dimensions: 12.50 x 23.60
Kitchen
- Level: Main
- Area: 88 Square Feet
- Dimensions: 8.00 x 11.00
Other
- Description: Balcony
- Level: Main
- Area: 60 Square Feet
- Dimensions: 5.00 x 12.00
Heating
- Central, Electric
Cooling
- Central Air
Appliances
- Included: Refrigerator, Microwave, Electric Range, Dishwasher
Features
- Ceiling Fan(s), His and Hers Closets, Primary Bathroom - Shower No Tub, Split Bedrooms, Walk-In Closet(s)
- Flooring: Carpet, Laminate, Tile
Interior area
- Total structure area: 1,095
- Total interior livable area: 1,095 sqft
Property
Parking
- Parking features: Additional Parking, Assigned, Community Structure, Guest, Varies by Unit
Features
- Stories: 1
- Patio & porch: Covered, Rear Porch
- Exterior features: Balcony, Boat Lift, Boat Slip, Dock, Tennis Court(s)
- Spa features: Heated, In Ground
- Has view: Yes
- View description: City, Bridge(s), River, Water
- Has water view: Yes
- Water view: River,Water
- Waterfront features: River Front
Details
- Additional structures: Tennis Court(s)
- Parcel number: 530947002140
Construction
Type & style
- Home type: Condo
- Property subtype: Condominium, Residential
Materials
- Concrete
- Foundation: Block, Concrete Perimeter, Slab
- Roof: Concrete
Condition
- Updated/Remodeled
- New construction: No
- Year built: 1981
Utilities & green energy
- Water: Public
- Utilities for property: Cable Connected, Electricity Connected, Sewer Connected, Water Connected
Community & HOA
Community
- Security: Closed Circuit Camera(s), Smoke Detector(s)
- Subdivision: Riverplace One Hundred, A Condo
HOA
- Has HOA: Yes
- HOA fee: $869 monthly
- HOA name: Riverplace 100 Condo Association
- HOA phone: 386-255-8339
Location
- Region: Daytona Beach
Financial & listing details
- Price per square foot: $137/sqft
- Tax assessed value: $151,874
- Annual tax amount: $2,741
- Date on market: 12/10/2025
- Listing terms: Cash,Conventional,FHA,VA Loan
- Electric utility on property: Yes
- Road surface type: Asphalt
Estimated market value
Not available
Estimated sales range
Not available
$1,821/mo
Price history
| Date | Event | Price |
|---|---|---|
| 8/3/2026 | Price change | $150,000-6.3%$137/sqft |
Source:  DBAMLS #1220708 Report a problem DBAMLS #1220708 Report a problem | ||
| 5/8/2026 | Price change | $160,000-4.2%$146/sqft |
Source: DBAMLS #1220708 Report a problem | ||
| 3/31/2026 | Price change | $167,000-7%$153/sqft |
Source: DBAMLS #1220708 Report a problem | ||
| 1/22/2026 | Price change | $179,500-5.3%$164/sqft |
Source: DBAMLS #1220708 Report a problem | ||
| 12/10/2025 | Listed for sale | $189,500$173/sqft |
Source: DBAMLS #1220708 Report a problem | ||
Public tax history
| Year | Property taxes | Tax assessment |
|---|---|---|
| 2025 | $2,741 +249% | $151,874 +76.5% |
| 2024 | $785 +6.7% | $86,025 +3% |
| 2023 | $736 +4.9% | $83,520 +3% |
| 2022 | $702 | $81,087 +3% |
| 2021 | -- | $78,725 +1.4% |
| 2020 | $683 | $77,638 +2.3% |
| 2019 | $683 +3.2% | $75,892 +1.9% |
| 2018 | $661 -0.2% | $74,477 +2.1% |
| 2017 | $663 -2.5% | $72,945 +2.1% |
| 2016 | $680 -3.4% | $71,445 +0.7% |
| 2015 | $704 -4.8% | $70,948 +0.8% |
| 2014 | $739 | $70,385 +1.5% |
| 2013 | -- | $69,345 +1.7% |
| 2012 | -- | $68,186 +3% |
| 2011 | -- | $66,200 -14.2% |
| 2010 | -- | $77,196 -11.6% |
| 2009 | -- | $87,286 +3.1% |
| 2007 | -- | $84,659 -0.5% |
| 2006 | -- | $85,072 +6.1% |
| 2005 | -- | $80,188 +3% |
| 2004 | -- | $77,852 +1.9% |
| 2003 | -- | $76,400 +43.2% |
| 2002 | -- | $53,340 +1.6% |
| 2001 | -- | $52,500 +2.3% |
| 2000 | -- | $51,334 |
Find assessor info on the county website
Monthly payment
Est. payment
Payment breakdown
Explore the cost of this home by adjusting the details. Changes won't be saved.Climate risks
Neighborhood: 32118
Nearby schools
GreatSchools rating
- 5/10R. J. Longstreet Elementary SchoolGrades: PK-5Distance: 2.7 mi
- 4/10Campbell Middle SchoolGrades: 6-8Distance: 1.8 mi
- 4/10Mainland High SchoolGrades: 9-12Distance: 2.9 mi
- $169,5002 bd2 ba1.1k sqft100 Silver Beach Ave APT 308, Daytona Beach, FL 32118For Sale

- $225,6003 bd2 ba1.2k sqft100 Silver Beach Ave APT 328, Daytona Beach, FL 32118Off Market

- $235,0003 bd2 ba1.2k sqft100 Silver Beach Ave APT 628, Daytona Beach, FL 32118Sold

- $192,4002 bd2 ba-- sqft100 Silver Beach Ave APT 912, Daytona Beach Shores, FL 32118Off Market

- $134,5002 bd2 ba1k sqft100 Silver Beach Ave APT 118, Daytona Beach, FL 32118Sold
- $180,0002 bd2 ba1k sqft100 Silver Beach Ave APT 216, Daytona Beach, FL 32118Sold
- $199,9003 bd2 ba1.2k sqft100 Silver Beach Ave APT 502, Daytona Beach, FL 32118For Sale
- $219,0002 bd2 ba1.1k sqft100 Silver Beach Ave APT 716, Daytona Beach, FL 32118Sold
A local agent can set up tours, give advice and negotiate with sellers.
A local lender can help you make sure your offer is ready when you are.
Similar homes
- $149,9002 bd2 ba1k sqft1401 S Palmetto Ave APT 215, Daytona Beach, FL 32114For Sale

 MLS ID #1228934, Steven Koleno, Beycome of Florida LLC. DBAMLS
 - $157,9001 bd2 ba822 sqft925 N Halifax Ave APT 410, Daytona Beach, FL 32118For Sale
 MLS ID #1227704, Todd Schroth, EXP Realty LLC. DBAMLS
 - $165,0002 bd2 ba1k sqft216 Glenview Blvd APT 102, Daytona Beach, FL 32118For Sale
 MLS ID #1220814, Monica Howington-Olah, Realty Pros Assured. DBAMLS
 - $170,0002 bd2 ba1k sqft1224 S Peninsula Dr APT 403, Daytona Beach, FL 32118For Sale
 MLS ID #1227544, Virginia Waikins, Realty Pros Assured. DBAMLS
 - $209,9992 bd2 ba1k sqft1224 S Peninsula Dr APT 621, Daytona Beach, FL 32118For SaleMLS ID #1229599, Jennifer Lee, Campus to Coast Realty LLC. DBAMLS
- $157,0001 bd1 ba820 sqft1224 S Peninsula Dr APT 510, Daytona Beach, FL 32118For SaleMLS ID #1228674, Jeannette Gwaldis, Coldwell Banker Coast Realty. DBAMLS
- $175,0002 bd2 ba1k sqft715 S Beach St APT 311D, Daytona Beach, FL 32114For SaleMLS ID #1222230, Melynda Johnson, Lubansky & White Realty. DBAMLS
- $144,5002 bd2 ba1k sqft2901 N Halifax Ave APT 111, Daytona Beach, FL 32118For SaleMLS ID #1224479, Kristen Rand, Oceans Luxury Realty Full Service LLC. DBAMLS
- $141,7791 bd1 ba590 sqft1433 N Atlantic Ave APT 329, Daytona Beach, FL 32118For SaleMLS ID #1229278, Clarissa Swartzlander, RE/MAX Signature. DBAMLS
- $185,0002 bd1 ba973 sqft118 S Halifax Ave APT 404, Daytona Beach, FL 32118For SaleMLS ID #1228710, David Lieb, RE/MAX Signature. DBAMLS
- $219,0002 bd3 ba1.3k sqft625 N Halifax Ave APT 15, Daytona Beach, FL 32118For SaleMLS ID #1226391, Jennifer Withers, EXP Realty LLC. DBAMLS
- $205,0002 bd2 ba1k sqft1224 S Peninsula Dr APT 415, Daytona Beach, FL 32118For SaleMLS ID #1224716, Didiayer Snyder, Realty Pros Assured. DBAMLS
- $225,0002 bd2 ba972 sqft405 N Halifax Ave #3090, Daytona Beach, FL 32118For SaleMLS ID #1228727, Lori Spada, LoKation. DBAMLS
- $130,0002 bd3 ba1.3k sqft2250 S PALMETTO AVENUE #i-11, DAYTONA BEACH, FL 32119For Sale
 MLS ID #S5144327, Gira Patel, KELLER WILLIAMS LEGACY REALTY. Stellar MLS
 - $199,0002 bd2 ba1k sqft715 S Beach St APT 306D, Daytona Beach, FL 32114For SaleMLS ID #1110589, Davis Hamilton, Ocean Properties and Mgmt., Inc.. DBAMLS
- $209,5002 bd2 ba843 sqft2727 N Atlantic Ave #414, Daytona Beach, FL 32118For SaleMLS ID #1221808, Carol Bigelow, 1st Florida Realty LLC. DBAMLS
- $215,0002 bd3 ba1.3k sqft625 N Halifax Ave APT 28, Daytona Beach, FL 32118For SaleMLS ID #1219019, Teri Stamper, Stamper Realty Services, LLC. DBAMLS
- $120,0001 bd1 ba612 sqft3009 N Halifax Ave #2, Daytona Beach, FL 32118For SaleMLS ID #1228953, Jen Di Lorenzo Arnold, Global Realty of Volusia Inc. DBAMLS
- $119,9901 bd1 ba715 sqft719 S Beach St #103, Daytona Beach, FL 32114For SaleMLS ID #1227924, Grady Meeks, Tonya Jane Larsh Real Estate Broker. DBAMLS
- $185,0001 bd2 ba654 sqft935 S Atlantic Ave #419, Daytona Beach, FL 32118For SaleMLS ID #1219007, Kyle Arrington, Seemore Realty Group Inc.. DBAMLS
