55+ Waterfront Living - Your Riverfront Dream Awaits!
Have you always dreamed of living near the beach? This is your chance to own an affordable piece of paradise!
Offered for $120,000, this charming 1-bedroom, 1-bathroom first-floor condo is located in a desirable 55+ community and offers easy, direct access to beautiful waterfront living with
This cozy yet comfortable condo is perfectly situated just a short walk from World Famous Daytona Beach, giving you the best of both riverfront serenity and beachside excitement.
Residents enjoy an array of amenities, including:
•Community swimming pool
•Shuffleboard courts
•BBQ grilling area
•Two fishing piers
•Beautiful clubhouse with free Wi-Fi, a full kitchen, meeting room, and billiards
•Assigned covered parking
The monthly HOA fee includes water, cable, trash service, and pest control, providing convenience and exceptional value.
Whether you're looking for a year-round residence or the perfect Florida getaway, this affordable waterfront condo offers an incredible opportunity to enjoy the coastal lifestyle. Schedule your private showing today!all tile flooring and freshly painted. Enjoy stunning views of the Halifax River, where you can watch breathtaking sunrises and sunsets while spotting dolphins and manatees from the community.
Active
$120,000
3009 N Halifax Ave #2, Daytona Beach, FL 32118
1beds
612sqft
:
Get pre-qualified$815/mo
Condominium, Residential
Built in 1964
-- sqft lot
$-- Zestimate®
$196/sqft
$-- HOA
What's special
Freshly paintedBbq grilling areaTwo fishing piersCommunity swimming poolAssigned covered parkingShuffleboard courtsAll tile flooring
- 13 days |
- 325 |
- 18 |
Zillow last checked:
Listing updated:
Listed by:
Jen Di Lorenzo Arnold 386-956-0922,
Global Realty of Volusia Inc,
Barbara Dilorenzo 386-956-9296
Source: DBAMLS,MLS#: 1228953
Facts & features
Interior
Bedrooms & bathrooms
- Bedrooms: 1
- Bathrooms: 1
- Full bathrooms: 1
Primary bedroom
- Description: Ceiling Fan
- Level: First
- Area: 156 Square Feet
- Dimensions: 12.00 x 13.00
Bedroom 1
- Level: First
- Area: 156 Square Feet
- Dimensions: 12.00 x 13.00
Primary bathroom
- Description: Tub w/Shower
- Level: First
- Area: 50 Square Feet
- Dimensions: 5.00 x 10.00
Dining room
- Description: Chandelier
- Level: First
- Area: 56 Square Feet
- Dimensions: 7.00 x 8.00
Kitchen
- Description: Ceiling Fan
- Level: First
- Area: 63 Square Feet
- Dimensions: 7.00 x 9.00
Living room
- Description: Ceiling fan
- Level: First
- Area: 198 Square Feet
- Dimensions: 11.00 x 18.00
Heating
- Central, Electric
Cooling
- Central Air, Electric
Appliances
- Included: Refrigerator, Electric Water Heater, Electric Range, Electric Cooktop, Disposal
Features
- Ceiling Fan(s), Open Floorplan, Primary Bathroom - Tub with Shower
- Flooring: Tile
Interior area
- Total structure area: 612
- Total interior livable area: 612 sqft
Property
Parking
- Parking features: Additional Parking, Assigned, Covered, Guest, Varies by Unit
Features
- Levels: Three Or More
- Stories: 1
- Exterior features: Dock
- Has view: Yes
- View description: Intracoastal, Pool, River, Water
- Has water view: Yes
- Water view: Intracoastal,River,Water
- Waterfront features: Intracoastal, River Front
Lot
- Size: 3.39 Acres
- Dimensions: 147,648 sq ft 13,717 sqm
Details
- Parcel number: 422513010020
- Zoning description: Residential
Construction
Type & style
- Home type: Condo
- Property subtype: Condominium, Residential
Materials
- Stucco
- Foundation: Block, Slab
- Roof: Shingle
Condition
- Updated/Remodeled
- New construction: No
- Year built: 1964
Utilities & green energy
- Sewer: Public Sewer
- Water: Public
- Utilities for property: Cable Available, Cable Connected, Electricity Available, Electricity Connected, Sewer Connected, Water Connected
Community & HOA
Community
- Security: Smoke Detector(s)
- Senior community: Yes
- Subdivision: Daytona Beach Harbour Apts Inc
HOA
- Has HOA: Yes
- Amenities included: Barbecue, Cable TV, Clubhouse, Elevator(s), Laundry, Maintenance Grounds, Pool, Service Elevator(s), Shuffleboard Court, Storage, Trash, Water
- Services included: Cable TV, Maintenance Grounds, Pest Control, Sewer, Trash, Water
- HOA fee: $100 one time
- HOA name: Tout Management - Selina
- HOA phone: 386-767-5575
- Second HOA fee: $60 one time
Location
- Region: Daytona Beach
Financial & listing details
- Price per square foot: $196/sqft
- Tax assessed value: $102,238
- Annual tax amount: $1,845
- Date on market: 7/24/2026
- Listing terms: Cash,Conventional,FHA
- Electric utility on property: Yes
- Road surface type: Asphalt
Estimated market value
Not available
Estimated sales range
Not available
$1,281/mo
Price history
| Date | Event | Price |
|---|---|---|
| 7/24/2026 | Listing removed | $1,250$2/sqft |
Source: DBAMLS #1226659 Report a problem | ||
| 7/24/2026 | Listed for sale | $120,000+71.4%$196/sqft |
Source:  DBAMLS #1228953 Report a problem DBAMLS #1228953 Report a problem | ||
| 5/21/2026 | Listed for rent | $1,250$2/sqft |
Source: DBAMLS #1226659 Report a problem | ||
| 9/16/2017 | Listing removed | $69,999$114/sqft |
Source: Koenig Realty, Inc. #1030989 Report a problem | ||
| 6/28/2017 | Price change | $69,999-12%$114/sqft |
Source: Koenig Realty, Inc. #1030989 Report a problem | ||
| 1/31/2017 | Listed for sale | $79,500-38.8%$130/sqft |
Source: Koenig Realty, Inc. #1024026 Report a problem | ||
| 7/12/2005 | Sold | $130,000+145.3%$212/sqft |
Source: Public Record Report a problem | ||
| 8/20/2001 | Sold | $53,000$87/sqft |
Source: Public Record Report a problem | ||
Public tax history
| Year | Property taxes | Tax assessment |
|---|---|---|
| 2025 | $1,845 -5.9% | $102,238 -5.5% |
| 2024 | $1,961 +4.3% | $108,160 +8.9% |
| 2023 | $1,880 +3.4% | $99,318 +10% |
| 2022 | $1,818 | $90,289 +10% |
| 2021 | -- | $82,081 +38.9% |
| 2020 | $1,199 | $59,088 -15% |
| 2019 | $1,199 +4% | $69,509 +42.3% |
| 2018 | $1,153 +15.9% | $48,833 +2.5% |
| 2017 | $994 -1.6% | $47,665 +4.5% |
| 2016 | $1,011 -0.5% | $45,612 -0.5% |
| 2015 | $1,016 +5.2% | $45,849 +12% |
| 2014 | $966 | $40,937 +9% |
| 2013 | -- | $37,545 -7.2% |
| 2012 | -- | $40,474 +3.5% |
| 2011 | -- | $39,100 -28.9% |
| 2010 | -- | $55,000 -9.4% |
| 2009 | -- | $60,720 -42% |
| 2007 | -- | $104,700 -11.6% |
| 2006 | -- | $118,400 +15% |
| 2005 | -- | $103,000 +82.4% |
| 2004 | -- | $56,482 +19.9% |
| 2003 | -- | $47,100 +4.4% |
| 2002 | -- | $45,100 +10% |
| 2001 | -- | $41,000 +2.5% |
| 2000 | -- | $40,000 |
Find assessor info on the county website
Monthly payment
Est. payment
Payment breakdown
Explore the cost of this home by adjusting the details. Changes won't be saved.Climate risks
Neighborhood: 32118
Nearby schools
GreatSchools rating
- 6/10Beachside Elementary SchoolGrades: PK-5Distance: 1.6 mi
- 5/10Ormond Beach Middle SchoolGrades: 6-8Distance: 3.6 mi
- 7/10Seabreeze High SchoolGrades: 9-12Distance: 0.4 mi
- $139,8002 bd2 ba816 sqft3015 N Halifax Ave #2, Daytona Beach, FL 32118Off Market

- $141,3002 bd2 ba816 sqft3015 N Halifax Ave #22, Daytona Beach, FL 32118Off Market
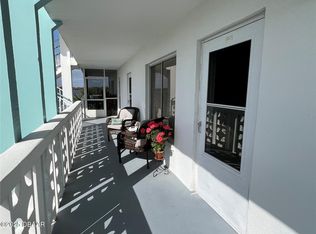
- $140,0001 bd1 ba612 sqft3013 N Halifax Ave #B3, Daytona Beach, FL 32118For Sale

- $151,5002 bd2 ba816 sqft3009 N Halifax Ave #21, Daytona Beach, FL 32118Sold
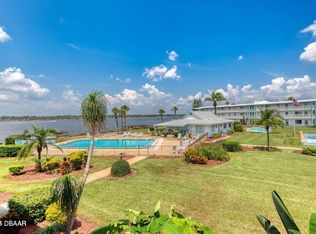
- $145,0002 bd1 ba816 sqft3013 N Halifax Ave #34, Daytona Beach, FL 32118Sold
- $180,0002 bd1 ba816 sqft3013 N Halifax Ave APT B24, Daytona Beach, FL 32118Sold
- $138,5002 bd2 ba816 sqft3009 N Halifax Ave #1, Daytona Beach, FL 32118Off Market
- $113,1001 bd1 ba612 sqft3009 N Halifax Ave #3, Daytona Beach, FL 32118Off Market
A local agent can set up tours, give advice and negotiate with sellers.
A local lender can help you make sure your offer is ready when you are.
Similar homes
- $100,0001 bd1 ba710 sqft2711 N HALIFAX AVENUE #371, DAYTONA BEACH, FL 32118For Sale

 MLS ID #O6412909, Christine Landrau, MARK SPAIN REAL ESTATE. Stellar MLS
 - $129,9991 bd1 ba370 sqft701 S ATLANTIC AVENUE #520, DAYTONA BEACH, FL 32118For Sale
 MLS ID #O6418551, Selma White, WRA BUSINESS & REAL ESTATE. Stellar MLS
 - $105,0002 bd1 ba788 sqft411 N Halifax Ave APT 304, Daytona Beach, FL 32118For Sale

 MLS ID #1227790, Stephanie Cathey, RE/MAX Signature. DBAMLS
 - $129,9001 bd1 ba308 sqft1233 S ATLANTIC AVENUE #3160, DAYTONA BEACH, FL 32118For Sale
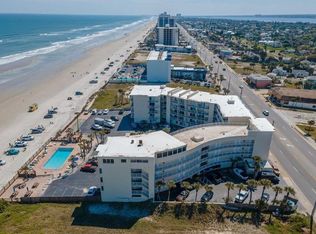 MLS ID #O6364861, Svelana De Lara, SUMMERHILL REALTY GROUP LLC. Stellar MLS
 - $129,000-- bd1 ba343 sqft313 S Atlantic Ave #2100, Daytona Beach, FL 32118For SaleMLS ID #1225137, Bobby Mickis, Coldwell Banker Coast Realty. DBAMLS
- $124,9992 bd1 ba864 sqft400 OAKRIDGE BOULEVARD #60, DAYTONA BEACH, FL 32118For SaleMLS ID #S5142557, Vincenza Di Cesare De Vieira, PA, LPT REALTY, LLC. Stellar MLS
- $119,0001 bd1 ba354 sqft3501 S ATLANTIC AVENUE #5030, DAYTONA BEACH, FL 32118For SaleMLS ID #O6423514, Selma White, WRA BUSINESS & REAL ESTATE. Stellar MLS
- $132,9001 bd1 ba710 sqft2711 N Halifax Ave APT 374, Daytona Beach, FL 32118For SaleMLS ID #1224818, Barbara Moor, Adams, Cameron & Co., Realtors. DBAMLS
- $109,999-- bd1 ba322 sqft219 S Atlantic Ave #108, Daytona Beach, FL 32118For SaleMLS ID #1208046, James Jestes, EXP Realty LLC. DBAMLS
- $109,0001 bd1 ba343 sqft313 S ATLANTIC AVENUE #2170, DAYTONA BEACH, FL 32118For SaleMLS ID #O6299132, Racheal Lall, TOWER TEAM REALTY, LLC. Stellar MLS
- $140,000-- bd1 ba530 sqft800 N ATLANTIC Avenue #320, Daytona Beach, FL 32118For SaleMLS ID #2151791, DARLENE CLEVE. realMLS
- $85,0001 bd1 ba339 sqft2700 N ATLANTIC AVENUE #1003, DAYTONA BEACH, FL 32118For SaleMLS ID #O6253610, Rodrigo Oliveira, VREELAND REAL ESTATE LLC. Stellar MLS
- $129,0002 bd1 ba874 sqft102 S Peninsula Dr APT 202, Daytona Beach, FL 32118For SaleMLS ID #1224207, Trey Andrews, Realty Pros Assured. DBAMLS
- $139,000-- bd1 ba515 sqft800 N ATLANTIC Avenue #308, Daytona Beach, FL 32118For SaleMLS ID #2142525, DARLENE CLEVE. realMLS
- $129,0001 bd1 ba630 sqft1401 S Palmetto Ave APT 207, Daytona Beach, FL 32114For SaleMLS ID #1229405, Lori Spada, LoKation. DBAMLS
- $119,9901 bd1 ba715 sqft719 S Beach St #103, Daytona Beach, FL 32114For SaleMLS ID #1227924, Grady Meeks, Tonya Jane Larsh Real Estate Broker. DBAMLS
- $129,9002 bd1 ba784 sqft840 CENTER AVENUE #730, DAYTONA BEACH, FL 32117For SaleMLS ID #V4950074, Jackie Balaban, RE/MAX SIGNATURE. Stellar MLS
- $132,0002 bd2 ba900 sqft415 N Halifax Ave APT 303, Daytona Beach, FL 32118For SaleMLS ID #1227879, Stephen Hachey, Flat Fee MLS Realty. DBAMLS
- $110,0001 bd1 ba339 sqft2700 N Atlantic Ave #1206, Daytona Beach, FL 32118For SaleMLS ID #1223770, Richard McBride, Century 21 McBride Realty Group. DBAMLS
- $112,5002 bd1 ba784 sqft840 CENTER AVENUE #100, HOLLY HILL, FL 32117For SaleMLS ID #FC320382, Claudio Moreira, REALTY ONE GROUP EVOLVE. Stellar MLS
