
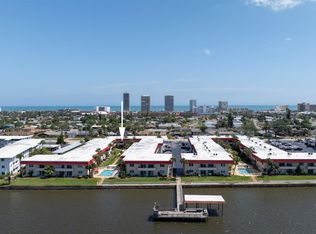
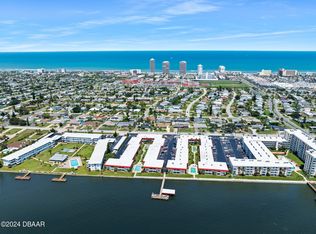
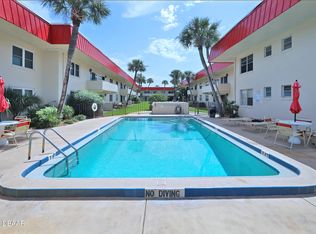
RIVERFRONT COMPLEX!!! You will love this 3rd Floor Unit with Gorgeous Views of the Halifax River and Riverfront Pool! With access to 3 Tropical Riverfront Community Pools, Beautiful Courtyards, 2 Docks, Shuffleboard, and BBQ Grilling/Picnic area, your day will Be Filled and Fun! Just a few blocks to the Atlantic Ocean and Bellaire Plaza, this is a Fabulous Opportunity to live Beachside reasonably! This unit is Freshly Painted, has a River and Pool View Balcony, Trane A/C Unit, and 2 large closets, one with Closet Organizer. Updated Vanity and nice Shower Tile. Welcoming Clubhouse with a Kitchen, Library, Pool Table, Restrooms and Meeting Space. Monthly Fees include Internet, Cable, Trash, Water and Outdoor Lighting. Mailboxes and Laundry are on the first floor. 3 Months Minimum Rental. No pets allowed. You will enjoy Amazing Beachside Living, 1 Reserved Parking Spot, convenience and a great location! Come see the Exceptional Value and Wonderful Views offered here!!
Active
Price cut: $5K (8/4)
$132,900
2711 N Halifax Ave APT 374, Daytona Beach, FL 32118
1beds
710sqft
:
Get pre-qualified$1,457/mo
Condominium, Residential
Built in 1977
-- sqft lot
$-- Zestimate®
$187/sqft
$514/mo HOA
What's special
Freshly paintedBeautiful courtyardsUpdated vanityNice shower tileCloset organizer
- 127 days |
- 140 |
- 11 |
Zillow last checked:
Listing updated:
Listed by:
Barbara Moor 386-299-8252,
Adams, Cameron & Co., Realtors
Source: DBAMLS,MLS#: 1224818
Facts & features
Interior
Bedrooms & bathrooms
- Bedrooms: 1
- Bathrooms: 1
- Full bathrooms: 1
Bedroom 1
- Description: Bi-Fold closet doors
- Level: Main
- Area: 110 Square Feet
- Dimensions: 10.00 x 11.00
Dining room
- Level: Main
- Area: 88 Square Feet
- Dimensions: 8.00 x 11.00
Kitchen
- Level: Main
- Area: 77 Square Feet
- Dimensions: 7.00 x 11.00
Living room
- Level: Main
- Area: 165 Square Feet
- Dimensions: 11.00 x 15.00
Other
- Description: Balcony
- Level: Main
- Area: 50 Square Feet
- Dimensions: 5.00 x 10.00
Heating
- Central, Electric
Cooling
- Central Air, Electric
Appliances
- Included: Refrigerator, Electric Range
- Laundry: Lower Level
Features
- Primary Bathroom - Tub with Shower
- Flooring: Laminate, Tile
Interior area
- Total structure area: 760
- Total interior livable area: 710 sqft
Property
Parking
- Parking features: Assigned, Parking Lot
Features
- Levels: One
- Stories: 1
- Exterior features: Balcony, Courtyard
- Has view: Yes
- View description: Intracoastal, Pool, River
- Has water view: Yes
- Water view: Intracoastal,River
Details
- Parcel number: 422522003740
- Zoning description: Condominium
Construction
Type & style
- Home type: Condo
- Property subtype: Condominium, Residential
Materials
- Block, Concrete
- Foundation: Slab
- Roof: Membrane
Condition
- New construction: No
- Year built: 1977
Utilities & green energy
- Sewer: Public Sewer
- Water: Public
- Utilities for property: Cable Connected, Electricity Connected, Sewer Connected, Water Connected
Community & HOA
Community
- Security: Smoke Detector(s)
- Subdivision: Riverside Condo
HOA
- Has HOA: Yes
- Amenities included: Barbecue, Cable TV, Clubhouse, Elevator(s), Laundry, Maintenance Grounds, Management, Shuffleboard Court, Trash, Water, Management - On Site
- Services included: Cable TV, Insurance, Internet, Maintenance Grounds, Maintenance Structure, Pest Control, Sewer, Trash, Water
- HOA fee: $514 monthly
- HOA name: Riverside Condominium
- HOA phone: 386-677-7572
Location
- Region: Daytona Beach
Financial & listing details
- Price per square foot: $187/sqft
- Tax assessed value: $136,028
- Annual tax amount: $2,103
- Date on market: 4/2/2026
- Listing terms: Cash,Conventional,VA Loan
- Electric utility on property: Yes
- Road surface type: Asphalt
Estimated market value
Not available
Estimated sales range
Not available
Not available
Price history
| Date | Event | Price |
|---|---|---|
| 8/4/2026 | Price change | $132,900-3.6%$187/sqft |
Source:  DBAMLS #1224818 Report a problem DBAMLS #1224818 Report a problem | ||
| 4/2/2026 | Listed for sale | $137,900+193.4%$194/sqft |
Source: DBAMLS #1224818 Report a problem | ||
| 8/12/2010 | Sold | $47,000-6%$66/sqft |
Source: Public Record Report a problem | ||
| 7/17/2010 | Pending sale | $50,000-16.7%$70/sqft |
Source: Coldwell Banker Real Estate Network #505491 Report a problem | ||
| 6/4/2010 | Listed for sale | $60,000-46.9%$85/sqft |
Source: Coldwell Banker Real Estate Network #505491 Report a problem | ||
| 9/7/2006 | Sold | $113,000+13%$159/sqft |
Source: Public Record Report a problem | ||
| 4/8/2005 | Sold | $100,000$141/sqft |
Source: Public Record Report a problem | ||
Public tax history
| Year | Property taxes | Tax assessment |
|---|---|---|
| 2025 | $2,104 +3.2% | $119,333 +21% |
| 2024 | $2,038 +9.4% | $98,623 +10% |
| 2023 | $1,863 +12.7% | $89,657 +10% |
| 2022 | $1,653 | $81,506 +10% |
| 2021 | -- | $74,096 +6.9% |
| 2020 | $1,342 | $69,339 +2.2% |
| 2019 | $1,342 +5.6% | $67,860 +1.9% |
| 2018 | $1,271 +3.6% | $66,623 +9.7% |
| 2017 | $1,227 +5.5% | $60,736 +28% |
| 2016 | $1,163 +10% | $47,468 +3% |
| 2015 | $1,057 +1.5% | $46,066 +4.3% |
| 2014 | $1,042 | $44,150 -5.5% |
| 2013 | -- | $46,720 -1% |
| 2012 | -- | $47,195 +9.5% |
| 2011 | -- | $43,084 -15.4% |
| 2010 | -- | $50,944 -14.7% |
| 2009 | -- | $59,700 -40% |
| 2007 | -- | $99,500 -9.5% |
| 2006 | -- | $109,900 +11.2% |
| 2005 | -- | $98,800 +89.9% |
| 2004 | -- | $52,033 +36.9% |
| 2003 | -- | $38,000 +0.8% |
| 2002 | -- | $37,700 +9.3% |
| 2001 | -- | $34,500 -2.1% |
| 2000 | -- | $35,250 |
Find assessor info on the county website
Monthly payment
Est. payment
Payment breakdown
Explore the cost of this home by adjusting the details. Changes won't be saved.Climate risks
Neighborhood: 32118
Nearby schools
GreatSchools rating
- 6/10Beachside Elementary SchoolGrades: PK-5Distance: 1.7 mi
- 5/10Ormond Beach Middle SchoolGrades: 6-8Distance: 3.8 mi
- 7/10Seabreeze High SchoolGrades: 9-12Distance: 0.4 mi
- $162,5002 bd1 ba990 sqft2901 N Halifax Ave APT 117, Daytona Beach, FL 32118Sold
- $150,0002 bd1 ba990 sqft2901 N Halifax Ave APT 125, Daytona Beach, FL 32118Sold
- $180,0002 bd2 ba1.1k sqft2801 N Halifax Ave APT 133, Daytona Beach, FL 32118Sold
- $150,0002 bd1 ba965 sqft2801 N Halifax Ave APT 147, Daytona Beach, FL 32118Sold
- $150,0002 bd2 ba1k sqft2901 N Halifax Ave APT 208, Daytona Beach, FL 32118Sold
- $110,0002 bd2 ba1k sqft2901 N Halifax Ave APT 215, Daytona Beach, FL 32118Sold
- $98,9001 bd1 ba775 sqft2901 N Halifax Ave APT 216, Daytona Beach, FL 32118Off Market
- $159,9002 bd1 ba990 sqft2901 N Halifax Ave APT 220, Daytona Beach, FL 32118For Sale
- $140,0002 bd1 ba965 sqft2801 N Halifax Ave APT 241, Daytona Beach, FL 32118Sold
A local agent can set up tours, give advice and negotiate with sellers.
A local lender can help you make sure your offer is ready when you are.
Similar homes
- $120,0001 bd1 ba612 sqft3009 N Halifax Ave #2, Daytona Beach, FL 32118For Sale

 MLS ID #1228953, Jen Di Lorenzo Arnold, Global Realty of Volusia Inc. DBAMLS
 - $137,9001 bd1 ba590 sqft1441 N Atlantic Ave APT 216, Daytona Beach, FL 32118For Sale
 MLS ID #1228380, Kimberly Sbordone Tomlinson, RE/MAX Signature. DBAMLS
 - $129,0002 bd2 ba970 sqft900 S Peninsula Dr APT 308, Daytona Beach, FL 32118For Sale
 MLS ID #1228626, Judy Visnic, Keller Williams Realty Florida Partners. DBAMLS
 - $139,0001 bd1 ba780 sqft2711 N Halifax Ave APT 196, Daytona Beach, FL 32118For Sale
 MLS ID #1219945, Leslie Wackerman, Coldwell Banker Coast Realty. DBAMLS
 - $144,5002 bd2 ba1k sqft2901 N Halifax Ave APT 111, Daytona Beach, FL 32118For SaleMLS ID #1224479, Kristen Rand, Oceans Luxury Realty Full Service LLC. DBAMLS
- $140,000-- bd1 ba530 sqft800 N ATLANTIC Avenue #320, Daytona Beach, FL 32118For SaleMLS ID #2151791, DARLENE CLEVE. realMLS
- $100,0001 bd1 ba710 sqft2711 N HALIFAX AVENUE #371, DAYTONA BEACH, FL 32118For Sale
 MLS ID #O6412909, Christine Landrau, MARK SPAIN REAL ESTATE. Stellar MLS
 - $148,5001 bd1 ba590 sqft1429 N Atlantic Ave APT 232, Daytona Beach, FL 32118For SaleMLS ID #1206891, Greg Antonich, RE/MAX Signature. DBAMLS
- $129,0001 bd1 ba630 sqft1401 S Palmetto Ave APT 207, Daytona Beach, FL 32114For SaleMLS ID #1229405, Lori Spada, LoKation. DBAMLS
- $159,9001 bd1 ba536 sqft2700 N Atlantic Avenue #435, Daytona Beach, FL 32118For Sale
 MLS ID #B26055879, Vicente Rodriguez, Partnership Realty Inc.. BeachesMLS
 - $148,5001 bd1 ba590 sqft1429 N Atlantic Ave APT 236, Daytona Beach, FL 32118For SaleMLS ID #1225263, Greg Antonich, RE/MAX Signature. DBAMLS
- $149,9132 bd2 ba812 sqft415 N Halifax Ave APT 216, Daytona Beach, FL 32118For SaleMLS ID #1225266, Tammy Gallion, Weichert Realtors, Hallmark Properties. DBAMLS
- $165,0002 bd2 ba1k sqft216 Glenview Blvd APT 103, Daytona Beach, FL 32118For SaleMLS ID #1220821, Monica Howington-Olah, Realty Pros Assured. DBAMLS
- $144,0001 bd2 ba634 sqft935 S Atlantic Ave #304, Daytona Beach, FL 32118For SaleMLS ID #1221616, Marianne Metzner, Adams, Cameron & Co., Realtors. DBAMLS
- $165,0002 bd2 ba1k sqft216 Glenview Blvd APT 102, Daytona Beach, FL 32118For SaleMLS ID #1220814, Monica Howington-Olah, Realty Pros Assured. DBAMLS
- $125,000-- bd1 ba363 sqft1233 S Atlantic Ave Unit 102, Daytona Beach, FL 32118For SaleMLS ID #1226512, Ghada Akil Hartley, Heritage Realty Associates. DBAMLS
- $124,900-- bd1 ba433 sqft1909 S Atlantic Ave #701, Daytona Beach Shores, FL 32118For SaleMLS ID #1221671, Joy Pratt-Martin PA, LPT Realty, LLC. DBAMLS
- $115,0002 bd2 ba1k sqft175 Yorktowne Dr APT 11, Daytona Beach, FL 32119For SaleMLS ID #1225960, Eric Zimmerman, RE/MAX Advantage. DBAMLS
- $180,0002 bd1 ba965 sqft2801 N HALIFAX Avenue #253, Daytona Beach, FL 32118For SaleMLS ID #1217435, DANIELLE JANSON. realMLS
- $157,0001 bd1 ba820 sqft1224 S Peninsula Dr APT 510, Daytona Beach, FL 32118For SaleMLS ID #1228674, Jeannette Gwaldis, Coldwell Banker Coast Realty. DBAMLS
