Welcome to a hidden beachside retreat — a beautifully updated ground-floor, 2-bedroom, 2-bath condominium located in a boutique, two-story building of just 14 residences. Opportunities like this are rare.
This light-filled unit features tile flooring throughout, fresh interior finishes, and an inviting layout designed for easy coastal living. The kitchen is both stylish and functional, offering granite countertops, stainless steel appliances, and ample workspace for everyday meals or entertaining.
The primary suite is a standout, featuring a remodeled master bathroom with updated finishes that create a clean, modern, spa-like feel. The guest bedroom and second bath provide flexibility for visitors, a home office, or full-time living.
Step outside to enjoy the peaceful, well-maintained grounds, highlighted by a private, gated courtyard with a swimming pool, offering a quiet, resort-style atmosphere.
Active
Price cut: $5K (7/6)
$165,000
216 Glenview Blvd APT 102, Daytona Beach, FL 32118
2beds
1,050sqft
:
Get pre-qualified$1,727/mo
Condominium, Residential
Built in 1981
-- sqft lot
$154,300 Zestimate®
$157/sqft
$545/mo HOA
What's special
Fresh interior finishesGranite countertopsQuiet resort-style atmospherePeaceful well-maintained groundsClean modern spa-like feelTile flooring throughoutStainless steel appliances
- 226 days |
- 224 |
- 24 |
Zillow last checked:
Listing updated:
Listed by:
Monica Howington-Olah 386-679-0868,
Realty Pros Assured,
Terry Sitaram 386-237-4444
Source: DBAMLS,MLS#: 1220814
Facts & features
Interior
Bedrooms & bathrooms
- Bedrooms: 2
- Bathrooms: 2
- Full bathrooms: 2
Bedroom 1
- Level: Main
- Area: 228 Square Feet
- Dimensions: 12.00 x 19.00
Bedroom 2
- Level: Main
- Area: 176 Square Feet
- Dimensions: 11.00 x 16.00
Kitchen
- Level: Main
- Area: 88 Square Feet
- Dimensions: 8.00 x 11.00
Living room
- Level: Main
- Area: 176 Square Feet
- Dimensions: 11.00 x 16.00
Heating
- Central, Electric
Cooling
- Central Air, Electric, Separate Meters
Appliances
- Included: Washer, Refrigerator, Microwave, Electric Range, Electric Cooktop, Dryer, Disposal, Dishwasher
- Laundry: In Unit
Features
- Ceiling Fan(s), Kitchen Island, Open Floorplan, Primary Bathroom - Shower No Tub
- Flooring: Tile
- Furnished: Yes
Interior area
- Total interior livable area: 1,050 sqft
Property
Parking
- Parking features: Assigned
Features
- Levels: Two
- Stories: 1
- Patio & porch: Covered, Rear Porch
- Fencing: Back Yard
Lot
- Size: 0.69 Acres
Details
- Additional structures: Shed(s)
- Parcel number: 530525000102
- Zoning description: Condominium
Construction
Type & style
- Home type: Condo
- Architectural style: Villa
- Property subtype: Condominium, Residential
Materials
- Block, Concrete
- Foundation: Slab
- Roof: Concrete
Condition
- New construction: No
- Year built: 1981
Utilities & green energy
- Sewer: Public Sewer
- Water: Public
- Utilities for property: Cable Connected, Electricity Connected, Water Connected
Community & HOA
Community
- Security: Closed Circuit Camera(s)
- Subdivision: El Conquistador
HOA
- Has HOA: Yes
- Amenities included: Pool
- Services included: Insurance, Pest Control, Sewer, Trash, Water
- HOA fee: $545 monthly
Location
- Region: Daytona Beach
Financial & listing details
- Price per square foot: $157/sqft
- Tax assessed value: $119,285
- Annual tax amount: $2,153
- Date on market: 12/12/2025
- Listing terms: Cash,Conventional
- Electric utility on property: Yes
- Road surface type: Asphalt
Estimated market value
$154,300
$147,000 - $162,000
$1,679/mo
Price history
| Date | Event | Price |
|---|---|---|
| 7/6/2026 | Price change | $165,000-2.9%$157/sqft |
Source:  DBAMLS #1220814 Report a problem DBAMLS #1220814 Report a problem | ||
| 4/21/2026 | Price change | $170,000-2.9%$162/sqft |
Source: DBAMLS #1220814 Report a problem | ||
| 3/13/2026 | Price change | $175,000-2.8%$167/sqft |
Source: DBAMLS #1220814 Report a problem | ||
| 1/7/2026 | Price change | $180,000-2.7%$171/sqft |
Source: DBAMLS #1220814 Report a problem | ||
| 12/12/2025 | Listed for sale | $185,000-17.8%$176/sqft |
Source: DBAMLS #1220814 Report a problem | ||
| 11/19/2025 | Listing removed | $1,500$1/sqft |
Source: Zillow Rentals Report a problem | ||
| 11/2/2025 | Price change | $1,500-6.3%$1/sqft |
Source: Zillow Rentals Report a problem | ||
| 10/29/2025 | Listed for rent | $1,600$2/sqft |
Source: Zillow Rentals Report a problem | ||
| 7/26/2024 | Listing removed | -- |
Source: DBAMLS #1121822 Report a problem | ||
| 4/4/2024 | Listed for sale | $225,000+130.8%$214/sqft |
Source: DBAMLS #1121822 Report a problem | ||
| 11/2/2020 | Sold | $97,500+65.3%$93/sqft |
Source: Public Record Report a problem | ||
| 6/16/2014 | Sold | $59,000-9.2%$56/sqft |
Source: DBAMLS #555951 Report a problem | ||
| 5/21/2014 | Pending sale | $65,000$62/sqft |
Source: Keller Williams Realty Florida Partners #555951 Report a problem | ||
| 4/1/2014 | Listed for sale | $65,000+30.3%$62/sqft |
Source: Keller Williams Realty Florida Partners #555951 Report a problem | ||
| 6/7/2013 | Sold | $49,900-65%$48/sqft |
Source: Public Record Report a problem | ||
| 5/19/2005 | Sold | $142,500$136/sqft |
Source: Public Record Report a problem | ||
Public tax history
| Year | Property taxes | Tax assessment |
|---|---|---|
| 2025 | $2,153 -5.8% | $119,285 0% |
| 2024 | $2,287 +4.1% | $119,313 +10% |
| 2023 | $2,196 +21.9% | $108,466 +10% |
| 2022 | $1,801 | $98,605 +10% |
| 2021 | -- | $89,641 +97.6% |
| 2020 | $394 | $45,356 +2.3% |
| 2019 | $394 +3.6% | $44,336 +1.9% |
| 2018 | $380 +0.9% | $43,509 +2.1% |
| 2017 | $377 +0.9% | $42,614 -14.4% |
| 2016 | $374 -32.2% | $49,756 -0.9% |
| 2015 | $551 -44.1% | $50,224 +20.2% |
| 2014 | $986 | $41,776 -20.9% |
| 2013 | -- | $52,846 +4.9% |
| 2012 | -- | $50,367 -17.1% |
| 2011 | -- | $60,728 -17.7% |
| 2010 | -- | $73,773 -9.7% |
| 2009 | -- | $81,699 -37.6% |
| 2007 | -- | $130,835 +12.9% |
| 2006 | -- | $115,896 +9% |
| 2005 | -- | $106,293 +53.1% |
| 2004 | -- | $69,441 +34.8% |
| 2003 | -- | $51,513 +3.7% |
| 2002 | -- | $49,671 +4.3% |
| 2001 | -- | $47,644 +3.5% |
| 2000 | -- | $46,034 |
Find assessor info on the county website
Monthly payment
Est. payment
Payment breakdown
Explore the cost of this home by adjusting the details. Changes won't be saved.Climate risks
Neighborhood: 32118
Nearby schools
GreatSchools rating
- 6/10Beachside Elementary SchoolGrades: PK-5Distance: 3.8 mi
- 4/10Campbell Middle SchoolGrades: 6-8Distance: 2.9 mi
- 4/10Mainland High SchoolGrades: 9-12Distance: 3.3 mi
Schools provided by the listing agent
- Elementary: Beachside
- Middle: Campbell
- High: Mainland
Source: DBAMLS. This data may not be complete. We recommend contacting the local school district to confirm school assignments for this home.
- $121,7002 bd2 ba1k sqft216 Glenview Blvd APT 101, Daytona Beach, FL 32118Off Market
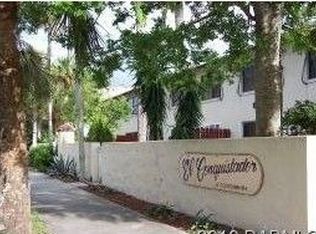
- $165,0002 bd2 ba1k sqft216 Glenview Blvd APT 103, Daytona Beach, FL 32118For Sale

- $82,2702 bd2 ba1k sqft216 Glenview Blvd APT 104, Daytona Beach, FL 32118Off Market
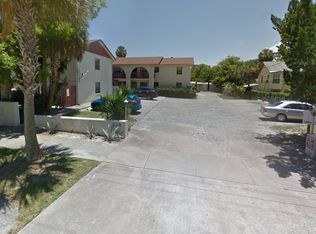
- $130,3002 bd2 ba1k sqft216 Glenview Blvd APT 106, Daytona Beach, FL 32118Off Market
- $122,4002 bd2 ba1k sqft216 Glenview Blvd APT 107, Daytona Beach, FL 32118Off Market
- $130,2002 bd2 ba-- sqft216 Glenview Blvd APT 202, Daytona Beach, FL 32118Off Market
- $114,0002 bd2 ba1k sqft216 Glenview Blvd APT 203, Daytona Beach, FL 32118Off Market
- $129,2002 bd2 ba1k sqft216 Glenview Blvd APT 204, Daytona Beach, FL 32118Off Market
A local agent can set up tours, give advice and negotiate with sellers.
A local lender can help you make sure your offer is ready when you are.
Similar homes
- $165,0002 bd2 ba1k sqft216 Glenview Blvd APT 103, Daytona Beach, FL 32118For Sale
 MLS ID #1220821, Monica Howington-Olah, Realty Pros Assured. DBAMLS
 - $199,5002 bd2 ba1.2k sqft935 N Halifax Ave APT 402, Daytona Beach, FL 32118For Sale
 MLS ID #1221758, Sam Nashed, A.H. Stone & Associates Inc. DBAMLS
 - $215,0002 bd3 ba1.3k sqft625 N Halifax Ave APT 28, Daytona Beach, FL 32118For Sale
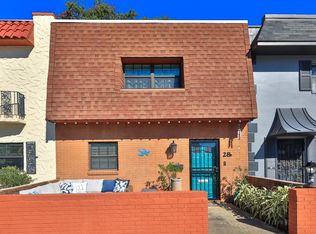 MLS ID #1219019, Teri Stamper, Stamper Realty Services, LLC. DBAMLS
 - $160,0002 bd2 ba1k sqft100 Silver Beach Ave APT 214, Daytona Beach, FL 32118For Sale
 MLS ID #1220708, Luz Rodriguez, Coldwell Banker Premier. DBAMLS
 - $174,9002 bd1 ba973 sqft118 S Halifax Ave APT 210, Daytona Beach, FL 32118For SaleMLS ID #1228160, Listing Reciprocal, Nonmember office. DBAMLS
- $140,000-- bd1 ba530 sqft800 N ATLANTIC Avenue #320, Daytona Beach, FL 32118For SaleMLS ID #2151791, DARLENE CLEVE. realMLS
- $225,0002 bd2 ba972 sqft405 N Halifax Ave #3090, Daytona Beach, FL 32118For SaleMLS ID #1228727, Lori Spada, LoKation. DBAMLS
- $189,9002 bd1 ba973 sqft118 S Halifax Ave APT 404, Daytona Beach, FL 32118For SaleMLS ID #1228710, David Lieb, RE/MAX Signature. DBAMLS
- $160,0002 bd2 ba922 sqft417 Banana Cay Dr APT D, South Daytona, FL 32119For SaleMLS ID #1228155, Zac Burt, Downtown Realty & Investments. DBAMLS
- $155,0003 bd2 ba1.3k sqft1224 S Peninsula Dr APT 501, Daytona Beach, FL 32118For SaleMLS ID #1220455, Jeannette Gwaldis, Coldwell Banker Coast Realty. DBAMLS
- $214,9002 bd2 ba843 sqft2727 N Atlantic Ave #414, Daytona Beach, FL 32118For SaleMLS ID #1221808, Carol Bigelow, 1st Florida Realty LLC. DBAMLS
- $208,5002 bd2 ba890 sqft2727 N Atlantic Ave APT 109, Daytona Beach, FL 32118For SaleMLS ID #1210790, Anne Leon, Coldwell Banker Premier Properties. DBAMLS
- $189,0002 bd2 ba1k sqft1224 S Peninsula Dr APT 304, Daytona Beach, FL 32118For SaleMLS ID #1224616, Guylaine Croteau, Charles Rutenberg Realty Orlando LLC. DBAMLS
- $199,0002 bd2 ba1k sqft715 S Beach St APT 306D, Daytona Beach, FL 32114For SaleMLS ID #1110589, Davis Hamilton, Ocean Properties and Mgmt., Inc.. DBAMLS
- $199,9002 bd2 ba1k sqft2801 N Halifax Ave APT 134, Daytona Beach, FL 32118For SaleMLS ID #1223543, Karin Udolf Strobl PA, RE/MAX Signature. DBAMLS
- $144,0001 bd2 ba634 sqft935 S Atlantic Ave #304, Daytona Beach, FL 32118For SaleMLS ID #1221616, Marianne Metzner, Adams, Cameron & Co., Realtors. DBAMLS
- $137,9001 bd1 ba590 sqft1441 N Atlantic Ave APT 216, Daytona Beach, FL 32118For SaleMLS ID #1228380, Kimberly Sbordone Tomlinson, RE/MAX Signature. DBAMLS
- $199,0002 bd1 ba940 sqft856 Berkshire Rd, Daytona Beach, FL 32117For SaleMLS ID #1083105, Adrian Rodriguez. Space Coast AOR
- $165,0002 bd1 ba1k sqft563 Martha Dr, Holly Hill, FL 32117For SaleMLS ID #1225184, Eric Zimmerman, RE/MAX Advantage. DBAMLS
- $185,9002 bd2 ba1k sqft1401 S Palmetto Ave APT 615, Daytona Beach, FL 32114For SaleMLS ID #1225577, Mike Khorassani, FAME Real Estate LLC. DBAMLS
