Move-in ready in a riverfront community with low condo fees, a heated pool, and community dock. Enjoy coastal living in this well-appointed 2 bedroom, 1 bath condo offering comfort, convenience, and serene surroundings. This thoughtfully designed unit features an open living and dining area filled with abundant natural light and tranquil private garden views. The kitchen flows seamlessly into the main living space, creating an easy and functional layout perfect for everyday living or entertaining. Both bedrooms provide comfortable accommodations and ample storage. The unit has also been upgraded with in-unit laundry for added convenience.
Ideally located close to Daytona Beach's entertainment, dining, shopping, and, of course, the beaches. Relax and take in breathtaking sunset views from the community pool or dock. Schedule you private showing today!
Active
Price cut: $3K (5/9)
$174,900
118 S Halifax Ave APT 210, Daytona Beach, FL 32118
2beds
973sqft
:
Get pre-qualified$1,817/mo
Condominium, Residential
Built in 1971
-- sqft lot
$163,100 Zestimate®
$180/sqft
$576/mo HOA
What's special
Heated poolTranquil private garden viewsCommunity dockAmple storage
- 34 days |
- 61 |
- 0 |
Zillow last checked:
Listing updated:
Listed by:
Listing Reciprocal,
Nonmember office
Source: DBAMLS,MLS#: 1228160
Facts & features
Interior
Bedrooms & bathrooms
- Bedrooms: 2
- Bathrooms: 1
- Full bathrooms: 1
Bedroom 1
- Level: First
- Area: 168 Square Feet
- Dimensions: 14.00 x 12.00
Bedroom 2
- Level: First
- Area: 132 Square Feet
- Dimensions: 12.00 x 11.00
Kitchen
- Level: First
- Area: 120 Square Feet
- Dimensions: 10.00 x 12.00
Living room
- Description: Living room dining combo
- Level: First
- Area: 364 Square Feet
- Dimensions: 13.00 x 28.00
Heating
- Central
Cooling
- Central Air
Appliances
- Included: Refrigerator, Microwave, Electric Water Heater, Electric Range, Dishwasher
- Laundry: In Unit
Features
- Ceiling Fan(s), Pantry
- Flooring: Laminate, Tile
Interior area
- Total structure area: 973
- Total interior livable area: 973 sqft
Property
Parking
- Parking features: Assigned, Parking Lot
Features
- Stories: 1
- Has view: Yes
- View description: Trees/Woods
Details
- Parcel number: 530943002100
Construction
Type & style
- Home type: Condo
- Architectural style: Other
- Property subtype: Condominium, Residential
Materials
- Foundation: Block, Concrete Perimeter
Condition
- New construction: No
- Year built: 1971
Utilities & green energy
- Sewer: Public Sewer
- Water: Public
- Utilities for property: Cable Available, Electricity Connected, Sewer Connected, Water Connected
Community & HOA
Community
- Subdivision: Halifax River Club
HOA
- Has HOA: Yes
- Services included: Cable TV, Insurance, Internet, Maintenance Grounds, Maintenance Structure, Pest Control, Sewer, Trash, Water
- HOA fee: $576 monthly
- HOA name: Remax Town Centre
- HOA phone: 407-443-3959
Location
- Region: Daytona Beach
Financial & listing details
- Price per square foot: $180/sqft
- Tax assessed value: $115,342
- Annual tax amount: $233
- Date on market: 7/1/2026
- Listing terms: Cash,Conventional
- Electric utility on property: Yes
- Road surface type: Asphalt
Estimated market value
$163,100
$155,000 - $171,000
$1,837/mo
Price history
| Date | Event | Price |
|---|---|---|
| 5/9/2026 | Price change | $174,900-1.7%$180/sqft |
Source:  Stellar MLS #FC314094 Report a problem Stellar MLS #FC314094 Report a problem | ||
| 2/27/2026 | Price change | $177,900-1.2%$183/sqft |
Source: Stellar MLS #FC314094 Report a problem | ||
| 11/14/2025 | Listed for sale | $179,999+3.4%$185/sqft |
Source: Stellar MLS #FC314094 Report a problem | ||
| 12/1/2023 | Sold | $174,000-3.3%$179/sqft |
Source:  DBAMLS #1103744 Report a problem DBAMLS #1103744 Report a problem | ||
| 10/30/2023 | Pending sale | $179,900$185/sqft |
Source: DBAMLS #1103744 Report a problem | ||
| 6/11/2023 | Price change | $179,900-2.7%$185/sqft |
Source: DBAMLS #1103744 Report a problem | ||
| 4/30/2023 | Price change | $184,900-2.6%$190/sqft |
Source: DBAMLS #1103744 Report a problem | ||
| 12/10/2022 | Listed for sale | $189,900+11.8%$195/sqft |
Source: DBAMLS #1103744 Report a problem | ||
| 3/8/2022 | Sold | $169,900$175/sqft |
Source: DBAMLS #1092766 Report a problem | ||
| 1/31/2022 | Contingent | $169,900$175/sqft |
Source: DBAMLS #1092766 Report a problem | ||
| 1/29/2022 | Listed for sale | $169,900+392.5%$175/sqft |
Source: DBAMLS #1092766 Report a problem | ||
| 2/8/1995 | Sold | $34,500$35/sqft |
Source: Public Record Report a problem | ||
Public tax history
| Year | Property taxes | Tax assessment |
|---|---|---|
| 2025 | $233 -90.8% | $70,787 -49.6% |
| 2024 | $2,545 +98.3% | $140,322 +23.1% |
| 2023 | $1,283 -23.9% | $114,023 +36.4% |
| 2022 | $1,686 | $83,603 +10% |
| 2021 | -- | $76,003 +10% |
| 2020 | $1,474 | $69,094 +5.1% |
| 2019 | $1,474 +17.6% | $65,714 -8.1% |
| 2018 | $1,253 +4.1% | $71,472 +5.5% |
| 2017 | $1,204 | $67,746 +9.1% |
| 2016 | -- | $62,092 +1.5% |
| 2015 | -- | $61,166 +0.2% |
| 2014 | -- | $61,025 +33.4% |
| 2013 | -- | $45,746 +41.9% |
| 2012 | -- | $32,234 -12.2% |
| 2011 | -- | $36,700 -31.2% |
| 2010 | -- | $53,372 -34.2% |
| 2009 | -- | $81,055 -35% |
| 2007 | -- | $124,700 -10.6% |
| 2006 | -- | $139,500 +66.1% |
| 2005 | -- | $84,000 +22.4% |
| 2004 | -- | $68,639 +23.2% |
| 2003 | -- | $55,700 -8.7% |
| 2002 | -- | $61,000 +47% |
| 2001 | -- | $41,500 -7.8% |
| 2000 | -- | $45,000 |
Find assessor info on the county website
Monthly payment
Est. payment
Payment breakdown
Explore the cost of this home by adjusting the details. Changes won't be saved.Climate risks
Neighborhood: 32118
Nearby schools
GreatSchools rating
- 5/10R. J. Longstreet Elementary SchoolGrades: PK-5Distance: 3.6 mi
- 4/10Campbell Middle SchoolGrades: 6-8Distance: 2.2 mi
- 4/10Mainland High SchoolGrades: 9-12Distance: 2.9 mi
Schools provided by the listing agent
- Elementary: R J Longstreet
- Middle: Campbell
- High: Mainland
Source: DBAMLS. This data may not be complete. We recommend contacting the local school district to confirm school assignments for this home.
- $1,8752 bd1 ba973 sqft118 S Halifax Ave APT 402, Daytona Beach, FL 32118For Rent
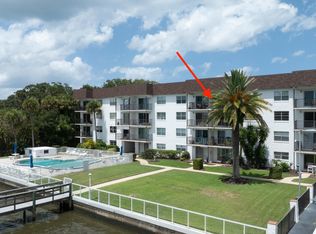
- $169,9002 bd1 ba973 sqft118 S Halifax Ave APT 208, Daytona Beach, FL 32118For Sale
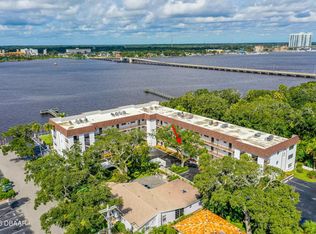
- $220,0002 bd1 ba973 sqft118 S Halifax Ave APT 302, Daytona Beach, FL 32118Sold

- $189,9002 bd1 ba973 sqft118 S Halifax Ave APT 404, Daytona Beach, FL 32118For Sale
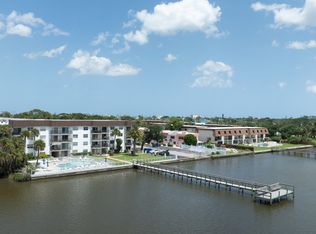
- $108,0002 bd1 ba973 sqft118 S Halifax Ave APT 409, Daytona Beach, FL 32118Sold
- $147,0002 bd3 ba973 sqft118 S Halifax Ave APT 410, Daytona Beach, FL 32118Sold
- $249,9002 bd2 ba957 sqft118 S Halifax Ave APT 101, Daytona Beach, FL 32118Sold
- $162,7002 bd1 ba973 sqft118 S Halifax Ave APT 102, Daytona Beach, FL 32118Off Market
A local agent can set up tours, give advice and negotiate with sellers.
A local lender can help you make sure your offer is ready when you are.
Similar homes
- $189,9002 bd1 ba973 sqft118 S Halifax Ave APT 404, Daytona Beach, FL 32118For Sale
 MLS ID #1228710, David Lieb, RE/MAX Signature. DBAMLS
 - $165,0002 bd2 ba1k sqft216 Glenview Blvd APT 102, Daytona Beach, FL 32118For Sale
 MLS ID #1220814, Monica Howington-Olah, Realty Pros Assured. DBAMLS
 - $165,0002 bd2 ba1k sqft216 Glenview Blvd APT 103, Daytona Beach, FL 32118For SaleMLS ID #1220821, Monica Howington-Olah, Realty Pros Assured. DBAMLS
- $175,0002 bd2 ba1k sqft715 S Beach St APT 311D, Daytona Beach, FL 32114For Sale
 MLS ID #1222230, Melynda Johnson, Lubansky & White Realty. DBAMLS
 - $170,0002 bd2 ba1k sqft1224 S Peninsula Dr APT 403, Daytona Beach, FL 32118For SaleMLS ID #1227544, Virginia Waikins, Realty Pros Assured. DBAMLS
- $199,5002 bd2 ba1.2k sqft935 N Halifax Ave APT 402, Daytona Beach, FL 32118For SaleMLS ID #1221758, Sam Nashed, A.H. Stone & Associates Inc. DBAMLS
- $159,0002 bd2 ba970 sqft900 S Peninsula Dr APT 214, Daytona Beach, FL 32118For SaleMLS ID #1227657, Taner Banks, Keller Williams Realty Florida Partners. DBAMLS
- $189,0002 bd2 ba1k sqft1224 S Peninsula Dr APT 304, Daytona Beach, FL 32118For SaleMLS ID #1224616, Guylaine Croteau, Charles Rutenberg Realty Orlando LLC. DBAMLS
- $225,0002 bd2 ba972 sqft405 N Halifax Ave #3090, Daytona Beach, FL 32118For SaleMLS ID #1228727, Lori Spada, LoKation. DBAMLS
- $209,5002 bd2 ba843 sqft2727 N Atlantic Ave #414, Daytona Beach, FL 32118For SaleMLS ID #1221808, Carol Bigelow, 1st Florida Realty LLC. DBAMLS
- $157,0001 bd1 ba820 sqft1224 S Peninsula Dr APT 510, Daytona Beach, FL 32118For SaleMLS ID #1228674, Jeannette Gwaldis, Coldwell Banker Coast Realty. DBAMLS
- $150,0002 bd2 ba1k sqft100 Silver Beach Ave APT 214, Daytona Beach, FL 32118For SaleMLS ID #1220708, Luz Rodriguez, Coldwell Banker Premier. DBAMLS
- $160,0002 bd2 ba922 sqft417 Banana Cay Dr APT D, South Daytona, FL 32119For SaleMLS ID #1228155, Zac Burt, Downtown Realty & Investments. DBAMLS
- $94,9002 bd1 ba841 sqft900 S Peninsula Dr APT 103, Daytona Beach, FL 32118For SaleMLS ID #1226369, Judy Visnic, Keller Williams Realty Florida Partners. DBAMLS
- $155,0003 bd2 ba1.3k sqft1224 S Peninsula Dr APT 501, Daytona Beach, FL 32118For SaleMLS ID #1220455, Jeannette Gwaldis, Coldwell Banker Coast Realty. DBAMLS
- $199,9002 bd2 ba1k sqft2801 N Halifax Ave APT 134, Daytona Beach, FL 32118For SaleMLS ID #1223543, Karin Udolf Strobl PA, RE/MAX Signature. DBAMLS
- $185,0001 bd2 ba654 sqft935 S Atlantic Ave #419, Daytona Beach, FL 32118For SaleMLS ID #1219007, Kyle Arrington, Seemore Realty Group Inc.. DBAMLS
- $144,5002 bd2 ba1k sqft2901 N Halifax Ave APT 111, Daytona Beach, FL 32118For SaleMLS ID #1224479, Kristen Rand, Oceans Luxury Realty Full Service LLC. DBAMLS
- $134,9992 bd2 ba960 sqft1600 S Palmetto Ave APT 123, South Daytona, FL 32119For SaleMLS ID #1229130, Chad T Shultz, Adams, Cameron & Co., Realtors. DBAMLS
- $139,000-- bd1 ba515 sqft800 N ATLANTIC Avenue #308, Daytona Beach, FL 32118For SaleMLS ID #2142525, DARLENE CLEVE. realMLS
