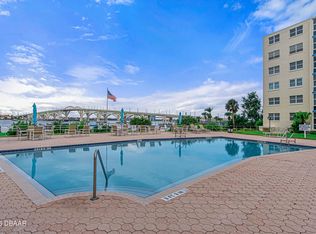
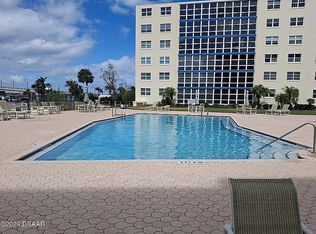
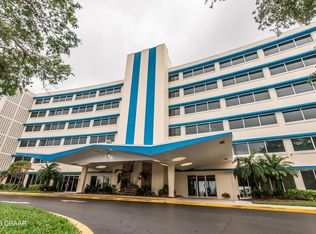
This 2 BR / 2 BA Riverfront Complex is less than one half mile to the beach. Pendleton Club represents one of the most stable and sturdy construction in the area, never flooded, never loss power, and no hurricane can collapse it monolithic concrete walls. Indoor corridor system, quiet... Residents love it and you feel and see their pride in the property. Floor to ceiling hurricane windows in LR allows a great views. Pool is surrounded by tropical landscaping. Pool deck is a great location to watch spectacular sunsets. Enjoy fishing from the dock or watch the space launches from the Cape. Boat slips available for rent as well as RV, boat & trailer parking. Condo is close to restaurants and shopping. The doorman is there every day from 8AM and until 7PM. Excellent grounds. Over 400' on the river. You can walk along the river, sit n benches. BBQ area. Kayaks on the fence by the boat ramp. All measurements and Photos deemed accurate but must be verified.
Active
Price cut: $10.9K (7/21)
$189,000
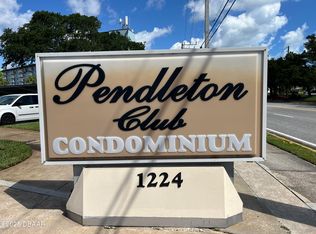
1224 S Peninsula Dr APT 304, Daytona Beach, FL 32118
2beds
1,038sqft
Condominium, Residential
Built in 1963
-- sqft lot
$-- Zestimate®
$182/sqft
$819/mo HOA
What's special
Excellent groundsBbq areaIndoor corridor system
- 146 days |
- 667 |
- 31 |
Zillow last checked:
Listing updated:
Listed by:
Guylaine Croteau 407-928-2323,
Charles Rutenberg Realty Orlando LLC
Source: DBAMLS,MLS#: 1224616
Facts & features
Interior
Bedrooms & bathrooms
- Bedrooms: 2
- Bathrooms: 2
- Full bathrooms: 2
Bedroom 1
- Level: Main
- Area: 187 Square Feet
- Dimensions: 11.00 x 17.00
Bedroom 2
- Level: Main
- Area: 140 Square Feet
- Dimensions: 10.00 x 14.00
Bedroom 2
- Level: Main
- Area: 60 Square Feet
- Dimensions: 6.00 x 10.00
Bathroom 1
- Level: Main
- Area: 60 Square Feet
- Dimensions: 6.00 x 10.00
Dining room
- Level: Main
- Area: 100 Square Feet
- Dimensions: 10.00 x 10.00
Florida room
- Level: Main
- Area: 114 Square Feet
- Dimensions: 6.00 x 19.00
Kitchen
- Level: Main
- Area: 48 Square Feet
- Dimensions: 6.00 x 8.00
Living room
- Level: Main
- Area: 247 Square Feet
- Dimensions: 13.00 x 19.00
Heating
- Central
Cooling
- Central Air
Appliances
- Included: Refrigerator, Microwave, Electric Water Heater, Electric Oven, Dishwasher
Features
- Elevator, His and Hers Closets, Walk-In Closet(s)
- Flooring: Laminate, Tile
Interior area
- Total interior livable area: 1,038 sqft
Property
Parking
- Total spaces: 1
- Parking features: Additional Parking, Assigned, Carport, Covered, Detached, Detached Carport, Guest, Parking Lot
- Has garage: Yes
- Carport spaces: 1
Accessibility
- Accessibility features: Accessible Common Area, Accessible Elevator Installed, Accessible Washer/Dryer, Common Area
Features
- Levels: Three Or More
- Stories: 3
- Patio & porch: Glass Enclosed, Side Porch
- Exterior features: Boat Ramp - Private, Boat Slip, Courtyard, Dock, Outdoor Kitchen, Outdoor Shower
- Pool features: In Ground, Fenced
- Fencing: Cross Fenced
- Has view: Yes
- View description: Intracoastal, River, Trees/Woods
- Has water view: Yes
- Water view: Intracoastal,River
- Waterfront features: Intracoastal, Ocean Access, River Access, River Front, Seawall
Lot
- Features: Many Trees
Details
- Additional structures: Outdoor Kitchen, Tennis Court(s)
- Parcel number: 530942003040
- Zoning description: Condominium
Construction
Type & style
- Home type: Condo
- Property subtype: Condominium, Residential
Materials
- Block
- Foundation: Block
Condition
- New construction: No
- Year built: 1963
Utilities & green energy
- Sewer: Public Sewer
- Water: Public
- Utilities for property: Cable Available, Electricity Connected, Sewer Connected, Water Connected
Community & HOA
Community
- Security: Closed Circuit Camera(s), Secured Lobby, Security Lights, Smoke Detector(s)
- Subdivision: Pendleton Club Condo
HOA
- Has HOA: Yes
- HOA fee: $819 monthly
Location
- Region: Daytona Beach
Financial & listing details
- Price per square foot: $182/sqft
- Tax assessed value: $117,576
- Annual tax amount: $2,122
- Date on market: 3/28/2026
- Listing terms: Cash,Conventional,FHA,VA Loan
- Electric utility on property: Yes
- Road surface type: Asphalt
Estimated market value
Not available
Estimated sales range
Not available
$1,761/mo
Price history
| Date | Event | Price |
|---|---|---|
| 8/6/2026 | Listed for rent | $1,700-5.6%$2/sqft |
Source: Stellar MLS #O6429583 Report a problem | ||
| 7/21/2026 | Price change | $189,000-5.5%$182/sqft |
Source:  DBAMLS #1224616 Report a problem DBAMLS #1224616 Report a problem | ||
| 3/28/2026 | Price change | $199,900+1.5%$193/sqft |
Source:  Stellar MLS #O6355920 Report a problem Stellar MLS #O6355920 Report a problem | ||
| 3/28/2026 | Price change | $197,000-1.5%$190/sqft |
Source: DBAMLS #1224616 Report a problem | ||
| 10/29/2025 | Listed for sale | $199,900+207.5%$193/sqft |
Source: DBAMLS #1219374 Report a problem | ||
| 10/22/2025 | Listing removed | $1,800$2/sqft |
Source: DBAMLS #1216336 Report a problem | ||
| 8/27/2025 | Price change | $1,800-4%$2/sqft |
Source: DBAMLS #1216336 Report a problem | ||
| 8/1/2025 | Listed for rent | $1,875+7.1%$2/sqft |
Source: DBAMLS #1216336 Report a problem | ||
| 7/11/2025 | Listing removed | $1,750$2/sqft |
Source: DBAMLS #1209750 Report a problem | ||
| 4/22/2025 | Price change | $1,750+3.2%$2/sqft |
Source: DBAMLS #1209750 Report a problem | ||
| 2/21/2025 | Listed for rent | $1,695+83.2%$2/sqft |
Source: DBAMLS #1209750 Report a problem | ||
| 9/12/2014 | Listing removed | $925$1/sqft |
Source: Adams Cameron & Co. REALTORS #561376 Report a problem | ||
| 7/19/2014 | Listed for rent | $925+8.8%$1/sqft |
Source: Adams Cameron & Co. REALTORS #561376 Report a problem | ||
| 4/8/2014 | Listing removed | $850$1/sqft |
Source: Adams Cameron & Co. REALTORS #555605 Report a problem | ||
| 2/27/2014 | Listed for rent | $850$1/sqft |
Source: Adams Cameron & Co. REALTORS #555605 Report a problem | ||
| 11/26/2013 | Sold | $65,000$63/sqft |
Source: Public Record Report a problem | ||
| 8/30/2012 | Pending sale | $65,000$63/sqft |
Source: RE/MAX Signature #513393 Report a problem | ||
| 4/25/2012 | Price change | $65,000-16.1%$63/sqft |
Source: RE/MAX Signature #513393 Report a problem | ||
| 1/26/2012 | Price change | $77,500-13.8%$75/sqft |
Source: RE/MAX Signature #513393 Report a problem | ||
| 7/27/2011 | Price change | $89,900-5.4%$87/sqft |
Source: RE/MAX SIGNATURE #513393 Report a problem | ||
| 2/11/2011 | Listed for sale | $95,000$92/sqft |
Source: Listhub #513393 Report a problem | ||
| 10/14/2010 | Listing removed | $95,000$92/sqft |
Source: RE/MAX All Pro Realty #492689 Report a problem | ||
| 7/13/2010 | Price change | $95,000-4%$92/sqft |
Source: RE/MAX All Pro Realty #492689 Report a problem | ||
| 3/27/2010 | Price change | $99,000-13.8%$95/sqft |
Source: RE/MAX All Pro Realty #492689 Report a problem | ||
| 7/20/2009 | Listed for sale | $114,900+276.7%$111/sqft |
Source: Visual Tour #4926889 Report a problem | ||
| 9/2/1999 | Sold | $30,500$29/sqft |
Source: Public Record Report a problem | ||
Public tax history
| Year | Property taxes | Tax assessment |
|---|---|---|
| 2025 | $2,122 -25.7% | $117,576 -24.1% |
| 2024 | $2,855 +5.2% | $154,845 +10% |
| 2023 | $2,715 +11% | $140,768 +10% |
| 2022 | $2,446 | $127,971 +10% |
| 2021 | -- | $116,337 +10% |
| 2020 | $2,047 | $105,761 -8.5% |
| 2019 | $2,047 -0.5% | $115,645 +27.6% |
| 2018 | $2,058 -3.4% | $90,653 -12.8% |
| 2017 | $2,130 | $103,944 +8.3% |
| 2016 | -- | $95,992 +9.7% |
| 2015 | -- | $87,472 +17.7% |
| 2014 | -- | $74,295 +7% |
| 2013 | -- | $69,437 +17.4% |
| 2012 | -- | $59,149 +3% |
| 2011 | -- | $57,426 +1.5% |
| 2010 | -- | $56,577 +2.7% |
| 2009 | -- | $55,090 +3.1% |
| 2007 | -- | $53,432 -0.5% |
| 2006 | -- | $53,693 +6.1% |
| 2005 | -- | $50,611 +3% |
| 2004 | -- | $49,137 +1.9% |
| 2003 | -- | $48,221 +2.4% |
| 2002 | -- | $47,091 +1.6% |
| 2001 | -- | $46,350 +3% |
| 2000 | -- | $45,000 |
Find assessor info on the county website
Monthly payment
Est. payment
Payment breakdown
Explore the cost of this home by adjusting the details. Changes won't be saved.Climate risks
Neighborhood: 32118
Nearby schools
GreatSchools rating
- 5/10R. J. Longstreet Elementary SchoolGrades: PK-5Distance: 2.7 mi
- 4/10Campbell Middle SchoolGrades: 6-8Distance: 1.8 mi
- 4/10Mainland High SchoolGrades: 9-12Distance: 2.9 mi
Schools provided by the listing agent
- Elementary: Longstreet
- Middle: Campbell
- High: Mainland
Source: DBAMLS. This data may not be complete. We recommend contacting the local school district to confirm school assignments for this home.
- $1,7002 bd2 ba1k sqft1224 S Peninsula Dr APT 102, Daytona Beach, FL 32118For Rent

- $145,0003 bd2 ba1.3k sqft1224 S Peninsula Dr APT 201, Daytona Beach, FL 32118Sold
- $132,2001 bd1 ba820 sqft1224 S Peninsula Dr APT 210, Daytona Beach, FL 32118Off Market

- $1,5002 bd2 ba1k sqft1224 S Peninsula Dr APT 322, Daytona Beach, FL 32118For Rent
- $100,0003 bd2 ba1.3k sqft1224 S Peninsula Dr APT 401, Daytona Beach, FL 32118Sold
- $204,0002 bd2 ba1k sqft1224 S Peninsula Dr APT 409, Daytona Beach, FL 32118Sold
- $175,0001 bd1 ba916 sqft1224 S Peninsula Dr APT 514, Daytona Beach, FL 32118For Sale
- $175,0002 bd2 ba1k sqft1224 S Peninsula Dr APT 608, Daytona Beach, FL 32118Sold
A local agent can set up tours, give advice and negotiate with sellers.
A local lender can help you make sure your offer is ready when you are.
Similar homes
- $175,0002 bd2 ba1.1k sqft1224 S Peninsula Dr APT 202, Daytona Beach, FL 32118For Sale By Owner
- $209,9002 bd2 ba1k sqft1224 S Peninsula Dr APT 222, Daytona Beach, FL 32118For Sale

 MLS ID #1210814, Karin Udolf Strobl PA, RE/MAX Signature. DBAMLS
 - $170,0002 bd2 ba1k sqft1224 S Peninsula Dr APT 403, Daytona Beach, FL 32118For Sale
 MLS ID #1227544, Virginia Waikins, Realty Pros Assured. DBAMLS
 - $199,5002 bd2 ba1.2k sqft935 N Halifax Ave APT 402, Daytona Beach, FL 32118For Sale
 MLS ID #1221758, Sam Nashed, A.H. Stone & Associates Inc. DBAMLS
 - $185,0002 bd1 ba973 sqft118 S Halifax Ave APT 404, Daytona Beach, FL 32118For SaleMLS ID #1228710, David Lieb, RE/MAX Signature. DBAMLS
- $185,0002 bd2 ba793 sqft1909 S Atlantic Ave #605, Daytona Beach Shores, FL 32118For SaleMLS ID #1228490, Benjamin Larbus, Pixel Realty. DBAMLS
- $225,0002 bd2 ba972 sqft405 N Halifax Ave #3090, Daytona Beach, FL 32118For SaleMLS ID #1228727, Lori Spada, LoKation. DBAMLS
- $165,0002 bd2 ba1k sqft216 Glenview Blvd APT 102, Daytona Beach, FL 32118For SaleMLS ID #1220814, Monica Howington-Olah, Realty Pros Assured. DBAMLS
- $175,0002 bd2 ba1k sqft715 S Beach St APT 311D, Daytona Beach, FL 32114For SaleMLS ID #1222230, Melynda Johnson, Lubansky & White Realty. DBAMLS
- $205,0002 bd2 ba843 sqft2727 N Atlantic Ave #414, Daytona Beach, FL 32118For SaleMLS ID #1221808, Carol Bigelow, 1st Florida Realty LLC. DBAMLS
- $185,0001 bd2 ba654 sqft935 S Atlantic Ave #419, Daytona Beach, FL 32118For SaleMLS ID #1219007, Kyle Arrington, Seemore Realty Group Inc.. DBAMLS
- $202,0002 bd2 ba890 sqft2727 N Atlantic Ave APT 109, Daytona Beach, FL 32118For SaleMLS ID #1210790, Anne Leon, Coldwell Banker Premier Properties. DBAMLS
- $165,0002 bd2 ba1k sqft216 Glenview Blvd APT 103, Daytona Beach, FL 32118For SaleMLS ID #1220821, Monica Howington-Olah, Realty Pros Assured. DBAMLS
- $199,0002 bd1 ba1k sqft145 N Halifax Ave APT 405, Daytona Beach, FL 32118For SaleMLS ID #1222923, Patricia Morris, Keller Williams Realty Florida Partners. DBAMLS
- $169,0001 bd1 ba725 sqft404 S Beach St #140, Daytona Beach, FL 32114For SaleMLS ID #1229845, Marta Pascale, Adams, Cameron & Co., Realtors. DBAMLS
- $185,0002 bd2 ba793 sqft1909 S Atlantic Ave #620, Daytona Beach Shores, FL 32118For SaleMLS ID #1226179, Benjamin Larbus, Pixel Realty. DBAMLS
- $164,9002 bd1 ba973 sqft118 S Halifax Ave APT 210, Daytona Beach, FL 32118For SaleMLS ID #1228160, Listing Reciprocal, Nonmember office. DBAMLS
- $157,0001 bd1 ba820 sqft1224 S Peninsula Dr APT 510, Daytona Beach, FL 32118For SaleMLS ID #1228674, Jeannette Gwaldis, Coldwell Banker Coast Realty. DBAMLS
- $142,0003 bd2 ba1.3k sqft1224 S Peninsula Dr APT 501, Daytona Beach, FL 32118For SaleMLS ID #1220455, Jeannette Gwaldis, Coldwell Banker Coast Realty. DBAMLS
- $199,9002 bd2 ba1k sqft2801 N Halifax Ave APT 134, Daytona Beach, FL 32118For SaleMLS ID #1223543, Karin Udolf Strobl PA, RE/MAX Signature. DBAMLS
