Welcome to this beautiful 4th-floor turnkey 2 bed, 1 bath condo, where coastal charm meets modern convenience. This unit has incredible views from the slider doors to the balcony and glass entry door--showcasing stunning sunrises, colorful sunsets, boat parades, rocket launches, fireworks, and views toward the ''World's Most Famous Beach'' and Boardwalk. Bright and airy open layout has hardwood bamboo floors adding warmth and beauty to the space. The guest room includes a custom queen murphy bed and built-in office cabinetry. Also a stacked washer and dryer available in unit. Motivated seller has this condo beautifully decorated with furniture that is negotiable.
Building improvements have been completed, including a new roof, concrete restoration, pool deck, pool, seawall, all assessments paid in full. Perfect for full-time residence, vacation getaway, or income-producing rental, enjoy sparkling pool and hot tub, clubhouse for gatherings, close dining, shopping, and Daytona Beach!
Active
$199,000
145 N Halifax Ave APT 405, Daytona Beach, FL 32118
2beds
1,033sqft
Condominium, Residential
Built in 1974
-- sqft lot
$183,500 Zestimate®
$193/sqft
$690/mo HOA
What's special
Clubhouse for gatheringsBuilt-in office cabinetry
- 184 days |
- 97 |
- 6 |
Zillow last checked:
Listing updated:
Listed by:
Patricia Morris 386-837-5596,
Keller Williams Realty Florida Partners
Source: DBAMLS,MLS#: 1222923
Facts & features
Interior
Bedrooms & bathrooms
- Bedrooms: 2
- Bathrooms: 1
- Full bathrooms: 1
Bedroom 1
- Level: Main
- Area: 154 Square Feet
- Dimensions: 11.00 x 14.00
Bedroom 2
- Level: Main
- Area: 130 Square Feet
- Dimensions: 10.00 x 13.00
Dining room
- Level: Main
- Area: 63 Square Feet
- Dimensions: 7.00 x 9.00
Kitchen
- Level: Main
- Area: 72 Square Feet
- Dimensions: 6.00 x 12.00
Living room
- Level: Main
- Area: 180 Square Feet
- Dimensions: 12.00 x 15.00
Heating
- Central
Cooling
- Central Air
Appliances
- Included: Washer/Dryer Stacked, Refrigerator, Microwave, Electric Water Heater, Electric Oven, Electric Cooktop, Disposal, Dishwasher
- Laundry: Electric Dryer Hookup, In Unit, Washer Hookup
Features
- Breakfast Bar, Entrance Foyer
- Flooring: Tile, Wood
Interior area
- Total structure area: 1,033
- Total interior livable area: 1,033 sqft
Property
Parking
- Parking features: Additional Parking, Assigned, Covered
Features
- Levels: Three Or More
- Stories: 4
- Pool features: In Ground, Fenced
Details
- Parcel number: 530529004050
- Zoning description: Condominium
Construction
Type & style
- Home type: Condo
- Property subtype: Condominium, Residential
Materials
- Foundation: Slab
Condition
- Updated/Remodeled
- New construction: No
- Year built: 1974
Utilities & green energy
- Sewer: Public Sewer
- Water: Public
- Utilities for property: Cable Connected, Electricity Connected, Sewer Connected, Water Connected
Community & HOA
Community
- Security: Fire Alarm
- Subdivision: Not on the List
HOA
- Has HOA: Yes
- HOA fee: $690 monthly
Location
- Region: Daytona Beach
Financial & listing details
- Price per square foot: $193/sqft
- Tax assessed value: $153,252
- Annual tax amount: $2,300
- Date on market: 2/12/2026
- Listing terms: Cash,Conventional,FHA
- Electric utility on property: Yes
Estimated market value
$183,500
$174,000 - $193,000
$1,422/mo
Price history
| Date | Event | Price |
|---|---|---|
| 4/16/2026 | Price change | $199,000-20.4%$193/sqft |
Source:  DBAMLS #1222923 Report a problem DBAMLS #1222923 Report a problem | ||
| 2/12/2026 | Listed for sale | $249,900-2%$242/sqft |
Source: DBAMLS #1222923 Report a problem | ||
| 9/28/2025 | Listing removed | $255,000$247/sqft |
Source: DBAMLS #1211785 Report a problem | ||
| 4/8/2025 | Listed for sale | $255,000+70%$247/sqft |
Source: DBAMLS #1211785 Report a problem | ||
| 8/12/2019 | Sold | $150,000+23%$145/sqft |
Source: DBAMLS #1058381 Report a problem | ||
| 8/5/2003 | Sold | $122,000$118/sqft |
Source: Public Record Report a problem | ||
Public tax history
| Year | Property taxes | Tax assessment |
|---|---|---|
| 2025 | $2,766 +1.2% | $153,252 +5.2% |
| 2024 | $2,733 +8.9% | $145,616 +10% |
| 2023 | $2,510 +13.9% | $132,378 +10% |
| 2022 | $2,205 | $120,344 +10% |
| 2021 | -- | $109,404 -8.7% |
| 2020 | $2,318 | $119,772 +117.7% |
| 2019 | $2,318 +343.9% | $55,025 +1.9% |
| 2018 | $522 -2.2% | $53,999 +2.1% |
| 2017 | $534 -2.7% | $52,888 +2.1% |
| 2016 | $549 -3.5% | $51,800 +0.7% |
| 2015 | $569 -4.7% | $51,440 +0.8% |
| 2014 | $597 | $51,032 +1.5% |
| 2013 | -- | $50,278 +1.7% |
| 2012 | -- | $49,438 +3% |
| 2011 | -- | $47,998 -13.4% |
| 2010 | -- | $55,400 -50.1% |
| 2009 | -- | $111,000 -0.4% |
| 2007 | -- | $111,461 -0.5% |
| 2006 | -- | $112,004 +6.1% |
| 2005 | -- | $105,575 +3% |
| 2004 | -- | $102,500 |
Find assessor info on the county website
Monthly payment
Est. payment
Payment breakdown
Explore the cost of this home by adjusting the details. Changes won't be saved.Climate risks
Neighborhood: 32118
Nearby schools
GreatSchools rating
- 5/10R. J. Longstreet Elementary SchoolGrades: PK-5Distance: 3.9 mi
- 4/10Campbell Middle SchoolGrades: 6-8Distance: 2.4 mi
- 4/10Mainland High SchoolGrades: 9-12Distance: 3 mi
Schools provided by the listing agent
- Elementary: Longstreet
- Middle: Campbell
- High: Mainland
Source: DBAMLS. This data may not be complete. We recommend contacting the local school district to confirm school assignments for this home.
- $107,8001 bd1 ba800 sqft145 N Halifax Ave APT 103, Daytona Beach, FL 32118Off Market

- $176,1002 bd2 ba1k sqft145 Halifax Ave UNIT 106, Daytona Beach, FL 32118Off Market

- $269,9002 bd2 ba1k sqft145 Halifax Ave #109, Daytona Beach, FL 32118For Sale
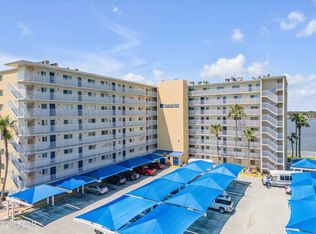
- $149,4002 bd2 ba1k sqft145 N Halifax Ave APT 110, Daytona Beach, FL 32118Off Market

- $138,9002 bd2 ba1k sqft145 N Halifax Ave APT 111, Daytona Beach, FL 32118Off Market
- $146,3002 bd-- ba1k sqft145 N Halifax Ave APT 201, Daytona Beach, FL 32118Off Market
- $132,7001 bd1 ba735 sqft145 N Halifax Ave APT 202, Daytona Beach, FL 32118Off Market
- $199,2002 bd-- ba1k sqft145 N Halifax Ave APT 204, Daytona Beach, FL 32118Off Market
- $135,2001 bd1 ba735 sqft145 Halifax Ave #208, Daytona Beach, FL 32118Off Market
A local agent can set up tours, give advice and negotiate with sellers.
A local lender can help you make sure your offer is ready when you are.
Similar homes
- $175,0002 bd2 ba1.1k sqft1224 S Peninsula Dr APT 202, Daytona Beach, FL 32118For Sale By Owner
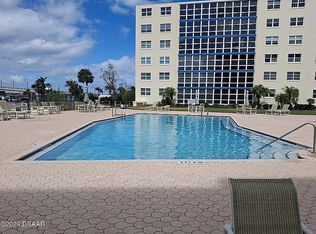
- $199,5002 bd2 ba1.2k sqft935 N Halifax Ave APT 402, Daytona Beach, FL 32118For Sale

 MLS ID #1221758, Sam Nashed, A.H. Stone & Associates Inc. DBAMLS
 - $225,0002 bd2 ba972 sqft405 N Halifax Ave #3090, Daytona Beach, FL 32118For Sale
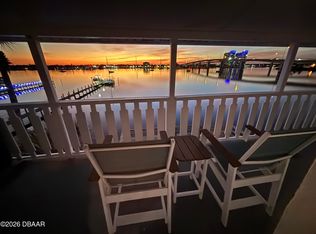 MLS ID #1228727, Lori Spada, LoKation. DBAMLS
 - $215,0002 bd3 ba1.3k sqft625 N Halifax Ave APT 28, Daytona Beach, FL 32118For Sale
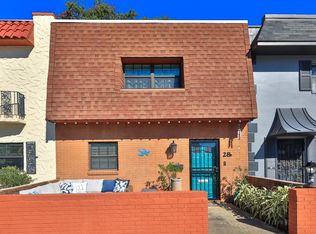 MLS ID #1219019, Teri Stamper, Stamper Realty Services, LLC. DBAMLS
 - $205,0002 bd2 ba843 sqft2727 N Atlantic Ave #414, Daytona Beach, FL 32118For SaleMLS ID #1221808, Carol Bigelow, 1st Florida Realty LLC. DBAMLS
- $185,0002 bd1 ba973 sqft118 S Halifax Ave APT 404, Daytona Beach, FL 32118For SaleMLS ID #1228710, David Lieb, RE/MAX Signature. DBAMLS
- $202,0002 bd2 ba890 sqft2727 N Atlantic Ave APT 109, Daytona Beach, FL 32118For SaleMLS ID #1210790, Anne Leon, Coldwell Banker Premier Properties. DBAMLS
- $165,0002 bd2 ba1k sqft216 Glenview Blvd APT 102, Daytona Beach, FL 32118For SaleMLS ID #1220814, Monica Howington-Olah, Realty Pros Assured. DBAMLS
- $165,0002 bd2 ba1k sqft216 Glenview Blvd APT 103, Daytona Beach, FL 32118For SaleMLS ID #1220821, Monica Howington-Olah, Realty Pros Assured. DBAMLS
- $189,0002 bd2 ba1k sqft1224 S Peninsula Dr APT 304, Daytona Beach, FL 32118For SaleMLS ID #1224616, Guylaine Croteau, Charles Rutenberg Realty Orlando LLC. DBAMLS
- $199,0002 bd2 ba1k sqft715 S Beach St APT 306D, Daytona Beach, FL 32114For SaleMLS ID #1110589, Davis Hamilton, Ocean Properties and Mgmt., Inc.. DBAMLS
- $205,0002 bd2 ba1k sqft1224 S Peninsula Dr APT 415, Daytona Beach, FL 32118For SaleMLS ID #1224716, Didiayer Snyder, Realty Pros Assured. DBAMLS
- $199,9002 bd2 ba1k sqft2801 N Halifax Ave APT 134, Daytona Beach, FL 32118For SaleMLS ID #1223543, Karin Udolf Strobl PA, RE/MAX Signature. DBAMLS
- $199,9001 bd1 ba796 sqft2800 N ATLANTIC Avenue #1411, Daytona Beach, FL 32118For SaleMLS ID #2137315, JAMES Y LITTLEJOHN. realMLS
- $219,0002 bd-- ba840 sqft2101 N Atlantic Ave APT 1, Daytona Beach, FL 32118For SaleMLS ID #1212811, Clara Spangler, Florida Global International Realty. DBAMLS
- $275,0002 bd1 ba900 sqft1404 N Atlantic Ave APT 30, Daytona Beach, FL 32118For SaleMLS ID #1229643, Steven Koleno, Beycome of Florida LLC. DBAMLS
- $219,0002 bd2 ba1.3k sqft1 Oceans West Blvd APT 4A5, Daytona Beach Shores, FL 32118For SaleMLS ID #1218116, David Fedor, RE/MAX Signature. DBAMLS
- $250,0002 bd2 ba1k sqftRiverplace 100, Daytona Beach, FL 32118For Sale
 MLS ID #A12066304, Camille Olinto, United Realty Group Inc. MIAMI
 - $185,0002 bd2 ba793 sqft1909 S Atlantic Ave #605, Daytona Beach Shores, FL 32118For SaleMLS ID #1228490, Benjamin Larbus, Pixel Realty. DBAMLS
- $229,0002 bd3 ba1.1k sqft1433 N Atlantic Ave APT 428, Daytona Beach, FL 32118For SaleMLS ID #1224735, Lynn Byrne, 1st Florida Realty LLC. DBAMLS
