Coastal elegance meets modern comfort in this beautifully remodeled 2-story Intracoastal-view condo! Featuring 2 spacious bedrooms, 1 full bath, and 2 half baths, this home has been tastefully updated with serene coastal colors, a turtle theme, and quality finishes throughout. Relax on the front patio with a pool view. The interior boasts all new doors, a gorgeous coastal-colored stairway, and generous closet space. Added conveniences include a private bicycle storage area. The complex is not subject to the new condo laws as it's only two stories, providing peace of mind and easy maintenance. Ideally located just minutes from the beach, riverfront parks, restaurants, and Daytona's best attractions — this fully remodeled, turnkey coastal retreat is ready for you to move in and start enjoying Florida living at its best!
Active
Price cut: $10K (5/27)
$215,000
625 N Halifax Ave APT 28, Daytona Beach, FL 32118
2beds
1,320sqft
:
Get pre-qualified$2,002/mo
Condominium, Residential
Built in 1972
-- sqft lot
$201,400 Zestimate®
$163/sqft
$535/mo HOA
What's special
Serene coastal colorsGorgeous coastal-colored stairwayQuality finishes throughoutAll new doorsGenerous closet space
- 299 days |
- 75 |
- 2 |
Zillow last checked:
Listing updated:
Listed by:
Teri Stamper 386-340-1998,
Stamper Realty Services, LLC
Source: DBAMLS,MLS#: 1219019
Facts & features
Interior
Bedrooms & bathrooms
- Bedrooms: 2
- Bathrooms: 3
- Full bathrooms: 1
- 1/2 bathrooms: 2
Bedroom 1
- Description: Dual Closets
- Level: Upper
- Area: 193.72 Square Feet
- Dimensions: 11.60 x 16.70
Bedroom 2
- Description: Walk In Closet
- Level: Upper
- Area: 181.26 Square Feet
- Dimensions: 11.40 x 15.90
Bathroom 1
- Description: Main Bathroom with Tub
- Level: Upper
- Area: 68.64 Square Feet
- Dimensions: 7.80 x 8.80
Bathroom 2
- Description: Half Bath En-Suite in primary
- Level: Upper
- Area: 26.52 Square Feet
- Dimensions: 7.80 x 3.40
Bathroom 3
- Description: Half Bath
- Level: Lower
- Area: 53.46 Square Feet
- Dimensions: 6.60 x 8.10
Dining room
- Description: open to Living Room
- Area: 96.66 Square Feet
- Dimensions: 16.11 x 6.00
Kitchen
- Level: Lower
- Area: 185.9 Square Feet
- Dimensions: 14.30 x 13.00
Living room
- Description: Open layout
- Level: Lower
- Area: 209.43 Square Feet
- Dimensions: 16.11 x 13.00
Heating
- Central
Cooling
- Central Air, Electric
Appliances
- Included: Washer/Dryer Stacked, Refrigerator, Electric Water Heater, Electric Range, Dishwasher
- Laundry: In Unit
Features
- His and Hers Closets, Open Floorplan, Pantry, Walk-In Closet(s)
- Flooring: Vinyl
Interior area
- Total structure area: 1,448
- Total interior livable area: 1,320 sqft
Property
Parking
- Parking features: Additional Parking, Assigned, Circular Driveway, Guest, Off Street
- Has uncovered spaces: Yes
Features
- Levels: Multi/Split,Two
- Stories: 2
- Patio & porch: Deck, Front Porch, Patio, Porch, Rear Porch
- Exterior features: Courtyard, Outdoor Shower
- Fencing: Back Yard,Privacy,Wood
- Has view: Yes
- View description: City, Intracoastal
- Has water view: Yes
- Water view: Intracoastal
Lot
- Size: 1 Acres
Details
- Parcel number: 530518000280
- Zoning description: Condominium
Construction
Type & style
- Home type: Condo
- Architectural style: Other
- Property subtype: Condominium, Residential
Materials
- Block
- Foundation: Block
- Roof: Tar/Gravel
Condition
- Updated/Remodeled
- New construction: No
- Year built: 1972
Utilities & green energy
- Sewer: Public Sewer
- Water: Public
- Utilities for property: Cable Connected, Electricity Connected, Sewer Connected, Water Connected
Community & HOA
Community
- Subdivision: Cobblestone Village
HOA
- Has HOA: Yes
- Amenities included: Cable TV, Maintenance Grounds, Pool, Trash, Water
- Services included: Cable TV, Insurance, Internet, Maintenance Grounds, Pest Control, Sewer, Trash, Water
- HOA fee: $535 monthly
Location
- Region: Daytona Beach
Financial & listing details
- Price per square foot: $163/sqft
- Tax assessed value: $153,931
- Annual tax amount: $3,000
- Date on market: 10/18/2025
- Listing terms: Cash,Conventional
- Electric utility on property: Yes
- Road surface type: Asphalt
Estimated market value
$201,400
$191,000 - $211,000
$1,877/mo
Price history
| Date | Event | Price |
|---|---|---|
| 5/27/2026 | Price change | $215,000-4.4%$163/sqft |
Source: My State MLS #11624834 Report a problem | ||
| 1/9/2026 | Price change | $225,000-1.7%$170/sqft |
Source:  DBAMLS #1219019 Report a problem DBAMLS #1219019 Report a problem | ||
| 10/18/2025 | Listed for sale | $229,000+17.4%$173/sqft |
Source: DBAMLS #1219019 Report a problem | ||
| 4/18/2024 | Sold | $195,000-7.1%$148/sqft |
Source: DBAMLS #1117642 Report a problem | ||
| 3/19/2024 | Contingent | $210,000$159/sqft |
Source: DBAMLS #1117642 Report a problem | ||
| 1/3/2024 | Listed for sale | $210,000$159/sqft |
Source: DBAMLS #1117642 Report a problem | ||
| 12/13/2023 | Listing removed | -- |
Source: DBAMLS #1104793 Report a problem | ||
| 11/18/2023 | Price change | $210,000-4.9%$159/sqft |
Source: DBAMLS #1104793 Report a problem | ||
| 9/27/2023 | Price change | $220,900-2.2%$167/sqft |
Source: DBAMLS #1104793 Report a problem | ||
| 7/5/2023 | Price change | $225,900-1.4%$171/sqft |
Source: DBAMLS #1104793 Report a problem | ||
| 6/1/2023 | Price change | $229,000-2.1%$173/sqft |
Source: DBAMLS #1104793 Report a problem | ||
| 5/12/2023 | Price change | $234,000-2.1%$177/sqft |
Source: DBAMLS #1104793 Report a problem | ||
| 5/4/2023 | Price change | $239,000-2%$181/sqft |
Source: DBAMLS #1104793 Report a problem | ||
| 5/1/2023 | Listed for sale | $244,000$185/sqft |
Source: DBAMLS #1104793 Report a problem | ||
| 4/28/2023 | Contingent | $244,000$185/sqft |
Source: DBAMLS #1104793 Report a problem | ||
| 3/28/2023 | Price change | $244,000-2%$185/sqft |
Source: DBAMLS #1104793 Report a problem | ||
| 3/5/2023 | Price change | $249,000-3.1%$189/sqft |
Source: DBAMLS #1104793 Report a problem | ||
| 1/30/2023 | Price change | $257,000-7.2%$195/sqft |
Source: DBAMLS #1104793 Report a problem | ||
| 1/18/2023 | Listed for sale | $277,000+27.4%$210/sqft |
Source: DBAMLS #1104793 Report a problem | ||
| 6/28/2022 | Sold | $217,500-0.7%$165/sqft |
Source: DBAMLS #1095921 Report a problem | ||
| 5/18/2022 | Contingent | $219,000$166/sqft |
Source: DBAMLS #1095921 Report a problem | ||
| 5/18/2022 | Listed for sale | $219,000$166/sqft |
Source: DBAMLS #1095921 Report a problem | ||
| 4/29/2022 | Contingent | $219,000$166/sqft |
Source: DBAMLS #1095921 Report a problem | ||
| 4/27/2022 | Listed for sale | $219,000+154.7%$166/sqft |
Source: DBAMLS #1095921 Report a problem | ||
| 4/14/2015 | Sold | $86,000-6%$65/sqft |
Source: DBAMLS #564199 Report a problem | ||
| 2/26/2015 | Price change | $91,500-3.7%$69/sqft |
Source: Executive Realty Group, Inc. #564199 Report a problem | ||
| 11/25/2014 | Listed for sale | $95,000+33.8%$72/sqft |
Source: Executive Realty Group, Inc. #564199 Report a problem | ||
| 11/6/2013 | Sold | $71,000-45.4%$54/sqft |
Source: Public Record Report a problem | ||
| 3/4/2005 | Sold | $130,000+356.1%$98/sqft |
Source: Public Record Report a problem | ||
| 9/22/1997 | Sold | $28,500$22/sqft |
Source: Public Record Report a problem | ||
Public tax history
| Year | Property taxes | Tax assessment |
|---|---|---|
| 2025 | $2,778 -7.4% | $153,931 -7% |
| 2024 | $3,000 -2.9% | $165,441 -4% |
| 2023 | $3,088 +401.1% | $172,272 +125.6% |
| 2022 | $616 | $76,372 +3% |
| 2021 | -- | $74,148 +1.4% |
| 2020 | $621 | $73,124 +2.3% |
| 2019 | $621 -0.3% | $71,480 +1.9% |
| 2018 | $622 -2.1% | $70,147 +2.1% |
| 2017 | $636 -2.5% | $68,704 +2.1% |
| 2016 | $652 -3.4% | $67,291 -0.6% |
| 2015 | $675 -5.7% | $67,686 +0.8% |
| 2014 | $716 | $67,149 -9.2% |
| 2013 | -- | $73,969 +13.4% |
| 2012 | -- | $65,217 +7.3% |
| 2011 | -- | $60,785 -17.4% |
| 2010 | -- | $73,607 -20.8% |
| 2009 | -- | $92,955 -37% |
| 2007 | -- | $147,594 +2.5% |
| 2006 | -- | $143,994 +22.5% |
| 2005 | -- | $117,518 +50.5% |
| 2004 | -- | $78,096 +18.8% |
| 2003 | -- | $65,711 +12.7% |
| 2002 | -- | $58,329 +12.7% |
| 2001 | -- | $51,749 +4.2% |
| 2000 | -- | $49,671 |
Find assessor info on the county website
Monthly payment
Est. payment
Payment breakdown
Explore the cost of this home by adjusting the details. Changes won't be saved.Climate risks
Neighborhood: 32118
Nearby schools
GreatSchools rating
- 6/10Beachside Elementary SchoolGrades: PK-5Distance: 3.9 mi
- 4/10Campbell Middle SchoolGrades: 6-8Distance: 2.8 mi
- 4/10Mainland High SchoolGrades: 9-12Distance: 3.2 mi
Schools provided by the listing agent
- Elementary: Beachside
- Middle: Campbell
- High: Mainland
Source: DBAMLS. This data may not be complete. We recommend contacting the local school district to confirm school assignments for this home.
- $215,0002 bd3 ba1.3k sqft625 N Halifax Ave APT 11, Daytona Beach, FL 32118For Sale

- $160,0002 bd3 ba1.3k sqft625 N Halifax Ave UNIT B30, Daytona Beach, FL 32118Sold

- $275,0003 bd3 ba1.9k sqft625 N Halifax Ave APT 23, Daytona Beach, FL 32118For Sale

- $160,0002 bd3 ba1.3k sqft625 N Halifax Ave APT 30, Daytona Beach, FL 32118Sold
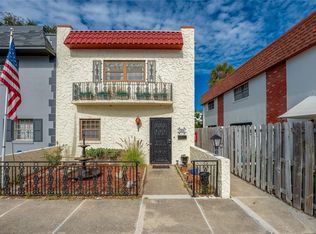
- $1,3752 bd2 ba1k sqft625 N Halifax Ave APT 6, Daytona Beach, FL 32118For Rent
- $155,3002 bd2 ba1.1k sqft625 N Halifax Ave APT 24, Daytona Beach, FL 32118Off Market
- $210,0002 bd3 ba1.3k sqft625 N Halifax Ave APT 27, Daytona Beach, FL 32118Sold
- $219,0002 bd3 ba1.3k sqft625 N Halifax Ave APT 15, Daytona Beach, FL 32118For Sale
A local agent can set up tours, give advice and negotiate with sellers.
A local lender can help you make sure your offer is ready when you are.
Similar homes
- $175,0002 bd2 ba1.1k sqft1224 S Peninsula Dr APT 202, Daytona Beach, FL 32118For Sale By Owner
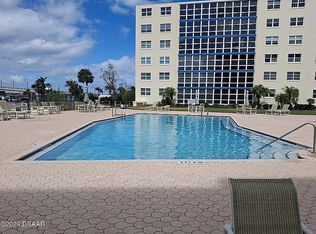
- $248,0002 bd1 ba1k sqft145 Halifax Ave #704, Daytona Beach, FL 32118For Sale
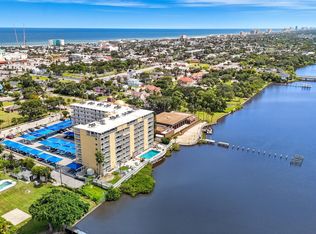
 MLS ID #1224073, Patricia Morris, Keller Williams Realty Florida Partners. DBAMLS
 - $209,5002 bd2 ba843 sqft2727 N Atlantic Ave #414, Daytona Beach, FL 32118For Sale
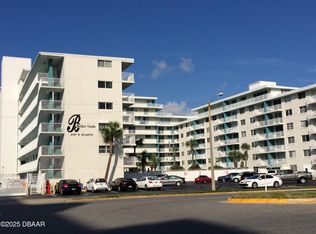 MLS ID #1221808, Carol Bigelow, 1st Florida Realty LLC. DBAMLS
 - $165,0002 bd2 ba1k sqft216 Glenview Blvd APT 102, Daytona Beach, FL 32118For Sale
 MLS ID #1220814, Monica Howington-Olah, Realty Pros Assured. DBAMLS
 - $202,0002 bd2 ba890 sqft2727 N Atlantic Ave APT 109, Daytona Beach, FL 32118For SaleMLS ID #1210790, Anne Leon, Coldwell Banker Premier Properties. DBAMLS
- $275,0002 bd1 ba900 sqft1404 N Atlantic Ave APT 30, Daytona Beach, FL 32118For SaleMLS ID #1229643, Steven Koleno, Beycome of Florida LLC. DBAMLS
- $199,9002 bd2 ba1.1k sqft100 Silver Beach Ave APT 808, Daytona Beach, FL 32118For SaleMLS ID #1224433, Matt Guarro, MG Real Estate Group. DBAMLS
- $199,9001 bd1 ba796 sqft2800 N ATLANTIC Avenue #1411, Daytona Beach, FL 32118For SaleMLS ID #2137315, JAMES Y LITTLEJOHN. realMLS
- $199,0002 bd2 ba1k sqft715 S Beach St APT 306D, Daytona Beach, FL 32114For SaleMLS ID #1110589, Davis Hamilton, Ocean Properties and Mgmt., Inc.. DBAMLS
- $250,0002 bd2 ba1k sqft2800 N Atlantic Ave APT 1401, Daytona Beach, FL 32118For SaleMLS ID #1227024, Amanda Lobb, RE/MAX Signature. DBAMLS
- $174,9001 bd1 ba796 sqft2800 N Atlantic Ave APT 812, Daytona Beach, FL 32118For SaleMLS ID #1229492, Barbara Pawlak, Dalton Wade Inc.. DBAMLS
- $239,0002 bd2 ba1.1k sqft1510 Ocean Shore Blvd APT 410, Ormond Beach, FL 32176For SaleMLS ID #1229273, Kristen Griffis, 386RealEstate.com. DBAMLS
- $180,0002 bd1 ba965 sqft2801 N HALIFAX Avenue #253, Daytona Beach, FL 32118For SaleMLS ID #1217435, DANIELLE JANSON. realMLS
- $199,9001 bd1 ba770 sqft1404 N Atlantic Ave #2, Daytona Beach, FL 32118For SaleMLS ID #1228227, Bart Beninati, Beninati Realty Group. DBAMLS
- $195,0002 bd2 ba1.1k sqft1510 Ocean Shore Blvd APT 406, Ormond Beach, FL 32176For SaleMLS ID #1226121, Beth Westphal, Watson Realty Corp. DBAMLS
- $175,0001 bd1 ba916 sqft1224 S Peninsula Dr APT 514, Daytona Beach, FL 32118For SaleMLS ID #1229414, Jeannette Gwaldis, Coldwell Banker Coast Realty. DBAMLS
- $209,0001 bd1 ba665 sqft2800 N Atlantic Ave APT 810, Daytona Beach, FL 32118For SaleMLS ID #1221171, Carlos Martinez-Ceri, M Luxury Realty Corp. DBAMLS
- $179,9002 bd1 ba860 sqft2711 N Halifax Ave APT 483, Daytona Beach, FL 32118For SaleMLS ID #1222068, Mick Kauffman, RE/MAX Signature. DBAMLS
- $149,9002 bd1 ba1k sqft145 N Halifax Ave APT 105, Daytona Beach, FL 32118For SaleMLS ID #1220860, Michael Lockhart, Oceans Luxury Realty Full Service LLC. DBAMLS
- $249,9002 bd2 ba1k sqft2626 S Atlantic Ave APT 405, Daytona Beach, FL 32118For SaleMLS ID #1226319, Kevin Kling, 386RealEstate.com. DBAMLS
