Welcome to Harbor View and this beautifully updated first-floor unit. As you enter, natural light fills the space through the hurricane-impact sliders, drawing you into an inviting dining and living room combination. To the right, the kitchen offers an open connection to the main living area, while to the left, a private hallway leads to the bedroom and bathroom—both thoughtfully updated and warmly finished. This unit features a host of modern upgrades designed for comfort and style. The kitchen has been refreshed with butcher block countertops, shaker cabinetry, newer appliances, and updated lighting. LVP flooring runs throughout the living areas and bedroom, with tile in the bathroom for durability. Additional updates include hurricane-impact windows and sliders, a 2020 water heater, 2025 air conditioning system, refreshed paint, and updated lighting throughout most of the home. A conveniently located washer and dryer sit in the exterior closet for easy access.
Harbor View offers a peaceful and well-maintained community lifestyle just steps from the river. Residents enjoy access to a heated pool and spa, a beautifully designed club room, and a convenient mail roomall just a short walk from this unit's front door. Whether you're seeking full-time living or a relaxing coastal retreat, this condo promises comfort, convenience, and an ideal Daytona Beach lifestyle.
Active
$149,900
145 N Halifax Ave APT 105, Daytona Beach, FL 32118
2beds
1,060sqft
:
Get pre-qualified$1,761/mo
Condominium, Residential
Built in 1974
-- sqft lot
$-- Zestimate®
$141/sqft
$697/mo HOA
What's special
Refreshed paintUpdated lightingNewer appliancesHurricane-impact windowsHurricane-impact slidersButcher block countertopsShaker cabinetry
- 243 days |
- 194 |
- 12 |
Zillow last checked:
Listing updated:
Listed by:
Michael Lockhart 407-484-8321,
Oceans Luxury Realty Full Service LLC,
Kevin Purucker 386-235-8190
Source: DBAMLS,MLS#: 1220860
Facts & features
Interior
Bedrooms & bathrooms
- Bedrooms: 2
- Bathrooms: 1
- Full bathrooms: 1
Bedroom 1
- Level: Main
- Area: 140 Square Feet
- Dimensions: 10.00 x 14.00
Kitchen
- Description: Updated
- Level: Main
- Area: 84 Square Feet
- Dimensions: 14.00 x 6.00
Heating
- Central
Cooling
- Central Air
Appliances
- Included: Washer, Refrigerator, Microwave, Electric Range, Dryer, Dishwasher
- Laundry: In Unit
Features
- Ceiling Fan(s), Split Bedrooms
- Flooring: Tile, Vinyl
- Doors: Impact Windows
Interior area
- Total structure area: 1,060
- Total interior livable area: 1,060 sqft
Property
Parking
- Total spaces: 1
- Parking features: Additional Parking, Assigned, Attached, Carport, Community Structure, Covered, Guest, Off Street
- Has attached garage: Yes
- Carport spaces: 1
Features
- Levels: One
- Stories: 1
- Patio & porch: Patio
- Spa features: Community
- On waterfront: Yes
- Waterfront features: Intracoastal, River Access, River Front
Details
- Parcel number: 530529006100
Construction
Type & style
- Home type: Condo
- Architectural style: Traditional
- Property subtype: Condominium, Residential
Materials
- Block, Concrete, Stucco
- Foundation: Concrete Perimeter
- Roof: Other
Condition
- Updated/Remodeled
- New construction: No
- Year built: 1974
Utilities & green energy
- Sewer: Public Sewer
- Water: Public
- Utilities for property: Cable Connected, Electricity Connected, Sewer Connected, Water Connected
Community & HOA
Community
- Subdivision: Harbor View Condo
HOA
- Has HOA: Yes
- Amenities included: Cable TV, Clubhouse, Elevator(s), Maintenance Grounds, Maintenance Structure, Pool, Spa/Hot Tub, Storage, Trash, Water, Management - On Site
- Services included: Cable TV, Maintenance Grounds, Maintenance Structure, Pest Control, Sewer, Trash, Water
- HOA fee: $697 monthly
Location
- Region: Daytona Beach
Financial & listing details
- Price per square foot: $141/sqft
- Tax assessed value: $144,738
- Annual tax amount: $1,681
- Date on market: 12/13/2025
- Listing terms: Cash,Conventional
- Electric utility on property: Yes
- Road surface type: Asphalt
Estimated market value
Not available
Estimated sales range
Not available
Not available
Price history
| Date | Event | Price |
|---|---|---|
| 4/7/2026 | Price change | $149,900-11.8%$141/sqft |
Source:  DBAMLS #1220860 Report a problem DBAMLS #1220860 Report a problem | ||
| 12/13/2025 | Listed for sale | $170,000-26.1%$160/sqft |
Source: DBAMLS #1220860 Report a problem | ||
| 1/18/2024 | Listing removed | -- |
Source:  Stellar MLS #V4932669 Report a problem Stellar MLS #V4932669 Report a problem | ||
| 10/9/2023 | Listed for sale | $229,900-9.8%$217/sqft |
Source: Stellar MLS #V4932669 Report a problem | ||
| 8/1/2023 | Listing removed | -- |
Source: Stellar MLS #V4929724 Report a problem | ||
| 5/8/2023 | Listed for sale | $254,900+74.6%$240/sqft |
Source: Stellar MLS #V4929724 Report a problem | ||
| 7/21/2004 | Sold | $146,000$138/sqft |
Source: Public Record Report a problem | ||
Public tax history
| Year | Property taxes | Tax assessment |
|---|---|---|
| 2025 | $1,833 -8.7% | $144,738 -5.6% |
| 2024 | $2,007 +5.2% | $153,387 +3% |
| 2023 | $1,909 -3.9% | $148,920 +40.4% |
| 2022 | $1,986 | $106,085 +10% |
| 2021 | -- | $96,441 +10% |
| 2020 | $1,847 | $87,674 -4.6% |
| 2019 | $1,847 +12.5% | $91,902 +20.3% |
| 2018 | $1,642 +9.5% | $76,399 -5.9% |
| 2017 | $1,500 +0.2% | $81,192 -2.8% |
| 2016 | $1,497 +0.1% | $83,538 +25.2% |
| 2015 | $1,495 +17.1% | $66,743 +3.7% |
| 2014 | $1,277 | $64,362 +3.1% |
| 2013 | -- | $62,424 +12.4% |
| 2012 | -- | $55,557 +49.4% |
| 2011 | -- | $37,183 -24.1% |
| 2010 | -- | $49,000 -52.4% |
| 2009 | -- | $103,000 -25.1% |
| 2007 | -- | $137,564 -0.5% |
| 2006 | -- | $138,235 +6.1% |
| 2005 | -- | $130,300 +37.9% |
| 2004 | -- | $94,500 |
Find assessor info on the county website
Monthly payment
Est. payment
Payment breakdown
Explore the cost of this home by adjusting the details. Changes won't be saved.Climate risks
Neighborhood: 32118
Nearby schools
GreatSchools rating
- 5/10R. J. Longstreet Elementary SchoolGrades: PK-5Distance: 3.9 mi
- 4/10Campbell Middle SchoolGrades: 6-8Distance: 2.4 mi
- 4/10Mainland High SchoolGrades: 9-12Distance: 3 mi
- $107,8001 bd1 ba800 sqft145 N Halifax Ave APT 103, Daytona Beach, FL 32118Off Market

- $176,1002 bd2 ba1k sqft145 Halifax Ave UNIT 106, Daytona Beach, FL 32118Off Market

- $269,9002 bd2 ba1k sqft145 Halifax Ave #109, Daytona Beach, FL 32118For Sale
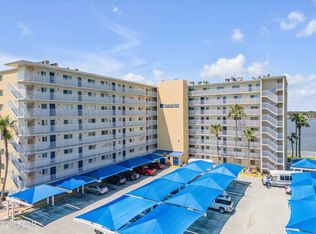
- $149,4002 bd2 ba1k sqft145 N Halifax Ave APT 110, Daytona Beach, FL 32118Off Market

- $138,9002 bd2 ba1k sqft145 N Halifax Ave APT 111, Daytona Beach, FL 32118Off Market
- $146,3002 bd-- ba1k sqft145 N Halifax Ave APT 201, Daytona Beach, FL 32118Off Market
- $132,7001 bd1 ba735 sqft145 N Halifax Ave APT 202, Daytona Beach, FL 32118Off Market
- $199,2002 bd-- ba1k sqft145 N Halifax Ave APT 204, Daytona Beach, FL 32118Off Market
- $135,2001 bd1 ba735 sqft145 Halifax Ave #208, Daytona Beach, FL 32118Off Market
A local agent can set up tours, give advice and negotiate with sellers.
A local lender can help you make sure your offer is ready when you are.
Similar homes
- $177,9002 bd1 ba864 sqft405 N Halifax Ave APT 105, Daytona Beach, FL 32118For Sale
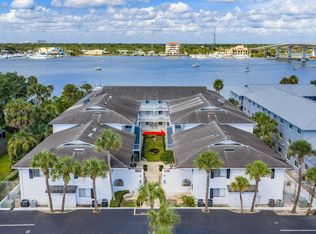
 MLS ID #1229036, Brad Melton, Realty Pros Assured. DBAMLS
 - $155,0001 bd2 ba691 sqft313 S Atlantic Ave #320, Daytona Beach, FL 32118For Sale
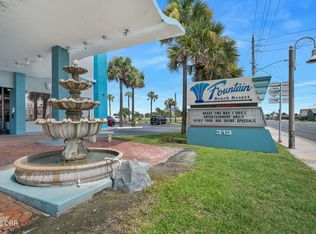 MLS ID #1229444, Jeff Wright, Adams, Cameron & Co., Realtors. DBAMLS
 - $150,0002 bd2 ba1k sqft404 S Beach St APT 1001, Daytona Beach, FL 32114For Sale
 MLS ID #1229092, Destiny Woodard, Oceans Luxury Realty Full Service LLC. DBAMLS
 - $149,0002 bd2 ba1k sqft325 Wilder Blvd APT A404, Daytona Beach, FL 32114For Sale
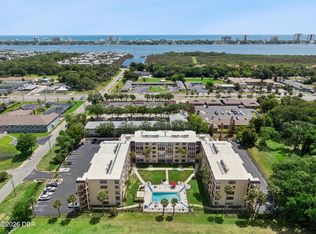 MLS ID #1228523, Donna Lang PA, LoKation. DBAMLS
 - $157,0002 bd2 ba816 sqft3009 N Halifax Ave APT A1, Daytona Beach, FL 32118For SaleMLS ID #1224242, David Glidewell, RE/MAX Signature. DBAMLS
- $169,9002 bd1 ba973 sqft118 S Halifax Ave APT 208, Daytona Beach, FL 32118For SaleMLS ID #1226878, Brad Melton, Realty Pros Assured. DBAMLS
- $169,0002 bd2 ba1.2k sqft925 N Halifax Ave APT 702, Daytona Beach, FL 32118For SaleMLS ID #1228392, Sandra Cencerik, RE/MAX Signature. DBAMLS
- $148,5001 bd2 ba634 sqft935 S Atlantic Ave #102, Daytona Beach, FL 32118For SaleMLS ID #1225326, Brad Melton, Realty Pros Assured. DBAMLS
- $155,0002 bd2 ba816 sqft3015 N Halifax Ave APT C7, Daytona Beach, FL 32118For SaleMLS ID #1225141, Doug Chambers, Coldwell Banker Coast Realty. DBAMLS
- $144,5002 bd2 ba1k sqft2901 N Halifax Ave APT 111, Daytona Beach, FL 32118For SaleMLS ID #1224479, Kristen Rand, Oceans Luxury Realty Full Service LLC. DBAMLS
- $164,9002 bd2 ba1k sqft1224 S Peninsula Dr APT 104, Daytona Beach, FL 32118For SaleMLS ID #1221230, Gina Sweringen Lawson LLC, Adams, Cameron & Co., Realtors. DBAMLS
- $219,0002 bd3 ba1.3k sqft625 N Halifax Ave APT 15, Daytona Beach, FL 32118For SaleMLS ID #1226391, Jennifer Withers, EXP Realty LLC. DBAMLS
- $164,9002 bd2 ba1k sqft1224 S Peninsula Dr APT 321, Daytona Beach, FL 32118For SaleMLS ID #1215916, Brad Melton, Realty Pros Assured. DBAMLS
- $194,9002 bd2 ba1.2k sqft925 HALIFAX Avenue #0103, Daytona Beach, FL 32118For SaleMLS ID #2136405, CLARISSA SWARTZLANDER. realMLS
- $137,5002 bd2 ba864 sqft1601 Big Tree Rd APT 803, Daytona Beach, FL 32119For SaleMLS ID #1229282, Nicole Chapman, Real Broker, LLC. DBAMLS
- $169,5002 bd2 ba1.1k sqft100 Silver Beach Ave APT 308, Daytona Beach, FL 32118For SaleMLS ID #1225487, Alice Cooper LLC, Adams, Cameron & Co., Realtors. DBAMLS
- $159,9002 bd1 ba990 sqft2901 N Halifax Ave APT 220, Daytona Beach, FL 32118For SaleMLS ID #1222467, Matthew Reilly, Realty Pros Assured. DBAMLS
- $199,9002 bd2 ba1k sqft145 N Halifax Ave APT 709, Daytona Beach, FL 32118For SaleMLS ID #1221853, Ruth Kelly, Bob Hodges and Sons Realty. DBAMLS
- $120,0002 bd1 ba788 sqft411 N Halifax Ave APT 210, Daytona Beach, FL 32118For SaleMLS ID #1225032, Matthew Reilly, Realty Pros Assured. DBAMLS
- $215,0002 bd3 ba1.3k sqft625 N Halifax Ave APT 11, Daytona Beach, FL 32118For SaleMLS ID #1221730, Deborah Carter, Realty Pros Assured. DBAMLS
