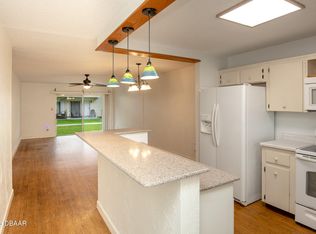
Location+Location+Location! On the ground floor of the Claridge House Building in Daytona Beach Harbour Apartments with easy access to beautifully landscaped grounds, the pool, and the Halifax River, this 2 bedroom with 1 1/2 bath unit has a bright open floorplan. Porcelain tile flooring (2025). Updated additions: *stainless steel range, stainless steel refrigerator, sink faucet, disposal, a/c outlets, light switches, plantation shutters, and impact widows with transferrable lifetime warranty. Updated full bath with Jacuzzi Shower and updated half bath.* HOA is 570 per month and it includes: building insurance, water, garbage, elevators, cable, Wi-Fi, covered parking, grounds maintenance, and landscaping. The community shares a great clubhouse with party kitchen, outdoor barbecue area, community pool, shuffleboard courts, and two fishing piers. There is a car wash area to shine up your car too. You're a bike ride to the beach and minutes to all important destinations. Come show today! Please submit all offers on FAR/BAR As-Is contract along with proof of funds.
Active
Price cut: $2.9K (7/6)
$155,000
3015 N Halifax Ave APT C7, Daytona Beach, FL 32118
2beds
816sqft
:
Get pre-qualified$1,670/mo
Condominium, Residential
Built in 1964
-- sqft lot
$145,600 Zestimate®
$190/sqft
$570/mo HOA
What's special
Two fishing piersCovered parkingOutdoor barbecue areaShuffleboard courtsStainless steel rangeBright open floorplanCommunity pool
- 124 days |
- 228 |
- 7 |
Zillow last checked:
Listing updated:
Listed by:
Doug Chambers 386-293-4571,
Coldwell Banker Coast Realty
Source: DBAMLS,MLS#: 1225141
Facts & features
Interior
Bedrooms & bathrooms
- Bedrooms: 2
- Bathrooms: 2
- Full bathrooms: 1
- 1/2 bathrooms: 1
Bedroom 1
- Level: Main
- Area: 144 Square Feet
- Dimensions: 12.00 x 12.00
Bathroom 1
- Level: Main
- Area: 24.38 Square Feet
- Dimensions: 6.50 x 3.75
Bathroom 2
- Level: Main
- Area: 90 Square Feet
- Dimensions: 9.00 x 10.00
Dining room
- Level: Main
- Area: 63 Square Feet
- Dimensions: 9.00 x 7.00
Kitchen
- Level: Main
- Area: 64 Square Feet
- Dimensions: 8.00 x 8.00
Living room
- Level: Main
- Area: 162 Square Feet
- Dimensions: 12.00 x 13.50
Heating
- Central, Electric
Cooling
- Central Air
Appliances
- Included: Refrigerator, Electric Water Heater, Electric Range, Disposal
- Laundry: Upper Level
Features
- Ceiling Fan(s), Primary Bathroom - Shower No Tub, Walk-In Closet(s)
- Flooring: Tile
- Doors: Impact Windows
Interior area
- Total structure area: 816
- Total interior livable area: 816 sqft
Property
Parking
- Total spaces: 1
- Parking features: Assigned, Carport, Covered, Guest, Off Street
- Carport spaces: 1
Features
- Stories: 1
- Patio & porch: Patio
- Exterior features: Courtyard, Dock
- Has spa: Yes
- Spa features: Community, In Ground, Private
- Has view: Yes
- View description: Intracoastal, River, Water
- Has water view: Yes
- Water view: Intracoastal,River,Water
- Waterfront features: Intracoastal, River Front, Seawall
Details
- Additional structures: Other
- Parcel number: 422513030070
Construction
Type & style
- Home type: Condo
- Property subtype: Condominium, Residential
Materials
- Block, Concrete
- Foundation: Slab
Condition
- New construction: No
- Year built: 1964
Utilities & green energy
- Sewer: Public Sewer
- Water: Public
- Utilities for property: Cable Connected, Electricity Connected, Sewer Connected, Water Connected
Community & HOA
Community
- Senior community: Yes
- Subdivision: Daytona Beach Harbour Apts Inc
HOA
- Has HOA: Yes
- Amenities included: Cable TV, Clubhouse, Laundry, Pool, Shuffleboard Court, Storage, Trash, Water
- Services included: Cable TV, Internet, Maintenance Grounds, Sewer, Trash, Water
- HOA fee: $570 monthly
Location
- Region: Daytona Beach
Financial & listing details
- Price per square foot: $190/sqft
- Annual tax amount: $2,457
- Date on market: 4/11/2026
- Listing terms: Cash,Conventional,FHA,VA Loan
- Electric utility on property: Yes
- Road surface type: Asphalt
Estimated market value
$145,600
$138,000 - $153,000
$1,660/mo
Price history
| Date | Event | Price |
|---|---|---|
| 7/6/2026 | Price change | $155,000-1.8%$190/sqft |
Source:  DBAMLS #1225141 Report a problem DBAMLS #1225141 Report a problem | ||
| 5/14/2026 | Price change | $157,900-4.3%$194/sqft |
Source: DBAMLS #1225141 Report a problem | ||
| 4/11/2026 | Listed for sale | $165,000+32%$202/sqft |
Source: DBAMLS #1225141 Report a problem | ||
| 8/22/2025 | Sold | $125,000-14.9%$153/sqft |
Source: DBAMLS #1209937 Report a problem | ||
| 7/24/2025 | Pending sale | $146,900$180/sqft |
Source: DBAMLS #1209937 Report a problem | ||
| 7/10/2025 | Price change | $146,900-3%$180/sqft |
Source: DBAMLS #1209937 Report a problem | ||
| 6/29/2025 | Price change | $151,500-0.7%$186/sqft |
Source: DBAMLS #1209937 Report a problem | ||
| 5/17/2025 | Listed for sale | $152,500$187/sqft |
Source: DBAMLS #1209937 Report a problem | ||
| 5/14/2025 | Pending sale | $152,500$187/sqft |
Source: DBAMLS #1209937 Report a problem | ||
| 4/10/2025 | Price change | $152,500-7.5%$187/sqft |
Source: DBAMLS #1209937 Report a problem | ||
| 2/26/2025 | Listed for sale | $164,900$202/sqft |
Source: DBAMLS #1209937 Report a problem | ||
| 12/15/2013 | Listing removed | $725$1/sqft |
Source: 1st Florida Realty LLC #548552 Report a problem | ||
| 10/1/2013 | Price change | $725-8.8%$1/sqft |
Source: 1st Florida Realty LLC #548552 Report a problem | ||
| 9/3/2013 | Listed for rent | $795$1/sqft |
Source: Superlative, Inc. #548552 Report a problem | ||
Public tax history
Tax history is unavailable.
Monthly payment
Est. payment
Payment breakdown
Explore the cost of this home by adjusting the details. Changes won't be saved.Climate risks
Neighborhood: 32118
Nearby schools
GreatSchools rating
- 6/10Beachside Elementary SchoolGrades: PK-5Distance: 1.6 mi
- 5/10Ormond Beach Middle SchoolGrades: 6-8Distance: 3.6 mi
- 7/10Seabreeze High SchoolGrades: 9-12Distance: 0.4 mi
- $128,0001 bd1 ba612 sqft3009 N Halifax Ave APT A22, Daytona Beach, FL 32118Sold

- $149,0001 bd1 ba612 sqft3009-3011 N Halifax Ave #7, Daytona Beach, FL 32118For Sale
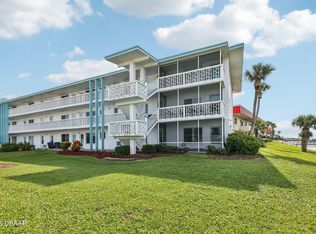
- $167,0002 bd1 ba816 sqft3009 N Halifax Ave #A-34, Daytona Beach, FL 32118Sold
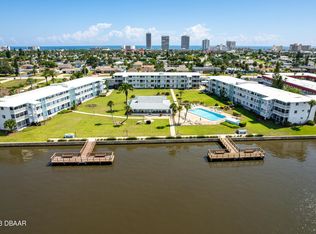
- $157,0002 bd2 ba816 sqft3009 N Halifax Ave APT A1, Daytona Beach, FL 32118For Sale
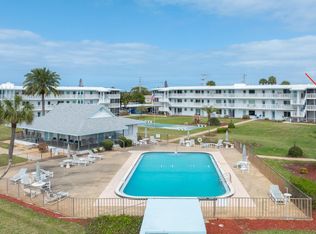
- $200,0002 bd1 ba816 sqft3013 N Halifax Ave #26, Daytona Beach, FL 32118Sold
- $185,0002 bd2 ba816 sqft3009 N Halifax Ave #6, Daytona Beach, FL 32118Sold
- $145,0002 bd1 ba816 sqft3013 N Halifax Ave #34, Daytona Beach, FL 32118Sold
- $180,0002 bd1 ba816 sqft3013 N Halifax Ave APT B24, Daytona Beach, FL 32118Sold
A local agent can set up tours, give advice and negotiate with sellers.
A local lender can help you make sure your offer is ready when you are.
Similar homes
- $155,0001 bd2 ba691 sqft313 S Atlantic Ave #320, Daytona Beach, FL 32118For Sale
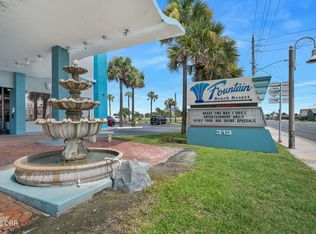
 MLS ID #1229444, Jeff Wright, Adams, Cameron & Co., Realtors. DBAMLS
 - $159,9002 bd1 ba990 sqft2901 N Halifax Ave APT 220, Daytona Beach, FL 32118For Sale
 MLS ID #1222467, Matthew Reilly, Realty Pros Assured. DBAMLS
 - $144,5002 bd2 ba1k sqft2901 N Halifax Ave APT 111, Daytona Beach, FL 32118For Sale
 MLS ID #1224479, Kristen Rand, Oceans Luxury Realty Full Service LLC. DBAMLS
 - $150,0002 bd2 ba1k sqft404 S Beach St APT 1001, Daytona Beach, FL 32114For Sale
 MLS ID #1229092, Destiny Woodard, Oceans Luxury Realty Full Service LLC. DBAMLS
 - $149,0001 bd1 ba612 sqft3009-3011 N Halifax Ave #7, Daytona Beach, FL 32118For SaleMLS ID #1224186, Kate Thompson, Keller Williams Realty Florida Partners. DBAMLS
- $177,9002 bd1 ba864 sqft405 N Halifax Ave APT 105, Daytona Beach, FL 32118For SaleMLS ID #1229036, Brad Melton, Realty Pros Assured. DBAMLS
- $148,5001 bd2 ba634 sqft935 S Atlantic Ave #102, Daytona Beach, FL 32118For SaleMLS ID #1225326, Brad Melton, Realty Pros Assured. DBAMLS
- $144,9001 bd1 ba710 sqft2711 N Halifax Ave APT 478, Daytona Beach, FL 32118For SaleMLS ID #1222843, Toni Wright, Adams, Cameron & Co., Realtors. DBAMLS
- $202,0002 bd2 ba890 sqft2727 N Atlantic Ave APT 109, Daytona Beach, FL 32118For SaleMLS ID #1210790, Anne Leon, Coldwell Banker Premier Properties. DBAMLS
- $164,9001 bd1 ba600 sqft2727 N Atlantic Ave #4030, Daytona Beach, FL 32118For SaleMLS ID #1227157, Chad T Shultz, Adams, Cameron & Co., Realtors. DBAMLS
- $195,0002 bd1 ba992 sqft428 Auburn Dr APT 202, Daytona Beach, FL 32118For SaleMLS ID #1229254, Doug Gernert, RE/MAX Signature. DBAMLS
- $189,9002 bd2 ba1k sqft2711 N Halifax Ave APT 890, Daytona Beach, FL 32118For SaleMLS ID #1209555, Toni Wright, Adams, Cameron & Co., Realtors. DBAMLS
- $149,0002 bd2 ba1k sqft325 Wilder Blvd APT A404, Daytona Beach, FL 32114For SaleMLS ID #1228523, Donna Lang PA, LoKation. DBAMLS
- $120,0002 bd2 ba970 sqft900 S Peninsula Dr APT 308, Daytona Beach, FL 32118For SaleMLS ID #1228626, Judy Visnic, Keller Williams Realty Florida Partners. DBAMLS
- $169,0002 bd2 ba1.2k sqft925 N Halifax Ave APT 702, Daytona Beach, FL 32118For SaleMLS ID #1228392, Sandra Cencerik, RE/MAX Signature. DBAMLS
- $165,0001 bd1 ba665 sqft2800 N Atlantic Ave APT 1009, Daytona Beach, FL 32118For SaleMLS ID #1226961, Haley Galloway, Adams, Cameron & Co., Realtors. DBAMLS
- $140,0001 bd1 ba612 sqft3013 N Halifax Ave #B3, Daytona Beach, FL 32118For SaleMLS ID #1217634, Christina Daugherty, Realty Pros Assured. DBAMLS
- $194,9002 bd2 ba1.2k sqft925 HALIFAX Avenue #0103, Daytona Beach, FL 32118For SaleMLS ID #2136405, CLARISSA SWARTZLANDER. realMLS
- $149,9002 bd1 ba1k sqft145 N Halifax Ave APT 105, Daytona Beach, FL 32118For SaleMLS ID #1220860, Michael Lockhart, Oceans Luxury Realty Full Service LLC. DBAMLS
- $164,9002 bd2 ba1k sqft1224 S Peninsula Dr APT 104, Daytona Beach, FL 32118For SaleMLS ID #1221230, Gina Sweringen Lawson LLC, Adams, Cameron & Co., Realtors. DBAMLS
