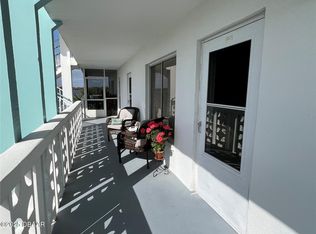
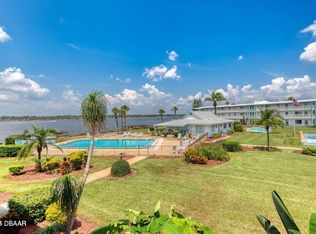
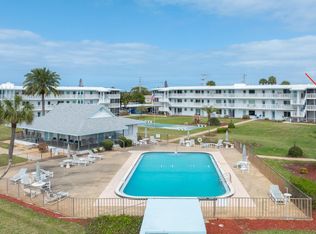
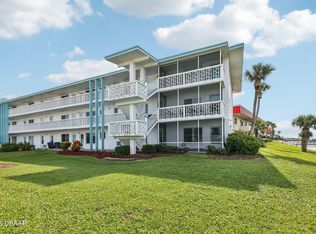
Beautifully updated condo on the Ormond Beach border (low DB tax!) offers stunning views of the river from the kitchen, dining, and living areas, as well as from the inviting porch--perfect for relaxing and taking in the scenery and sunsets over the river. Renovated kitchen features stainless appliances, granite countertops, shaker cabinets, and an island bar ideal for cooking and entertaining. The dining area includes a charming nook with wainscoting, and the entire unit is light and bright with fresh paint, bead board accents, newer lighting, & tile throughout. Modern bathroom includes a walk-in shower & granite. Enjoy a solidly built, quiet home surrounded by beautifully landscaped gardens & a sparkling pool. Community amenities include shuffleboard, a clubhouse with pool table, & a reservable space for private gatherings--all at low monthly fee. To enjoy views and breezes, call today! Located in Daytona Beach Harbour Apts. All information intended accurate but cannot be guaranteed uare footage from tax rolls.
Active
Price cut: $5K (5/28)
$140,000
3013 N Halifax Ave #B3, Daytona Beach, FL 32118
1beds
612sqft
Condominium, Residential
Built in 1964
-- sqft lot
$129,300 Zestimate®
$229/sqft
$415/mo HOA
What's special
Recently updated kitchenUpdated lightingGranite countertopsSparkling poolBead board accentsTile throughoutStainless steel appliances
- 348 days |
- 144 |
- 3 |
Zillow last checked:
Listing updated:
Listed by:
Christina Daugherty 386-299-3179,
Realty Pros Assured
Source: DBAMLS,MLS#: 1217634
Facts & features
Interior
Bedrooms & bathrooms
- Bedrooms: 1
- Bathrooms: 1
- Full bathrooms: 1
Bedroom 1
- Description: His and hers closets.
- Level: Main
- Area: 169 Square Feet
- Dimensions: 13.00 x 13.00
Dining room
- Description: Some river views!
- Level: Main
- Area: 68 Square Feet
- Dimensions: 8.00 x 8.50
Kitchen
- Description: River views!
- Level: Main
- Area: 65 Square Feet
- Dimensions: 6.50 x 10.00
Living room
- Description: River views!
- Level: Main
- Area: 170 Square Feet
- Dimensions: 10.00 x 17.00
Heating
- Central, Electric
Cooling
- Central Air, Electric
Appliances
- Included: Refrigerator, Microwave, Electric Water Heater, Electric Range, Dishwasher
Features
- Breakfast Bar, Eat-in Kitchen, His and Hers Closets, Kitchen Island, Pantry
- Flooring: Tile
Interior area
- Total interior livable area: 612 sqft
Property
Parking
- Total spaces: 1
- Parking features: Additional Parking, Assigned, Carport
- Carport spaces: 1
Features
- Levels: One
- Stories: 1
- Patio & porch: Front Porch, Patio, Porch
- Exterior features: Courtyard, Dock
- Pool features: Electric Heat, Fenced, Other
- Spa features: Community, In Ground
- Has view: Yes
- View description: Pool, River, Water
- Has water view: Yes
- Water view: River,Water
- Waterfront features: River Access, River Front
Details
- Parcel number: 422513020030
Construction
Type & style
- Home type: Condo
- Property subtype: Condominium, Residential
Materials
- Block
- Foundation: Slab
Condition
- Updated/Remodeled
- New construction: No
- Year built: 1964
Utilities & green energy
- Sewer: Public Sewer
- Water: Public
- Utilities for property: Cable Connected, Electricity Connected, Sewer Connected, Water Connected
Community & HOA
Community
- Senior community: Yes
- Subdivision: Daytona Beach Harbour Apts Inc
HOA
- Has HOA: Yes
- Amenities included: Barbecue, Cable TV, Clubhouse, Elevator(s), Laundry, Maintenance Structure, Pool, Shuffleboard Court, Trash, Water
- Services included: Cable TV, Insurance, Internet, Maintenance Grounds, Maintenance Structure, Trash, Water
- HOA fee: $415 monthly
Location
- Region: Daytona Beach
Financial & listing details
- Price per square foot: $229/sqft
- Annual tax amount: $1,887
- Date on market: 1/21/2026
- Listing terms: Cash,Conventional,FHA,VA Loan
- Electric utility on property: Yes
- Road surface type: Asphalt
Estimated market value
$129,300
$123,000 - $136,000
$1,306/mo
Price history
| Date | Event | Price |
|---|---|---|
| 5/28/2026 | Price change | $140,000-3.4%$229/sqft |
Source:  DBAMLS #1217634 Report a problem DBAMLS #1217634 Report a problem | ||
| 1/21/2026 | Listed for sale | $145,000$237/sqft |
Source: DBAMLS #1217634 Report a problem | ||
| 1/15/2026 | Pending sale | $145,000$237/sqft |
Source: DBAMLS #1217634 Report a problem | ||
| 11/24/2025 | Price change | $145,000-3.3%$237/sqft |
Source: DBAMLS #1217634 Report a problem | ||
| 9/6/2025 | Listed for sale | $150,000+27.1%$245/sqft |
Source: DBAMLS #1217634 Report a problem | ||
| 9/25/2020 | Sold | $118,000-4.8%$193/sqft |
Source: DBAMLS #1074213 Report a problem | ||
| 8/8/2020 | Price change | $124,000+4.2%$203/sqft |
Source: 1st Florida Realty LLC #1074213 Report a problem | ||
| 8/3/2020 | Listed for sale | $119,000$194/sqft |
Source: Owner Report a problem | ||
Public tax history
Tax history is unavailable.
Monthly payment
Est. payment
Payment breakdown
Explore the cost of this home by adjusting the details. Changes won't be saved.Climate risks
Neighborhood: 32118
Nearby schools
GreatSchools rating
- 6/10Beachside Elementary SchoolGrades: PK-5Distance: 1.6 mi
- 5/10Ormond Beach Middle SchoolGrades: 6-8Distance: 3.6 mi
- 7/10Seabreeze High SchoolGrades: 9-12Distance: 0.4 mi
- $120,0001 bd1 ba612 sqft3009 N Halifax Ave #2, Daytona Beach, FL 32118For Sale

- $141,0002 bd2 ba816 sqft3015 N Halifax Ave #2, Daytona Beach, FL 32118Off Market

- $142,9002 bd2 ba816 sqft3015 N Halifax Ave #22, Daytona Beach, FL 32118Off Market
- $151,5002 bd2 ba816 sqft3009 N Halifax Ave #21, Daytona Beach, FL 32118Sold
- $145,0002 bd1 ba816 sqft3013 N Halifax Ave #34, Daytona Beach, FL 32118Sold
- $180,0002 bd1 ba816 sqft3013 N Halifax Ave APT B24, Daytona Beach, FL 32118Sold
- $113,2001 bd1 ba612 sqft3009 N Halifax Ave #3, Daytona Beach, FL 32118Off Market
- $126,4002 bd1 ba816 sqft3009 N Halifax Ave #4, Daytona Beach, FL 32118Off Market
A local agent can set up tours, give advice and negotiate with sellers.
A local lender can help you make sure your offer is ready when you are.
Similar homes
- $157,0002 bd2 ba816 sqft3009 N HALIFAX AVENUE #1, DAYTONA BEACH, FL 32118For Sale

 MLS ID #NS1088957, David Glidewell, RE/MAX SIGNATURE. Stellar MLS
 - $157,0002 bd2 ba816 sqft3009 N Halifax Ave APT A1, Daytona Beach, FL 32118For Sale
 MLS ID #1224242, David Glidewell, RE/MAX Signature. DBAMLS
 - $139,0001 bd1 ba612 sqft3009-3011 N Halifax Ave #7, Daytona Beach, FL 32118For Sale
 MLS ID #1224186, Kate Thompson, Keller Williams Realty Florida Partners. DBAMLS
 - $144,9001 bd1 ba710 sqft2711 N Halifax Ave APT 478, Daytona Beach, FL 32118For Sale
 MLS ID #1222843, Toni Wright, Adams, Cameron & Co., Realtors. DBAMLS
 - $148,5001 bd2 ba634 sqft935 S Atlantic Ave #102, Daytona Beach, FL 32118For SaleMLS ID #1225326, Brad Melton, Realty Pros Assured. DBAMLS
- $155,0002 bd2 ba816 sqft3015 N Halifax Ave APT C7, Daytona Beach, FL 32118For SaleMLS ID #1225141, Doug Chambers, Coldwell Banker Coast Realty. DBAMLS
- $155,0001 bd2 ba691 sqft313 S Atlantic Ave #320, Daytona Beach, FL 32118For SaleMLS ID #1229444, Jeff Wright, Adams, Cameron & Co., Realtors. DBAMLS
- $155,0001 bd2 ba634 sqft935 S Atlantic Ave #112, Daytona Beach, FL 32118For SaleMLS ID #1229655, Christy Reuter, Adams, Cameron & Co., Realtors. DBAMLS
- $145,000-- bd1 ba515 sqft800 N Atlantic Ave #201, Daytona Beach, FL 32118For SaleMLS ID #1229518, Bill Cullen, Adams, Cameron & Co., Realtors. DBAMLS
- $115,0001 bd1 ba710 sqft2711 N Halifax Ave APT 369, Daytona Beach, FL 32118For SaleMLS ID #1229608, Glynne Pascal, Simply Real Estate. DBAMLS
- $141,7791 bd1 ba590 sqft1433 N Atlantic Ave APT 329, Daytona Beach, FL 32118For SaleMLS ID #1229278, Clarissa Swartzlander, RE/MAX Signature. DBAMLS
- $134,0001 bd1 ba780 sqft2711 N Halifax Ave APT 196, Daytona Beach, FL 32118For SaleMLS ID #1219945, Leslie Wackerman, Coldwell Banker Coast Realty. DBAMLS
- $119,9001 bd1 ba710 sqft2711 N Halifax Ave APT 370, Daytona Beach, FL 32118For SaleMLS ID #1221437, Alice Cooper LLC, Adams, Cameron & Co., Realtors. DBAMLS
- $169,9001 bd1 ba796 sqft2800 N Atlantic Ave APT 812, Daytona Beach, FL 32118For SaleMLS ID #1229492, Barbara Pawlak, Dalton Wade Inc.. DBAMLS
- $149,000-- bd1 ba429 sqft2301 S Atlantic Ave #319, Daytona Beach Shores, FL 32118For SaleMLS ID #1229679, Bonnie Karet, Realty Pros Assured. DBAMLS
- $143,529-- bd1 ba344 sqft219 S Atlantic Ave #328, Daytona Beach, FL 32118For SaleMLS ID #1229639, Anthony Nieves, Watson Realty Corp.. DBAMLS
- $139,0001 bd1 ba343 sqft313 S Atlantic Ave #629, Daytona Beach, FL 32118For Sale By Owner
- $119,0001 bd1 ba343 sqft313 S Atlantic Ave #425, Daytona Beach, FL 32118For SaleMLS ID #1222676, David Zalutko, Realty Pros Assured. DBAMLS
- $164,9001 bd1 ba600 sqft2727 N Atlantic Ave #4030, Daytona Beach, FL 32118For SaleMLS ID #1227157, Chad T Shultz, Adams, Cameron & Co., Realtors. DBAMLS
- $157,9001 bd2 ba822 sqft925 N Halifax Ave APT 410, Daytona Beach, FL 32118For SaleMLS ID #1227704, Todd Schroth, EXP Realty LLC. DBAMLS
