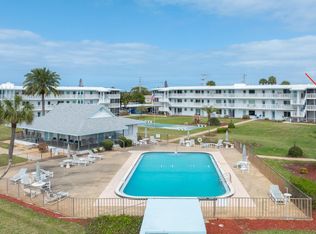
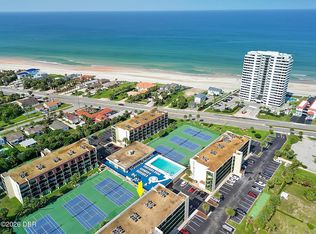
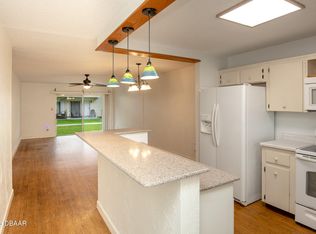
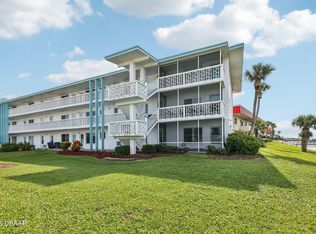
Welcome to your top-floor sanctuary! This beautifully updated 1-bedroom, 1-bathroom condo offers the perfect blend of style and peace of mind. Situated on the top floor, you'll enjoy the ultimate luxury of no upstairs neighbors and elevated views. The modern kitchen features a full remodel with an abundance of countertop space and smart storage solutions. The living and dining areas are accented by classic crown molding, while sleek tile flooring runs throughout the entire home—no carpet here! Step out onto your private balcony to soak in the refreshing river breezes and take in the serene water views. It's the perfect spot for your morning coffee. The building offers fishing docks, 3 pools with 2 being heated, on-site laundry, a social room, barbecue grills, shuffleboard, and more. Water, cable, internet, sewer, and trash are included in your dues. AC with wi-fi thermostat 2025, water heater 2020, electrical panel 2023, hurricane window in bedroom 2022.
Active
$144,900
2711 N Halifax Ave APT 478, Daytona Beach, FL 32118
1beds
710sqft
:
Get pre-qualified$1,542/mo
Condominium, Residential
Built in 1977
-- sqft lot
$-- Zestimate®
$204/sqft
$514/mo HOA
What's special
Private balconyRefreshing river breezesFishing docksBarbecue grillsElevated viewsSmart storage solutionsSerene water views
- 177 days |
- 59 |
- 7 |
Zillow last checked:
Listing updated:
Listed by:
Toni Wright 386-290-5146,
Adams, Cameron & Co., Realtors,
Jeff Wright 386-679-5063
Source: DBAMLS,MLS#: 1222843
Facts & features
Interior
Bedrooms & bathrooms
- Bedrooms: 1
- Bathrooms: 1
- Full bathrooms: 1
Bedroom 1
- Description: Hurricane window
- Level: Main
- Area: 128.52 Square Feet
- Dimensions: 11.90 x 10.80
Dining room
- Level: Main
- Area: 98.88 Square Feet
- Dimensions: 8.90 x 11.11
Kitchen
- Description: Remodeled
- Level: Main
- Area: 89.25 Square Feet
- Dimensions: 7.50 x 11.90
Living room
- Description: Crown molding
- Level: Main
- Area: 174.43 Square Feet
- Dimensions: 15.70 x 11.11
Other
- Description: Balcony
- Level: Main
- Area: 50 Square Feet
- Dimensions: 5.00 x 10.00
Heating
- Central, Electric
Cooling
- Central Air
Appliances
- Included: Refrigerator, Microwave, Electric Range, Dishwasher
Features
- Ceiling Fan(s)
- Flooring: Tile
Interior area
- Total structure area: 760
- Total interior livable area: 710 sqft
Video & virtual tour
Property
Parking
- Parking features: Assigned, Parking Lot
Features
- Levels: One
- Stories: 1
- Patio & porch: Deck
- Exterior features: Balcony
- Has view: Yes
- View description: Intracoastal, Pool
- Has water view: Yes
- Water view: Intracoastal
Details
- Parcel number: 422522004780
Construction
Type & style
- Home type: Condo
- Property subtype: Condominium, Residential
Materials
- Block, Concrete
- Foundation: Slab
- Roof: Membrane
Condition
- Updated/Remodeled
- New construction: No
- Year built: 1977
Utilities & green energy
- Sewer: Public Sewer
- Water: Public
- Utilities for property: Cable Connected, Electricity Connected, Sewer Connected, Water Connected
Community & HOA
Community
- Security: Smoke Detector(s)
- Subdivision: Riverside Condo
HOA
- Has HOA: Yes
- Amenities included: Barbecue, Cable TV, Clubhouse, Elevator(s), Laundry, Maintenance Grounds, Maintenance Structure, Management, Pool, Shuffleboard Court, Trash, Water, Other, Management - On Site
- Services included: Cable TV, Insurance, Internet, Maintenance Grounds, Maintenance Structure, Pest Control, Sewer, Trash, Water
- HOA fee: $514 monthly
Location
- Region: Daytona Beach
Financial & listing details
- Price per square foot: $204/sqft
- Tax assessed value: $136,028
- Annual tax amount: $2,103
- Date on market: 2/10/2026
- Listing terms: Cash,Conventional,VA Loan
- Electric utility on property: Yes
- Road surface type: Paved
Estimated market value
Not available
Estimated sales range
Not available
Not available
Price history
| Date | Event | Price |
|---|---|---|
| 2/10/2026 | Listed for sale | $144,900-75.8%$204/sqft |
Source:  DBAMLS #1222843 Report a problem DBAMLS #1222843 Report a problem | ||
| 8/12/2011 | Listing removed | $599,000$844/sqft |
Source: Reachoo LLC Report a problem | ||
| 8/10/2011 | Listed for sale | $599,000+932.8%$844/sqft |
Source: Reachoo LLC Report a problem | ||
| 7/25/2011 | Sold | $58,000-3.2%$82/sqft |
Source: Public Record Report a problem | ||
| 4/2/2011 | Price change | $59,900-7.7%$84/sqft |
Source: Listhub #514748 Report a problem | ||
| 3/24/2011 | Price change | $64,900-50.1%$91/sqft |
Source: Listhub #514748 Report a problem | ||
| 2/5/2011 | Listed for sale | $129,950+13%$183/sqft |
Source: Showcase Technologies #514748 Report a problem | ||
| 5/9/2007 | Sold | $115,000$162/sqft |
Source: Public Record Report a problem | ||
Public tax history
| Year | Property taxes | Tax assessment |
|---|---|---|
| 2025 | $2,104 +3.2% | $119,333 +21% |
| 2024 | $2,038 +9.4% | $98,623 +10% |
| 2023 | $1,863 +12.7% | $89,657 +10% |
| 2022 | $1,653 | $81,506 +10% |
| 2021 | -- | $74,096 +6.9% |
| 2020 | $1,342 | $69,339 +2.2% |
| 2019 | $1,342 +5.6% | $67,860 +1.9% |
| 2018 | $1,271 +3.6% | $66,623 +9.7% |
| 2017 | $1,227 +5.5% | $60,736 +28% |
| 2016 | $1,163 +10% | $47,468 +3% |
| 2015 | $1,057 +1.5% | $46,066 +4.3% |
| 2014 | $1,042 | $44,150 -5.5% |
| 2013 | -- | $46,720 -1% |
| 2012 | -- | $47,195 +9.5% |
| 2011 | -- | $43,084 -15.4% |
| 2010 | -- | $50,944 -14.7% |
| 2009 | -- | $59,700 +50.1% |
| 2007 | -- | $39,772 -0.5% |
| 2006 | -- | $39,966 +6.1% |
| 2005 | -- | $37,672 +3% |
| 2004 | -- | $36,575 +1.9% |
| 2003 | -- | $35,893 +2.4% |
| 2002 | -- | $35,052 +1.6% |
| 2001 | -- | $34,500 -2.1% |
| 2000 | -- | $35,250 |
Find assessor info on the county website
Monthly payment
Est. payment
Payment breakdown
Explore the cost of this home by adjusting the details. Changes won't be saved.Climate risks
Neighborhood: 32118
Nearby schools
GreatSchools rating
- 6/10Beachside Elementary SchoolGrades: PK-5Distance: 1.7 mi
- 5/10Ormond Beach Middle SchoolGrades: 6-8Distance: 3.8 mi
- 7/10Seabreeze High SchoolGrades: 9-12Distance: 0.4 mi
- $165,6002 bd2 ba1.2k sqft2801 N Halifax Ave APT 131, Daytona Beach, FL 32118Off Market
- $213,8002 bd2 ba1.2k sqft2801 N Halifax Ave APT 132, Daytona Beach, FL 32118Off Market
- $172,1002 bd2 ba1k sqft2801 N Halifax Ave APT 135, Daytona Beach, FL 32118Off Market
- $146,4002 bd2 ba1k sqft2801 N Halifax Ave APT 136, Daytona Beach, FL 32118Off Market
- $148,8002 bd2 ba1k sqft2801 N Halifax Ave APT 138, Daytona Beach, FL 32118Off Market
- $95,8001 bd1 ba810 sqft2801 N Halifax Ave APT 139, Daytona Beach, FL 32118Off Market
- $147,6002 bd2 ba1k sqft2801 N Halifax Ave APT 140, Daytona Beach, FL 32118Off Market
- $122,3002 bd1 ba965 sqft2801 N Halifax Ave APT 141, Daytona Beach, FL 32118Off Market
- $134,0002 bd1 ba965 sqft2801 N Halifax Ave APT 142, Daytona Beach, FL 32118Off Market
A local agent can set up tours, give advice and negotiate with sellers.
A local lender can help you make sure your offer is ready when you are.
Similar homes
- $157,0002 bd2 ba816 sqft3009 N Halifax Ave APT A1, Daytona Beach, FL 32118For Sale
 MLS ID #1224242, David Glidewell, RE/MAX Signature. DBAMLS
 - $141,7791 bd1 ba590 sqft1433 N Atlantic Ave APT 329, Daytona Beach, FL 32118For Sale
 MLS ID #1229278, Clarissa Swartzlander, RE/MAX Signature. DBAMLS
 - $144,5002 bd2 ba1k sqft2901 N Halifax Ave APT 111, Daytona Beach, FL 32118For Sale
 MLS ID #1224479, Kristen Rand, Oceans Luxury Realty Full Service LLC. DBAMLS
 - $149,0001 bd1 ba612 sqft3009-3011 N Halifax Ave #7, Daytona Beach, FL 32118For Sale
 MLS ID #1224186, Kate Thompson, Keller Williams Realty Florida Partners. DBAMLS
 - $155,0002 bd2 ba816 sqft3015 N Halifax Ave APT C7, Daytona Beach, FL 32118For SaleMLS ID #1225141, Doug Chambers, Coldwell Banker Coast Realty. DBAMLS
- $140,0001 bd1 ba612 sqft3013 N Halifax Ave #B3, Daytona Beach, FL 32118For SaleMLS ID #1217634, Christina Daugherty, Realty Pros Assured. DBAMLS
- $159,9002 bd1 ba990 sqft2901 N Halifax Ave APT 220, Daytona Beach, FL 32118For SaleMLS ID #1222467, Matthew Reilly, Realty Pros Assured. DBAMLS
- $148,5001 bd2 ba634 sqft935 S Atlantic Ave #102, Daytona Beach, FL 32118For SaleMLS ID #1225326, Brad Melton, Realty Pros Assured. DBAMLS
- $139,0001 bd1 ba780 sqft2711 N Halifax Ave APT 196, Daytona Beach, FL 32118For SaleMLS ID #1219945, Leslie Wackerman, Coldwell Banker Coast Realty. DBAMLS
- $177,9002 bd1 ba864 sqft405 N Halifax Ave APT 105, Daytona Beach, FL 32118For SaleMLS ID #1229036, Brad Melton, Realty Pros Assured. DBAMLS
- $164,9001 bd1 ba600 sqft2727 N Atlantic Ave #4030, Daytona Beach, FL 32118For SaleMLS ID #1227157, Chad T Shultz, Adams, Cameron & Co., Realtors. DBAMLS
- $119,9001 bd1 ba710 sqft2711 N Halifax Ave APT 370, Daytona Beach, FL 32118For SaleMLS ID #1221437, Alice Cooper LLC, Adams, Cameron & Co., Realtors. DBAMLS
- $137,5002 bd2 ba864 sqft1601 Big Tree Rd APT 803, Daytona Beach, FL 32119For SaleMLS ID #1229282, Nicole Chapman, Real Broker, LLC. DBAMLS
- $149,0002 bd2 ba1k sqft325 Wilder Blvd APT A404, Daytona Beach, FL 32114For SaleMLS ID #1228523, Donna Lang PA, LoKation. DBAMLS
- $129,0002 bd2 ba970 sqft900 S Peninsula Dr APT 308, Daytona Beach, FL 32118For SaleMLS ID #1228626, Judy Visnic, Keller Williams Realty Florida Partners. DBAMLS
- $195,0002 bd1 ba992 sqft428 Auburn Dr APT 202, Daytona Beach, FL 32118For SaleMLS ID #1229254, Doug Gernert, RE/MAX Signature. DBAMLS
- $179,9002 bd1 ba860 sqft2711 N Halifax Ave APT 483, Daytona Beach, FL 32118For SaleMLS ID #1222068, Mick Kauffman, RE/MAX Signature. DBAMLS
- $149,9002 bd1 ba1k sqft145 N Halifax Ave APT 105, Daytona Beach, FL 32118For SaleMLS ID #1220860, Michael Lockhart, Oceans Luxury Realty Full Service LLC. DBAMLS
- $180,0002 bd1 ba965 sqft2801 N HALIFAX Avenue #253, Daytona Beach, FL 32118For SaleMLS ID #1217435, DANIELLE JANSON. realMLS
- $202,0002 bd2 ba890 sqft2727 N Atlantic Ave APT 109, Daytona Beach, FL 32118For SaleMLS ID #1210790, Anne Leon, Coldwell Banker Premier Properties. DBAMLS
