Updated, affordable, and ideally located, this first-floor 2-bedroom, 2-bath condo in Yorktowne Estates offers convenient Daytona Beach living just minutes from shopping, highways, colleges, the International Speedway, and the beach. The open floor plan features a remodeled kitchen with new cabinets, pantry, granite countertops, and a seamless connection to the living area. Brand-new luxury vinyl plank flooring runs throughout the entire unit, along with a new water heater and updated guest bathroom vanity.
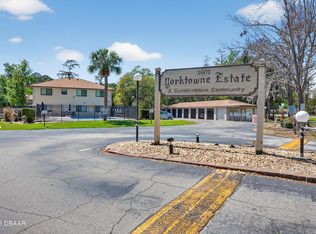
The spacious primary bedroom includes a walk-in closet and step-in shower, while the guest bathroom offers a tub for added versatility. An in-unit washer and dryer combination conveys with the property. The condo also includes an assigned covered carport located directly across from the unit, complete with an attached private storage space. This first-floor unit has never flooded during past hurricanes. Yorktowne Estates is a quiet 98-unit community with a pool, clubhouse, kitchen, and fitness center. Close to Embry-Riddle, Daytona State College, UCF Daytona Beach, shopping, dining, and area beaches, this condo is a great option for full-time living, students, or a seasonal retreat.
Active
Price cut: $4K (9/15)
$133,500
1601 Big Tree Rd APT 803, Daytona Beach, FL 32119
2beds
864sqft
Condominium, Residential
Built in 1996
-- sqft lot
$126,600 Zestimate®
$155/sqft
$500/mo HOA
What's special
Open floor planAttached private storage spaceStep-in showerUpdated guest bathroom vanityWalk-in closetSpacious primary bedroom
- 48 days
- 107
- 7
Zillow last checked:
Listing updated:
Listed by:
Nicole Chapman 407-690-2368,
Real Broker, LLC
Source: DBAMLS,MLS#: 1229282
Facts & features
Interior
Bedrooms & bathrooms
- Bedrooms: 2
- Bathrooms: 2
- Full bathrooms: 2
Bedroom 1
- Level: Main
- Area: 160.8 Square Feet
- Dimensions: 13.40 x 12.00
Bedroom 2
- Level: Main
- Area: 140.4 Square Feet
- Dimensions: 13.50 x 10.40
Kitchen
- Level: Main
- Area: 112.1 Square Feet
- Dimensions: 11.80 x 9.50
Living room
- Level: Main
- Area: 162.14 Square Feet
- Dimensions: 12.10 x 13.40
Heating
- Central
Cooling
- Central Air
Appliances
- Included: Washer/Dryer Stacked, Refrigerator, Microwave, Electric Water Heater, Electric Range, Dishwasher
- Laundry: In Unit
Features
- Ceiling Fan(s), Eat-in Kitchen, Open Floorplan, Primary Bathroom - Shower No Tub, Primary Downstairs, Walk-In Closet(s)
Interior area
- Total interior livable area: 864 sqft
Property
Parking
- Total spaces: 1
- Parking features: Additional Parking, Assigned, Parking Lot
- Carport spaces: 1
Features
- Levels: One
- Stories: 1
- Spa features: Community
Lot
- Size: 8 Acres
Details
- Parcel number: 533111008030
Construction
Type & style
- Home type: Condo
- Property subtype: Condominium, Residential
Materials
- Block, Stucco
Condition
- New construction: No
- Year built: 1996
Utilities & green energy
- Sewer: Public Sewer
- Water: Public
- Utilities for property: Electricity Connected, Sewer Connected, Water Connected
Community & HOA
Community
- Subdivision: Yorktowne Estates
HOA
- Has HOA: Yes
- Amenities included: Clubhouse, Fitness Center, Pool
- Services included: Insurance, Maintenance Grounds, Sewer, Trash, Water
- HOA fee: $500 monthly
Location
- Region: Daytona Beach
Financial & listing details
- Price per square foot: $155/sqft
- Tax assessed value: $111,122
- Annual tax amount: $666
- Date on market: 8/3/2026
- Listing terms: Cash,Conventional,VA Loan
- Electric utility on property: Yes
- Road surface type: Asphalt
Estimated market value
$126,600
$120,000 - $133,000
$1,470/mo
Price history
| Date | Event | Price |
|---|---|---|
| 9/15/2026 | Price change | $133,500-2.9%$155/sqft |
Source:  DBAMLS #1229282 Report a problem DBAMLS #1229282 Report a problem | ||
| 8/3/2026 | Listed for sale | $137,500-8.3%$159/sqft |
Source: DBAMLS #1229282 Report a problem | ||
| 7/3/2026 | Listing removed | -- |
Source: Owner Report a problem | ||
| 4/4/2026 | Listed for sale | $149,900+62.1%$173/sqft |
Source: Owner Report a problem | ||
| 12/30/2019 | Sold | $92,500-7.4%$107/sqft |
Source: DBAMLS #1063875 Report a problem | ||
| 10/28/2019 | Listed for sale | $99,900-4.9%$116/sqft |
Source: NextHome At The Beach #1063875 Report a problem | ||
| 12/28/2004 | Sold | $105,000+75%$122/sqft |
Source: Public Record Report a problem | ||
| 11/20/2001 | Sold | $60,000+9.3%$69/sqft |
Source: Public Record Report a problem | ||
| 5/29/1996 | Sold | $54,900$64/sqft |
Source: Public Record Report a problem | ||
Public tax history
| Year | Property taxes | Tax assessment |
|---|---|---|
| 2025 | $667 +4.5% | $80,133 +2.9% |
| 2024 | $638 +7.3% | $77,875 +3% |
| 2023 | $594 +2% | $75,607 +3% |
| 2022 | $583 | $73,405 +3% |
| 2021 | -- | $71,267 -9% |
| 2020 | $1,516 | $78,330 +9.5% |
| 2019 | $1,516 +11.8% | $71,530 +7.5% |
| 2018 | $1,356 +5.5% | $66,560 +11.9% |
| 2017 | $1,286 +6.2% | $59,482 +5.9% |
| 2016 | $1,211 +3.5% | $56,187 +21.4% |
| 2015 | $1,170 +16.1% | $46,293 +8.4% |
| 2014 | $1,008 | $42,711 -0.5% |
| 2013 | -- | $42,911 -16.8% |
| 2012 | -- | $51,603 -0.1% |
| 2011 | -- | $51,647 -7.8% |
| 2010 | -- | $55,992 -5.7% |
| 2009 | -- | $59,351 -43.6% |
| 2007 | -- | $105,174 -2.2% |
| 2006 | -- | $107,548 +16.6% |
| 2005 | -- | $92,248 +51.9% |
| 2004 | -- | $60,733 +11.5% |
| 2003 | -- | $54,488 +9.5% |
| 2002 | -- | $49,773 +7.7% |
| 2001 | -- | $46,233 -0.4% |
| 2000 | -- | $46,430 |
Find assessor info on the county website
Monthly payment
Est. payment
Payment breakdown
Explore the cost of this home by adjusting the details. Changes won't be saved.Climate risks
Neighborhood: 32119
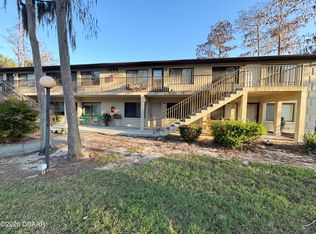
- $93,0002 bd2 ba864 sqft1601 Big Tree Rd APT 1003, Daytona Beach, FL 32119Sold
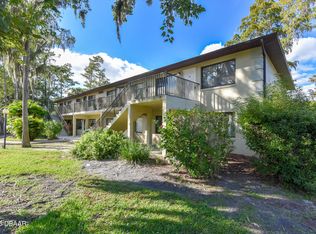
- $129,9002 bd2 ba864 sqft1601 Big Tree Rd APT 1006, Daytona Beach, FL 32119Sold
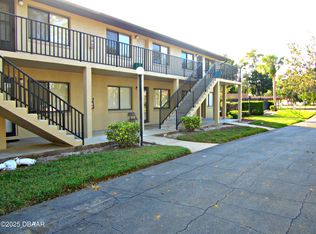
- $428,0008 bd8 ba864 sqft1601 Big Tree Rd APT 107, Daytona Beach, FL 32119Sold
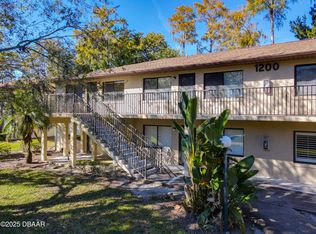
- $109,0002 bd2 ba864 sqft1601 Big Tree Rd APT 1205, South Daytona, FL 32119Sold
Similar homes
- $139,8362 bd2 ba864 sqft1601 Big Tree Rd APT 101, Daytona Beach, FL 32119For Sale
 MLS ID #1224448, Elaine Kogut, Adams, Cameron & Co., Realtors. DBAMLS
 - $125,0002 bd2 ba833 sqft1600 Big Tree Rd APT A1, Daytona Beach, FL 32119For Sale
 MLS ID #1230887, James Brodick, Realty Pros Assured. DBAMLS
 - $134,9002 bd2 ba833 sqft1600 Big Tree Rd APT S2, Daytona Beach, FL 32119For Sale
 MLS ID #1230725, Jessica Melton, Realty Pros Assured. DBAMLS
 - $119,0002 bd2 ba883 sqft1600 Big Tree Rd APT K1, Daytona Beach, FL 32119For Sale
 MLS ID #1228899, Taner Banks, Keller Williams Realty Florida Partners. DBAMLS
 - $145,0002 bd2 ba833 sqft1600 Big Tree Rd APT G3, Daytona Beach, FL 32119For SaleMLS ID #1226295, Yana Marchenko, Keller Williams Realty Florida Partners. DBAMLS
- $115,0002 bd2 ba1k sqft175 Yorktowne Dr APT 11, Daytona Beach, FL 32119For SaleMLS ID #1225960, Eric Zimmerman, RE/MAX Advantage. DBAMLS
- $109,9002 bd2 ba864 sqft1601 Big Tree Rd APT 104, Daytona Beach, FL 32119For SaleMLS ID #1229805, Geraldine Westfall Adams, Simply Real Estate. DBAMLS
- $123,0002 bd2 ba833 sqft1600 Big Tree Rd APT U7, Daytona Beach, FL 32119For SaleMLS ID #1223575, Ryan Kandetzke, Reel In Realty LLC. DBAMLS
- $150,0002 bd2 ba1k sqft404 S Beach St APT 1001, Daytona Beach, FL 32114For SaleMLS ID #1229092, Destiny Woodard, Oceans Luxury Realty Full Service LLC. DBAMLS
- $115,0001 bd2 ba822 sqft935 N Halifax Ave APT 705, Daytona Beach, FL 32118For SaleMLS ID #1230669, Janet Fuller, RE/MAX Signature. DBAMLS
- $182,0002 bd2 ba1.1k sqft156 Bob White Ct, Daytona Beach, FL 32119For SaleMLS ID #1230876, Kevin Yarina, EXP Realty LLC. DBAMLS
- $149,0002 bd2 ba1k sqft325 Wilder Blvd APT A404, Daytona Beach, FL 32114For SaleMLS ID #1228523, Donna Lang PA, LoKation. DBAMLS
- $197,5002 bd2 ba1.2k sqft141 Golden Eye Dr APT B, Daytona Beach, FL 32119For SaleMLS ID #1227423, Donna Lang PA, LoKation. DBAMLS
- $150,0002 bd2 ba816 sqft3009 N Halifax Ave APT A1, Daytona Beach, FL 32118For SaleMLS ID #1224242, David Glidewell, RE/MAX Signature. DBAMLS
- $120,0002 bd2 ba922 sqft430 Banana Cay Dr APT A, South Daytona, FL 32119For SaleMLS ID #1230058, Tammy Bowen, Redfin Corporation. DBAMLS
- $139,5002 bd2 ba1k sqft480 Reed Canal Rd APT 13, South Daytona, FL 32119For SaleMLS ID #1221493, Donna Goudie, Home One Realty LLC. DBAMLS
- $145,0002 bd2 ba922 sqft406 Banana Cay Dr APT D, South Daytona, FL 32119For SaleMLS ID #1229939, Pam Harvey, Realty Pros Assured. DBAMLS
- $130,9002 bd2 ba1.1k sqft2200 S Palmetto Ave #B040, South Daytona, FL 32119For SaleMLS ID #1226083, Rosana Scaccia, Coldwell Banker Coast Realty. DBAMLS
- $122,9992 bd2 ba1k sqft1401 S Palmetto Ave APT 300, Daytona Beach, FL 32114For SaleMLS ID #1229582, Logan Henderson, O'Brien Real Estate LLC. DBAMLS
