Welcome to this beautifully updated lakefront end-unit condo in the gated community of Pelican Bay. This 1st floor 2-bedroom, 2-bath home offers added privacy, abundant natural light, and stunning water views. The open floor plan features large tile flooring throughout, a spacious living area, and French doors leading to a screened lanai overlooking the lake. The updated kitchen boasts granite countertops, stainless steel appliances, abundant cabinetry, and a convenient workspace. The primary suite offers peaceful lake views, private lanai access, a walk-in closet, and an updated bath with a tiled walk-in shower. The guest bedroom and guest bath have also been updated. Additional features include indoor laundry, custom closet storage, and a screened patio perfect for enjoying Florida's outdoor lifestyle. Located within the gated golf community of Pelican Bay, residents enjoy 24-hour security and convenient Location! Move-in ready and offering some of the best lake views. Call to see!
Active
$197,500
141 Golden Eye Dr APT B, Daytona Beach, FL 32119
2beds
1,237sqft
:
Get pre-qualified$1,883/mo
Condominium, Residential
Built in 1981
-- sqft lot
$-- Zestimate®
$160/sqft
$523/mo HOA
What's special
Granite countertopsAbundant natural lightConvenient workspaceOpen floor planStunning water viewsIndoor laundryAdded privacy
- 62 days |
- 184 |
- 7 |
Zillow last checked:
Listing updated:
Listed by:
Donna Lang PA 386-316-0080,
LoKation
Source: DBAMLS,MLS#: 1227423
Facts & features
Interior
Bedrooms & bathrooms
- Bedrooms: 2
- Bathrooms: 2
- Full bathrooms: 2
Bedroom 1
- Level: Main
- Area: 179.78 Square Feet
- Dimensions: 10.10 x 17.80
Bedroom 2
- Level: Main
- Area: 123.14 Square Feet
- Dimensions: 9.40 x 13.10
Dining room
- Level: Main
- Area: 120.96 Square Feet
- Dimensions: 10.80 x 11.20
Kitchen
- Level: Main
- Area: 98.98 Square Feet
- Dimensions: 9.80 x 10.10
Living room
- Level: Main
- Area: 262.57 Square Feet
- Dimensions: 21.70 x 12.10
Other
- Description: breakfast nook
- Level: Main
- Area: 92.92 Square Feet
- Dimensions: 9.11 x 10.20
Other
- Description: lanai
- Level: Main
- Area: 184.91 Square Feet
- Dimensions: 8.11 x 22.80
Heating
- Central
Cooling
- Central Air
Appliances
- Included: Washer, Refrigerator, Microwave, Electric Range, Dryer, Dishwasher
- Laundry: In Unit
Features
- Eat-in Kitchen, Pantry, Primary Bathroom - Shower No Tub, Walk-In Closet(s)
- Flooring: Tile
Interior area
- Total structure area: 1,421
- Total interior livable area: 1,237 sqft
Property
Parking
- Parking features: Assigned, Guest
Features
- Levels: One
- Stories: 1
- Patio & porch: Porch, Rear Porch, Screened
- Has view: Yes
- View description: Water
- Has water view: Yes
- Water view: Water
- Waterfront features: Pond
Lot
- Size: 21 Acres
Details
- Parcel number: 523608031412
Construction
Type & style
- Home type: Condo
- Property subtype: Condominium, Residential
Materials
- Frame, Wood Siding
- Foundation: Slab
- Roof: Shingle
Condition
- Updated/Remodeled
- New construction: No
- Year built: 1981
Utilities & green energy
- Electric: 150 Amp Service
- Sewer: Public Sewer
- Water: Public
- Utilities for property: Electricity Connected
Community & HOA
Community
- Security: Gated with Guard, Security Gate
- Subdivision: Sandpiper Lake At Pelican Bay Condo
HOA
- Has HOA: Yes
- Amenities included: Gated, Maintenance Grounds, Security
- Services included: Cable TV, Internet, Maintenance Grounds, Pest Control, Sewer, Trash
- HOA fee: $1,000 annually
- HOA name: Tina Morbitzer
- HOA phone: 386-368-7400
- Second HOA fee: $440 monthly
Location
- Region: Daytona Beach
Financial & listing details
- Price per square foot: $160/sqft
- Tax assessed value: $172,597
- Annual tax amount: $1,234
- Date on market: 6/10/2026
- Listing terms: Cash,Conventional,FHA
- Electric utility on property: Yes
Estimated market value
Not available
Estimated sales range
Not available
Not available
Price history
| Date | Event | Price |
|---|---|---|
| 6/10/2026 | Listed for sale | $197,500+54.3%$160/sqft |
Source:  DBAMLS #1227423 Report a problem DBAMLS #1227423 Report a problem | ||
| 12/18/2015 | Sold | $128,000-5.1%$103/sqft |
Source: DBAMLS #1008652 Report a problem | ||
| 10/23/2015 | Listed for sale | $134,900+79.9%$109/sqft |
Source: RE/MAX Signature #1008652 Report a problem | ||
| 4/8/2014 | Sold | $75,000-5.7%$61/sqft |
Source: DBAMLS #547306 Report a problem | ||
| 1/24/2014 | Listed for sale | $79,500$64/sqft |
Source: Adams, Cameron & Co. REALTORS #547306 Report a problem | ||
| 12/24/2013 | Listing removed | $79,500$64/sqft |
Source: Adams, Cameron & Co. REALTORS #547306 Report a problem | ||
| 12/18/2013 | Price change | $79,500-0.5%$64/sqft |
Source: Adams, Cameron & Co. REALTORS #547306 Report a problem | ||
| 10/11/2013 | Price change | $79,900-10.1%$65/sqft |
Source: Adams, Cameron & Co. REALTORS #547306 Report a problem | ||
| 8/7/2013 | Listed for sale | $88,900-47.4%$72/sqft |
Source: Adams, Cameron & Co. REALTORS #547306 Report a problem | ||
| 7/21/2008 | Listing removed | $168,900$137/sqft |
Source: NCI #469806 Report a problem | ||
| 6/25/2008 | Listed for sale | $168,900+27%$137/sqft |
Source: NCI #469806 Report a problem | ||
| 11/1/2004 | Sold | $133,000+40%$108/sqft |
Source: Public Record Report a problem | ||
| 7/29/2003 | Sold | $95,000+18.8%$77/sqft |
Source: Public Record Report a problem | ||
| 12/20/2001 | Sold | $80,000$65/sqft |
Source: Public Record Report a problem | ||
Public tax history
| Year | Property taxes | Tax assessment |
|---|---|---|
| 2025 | $1,235 +3.6% | $111,595 +2.9% |
| 2024 | $1,192 +5.8% | $108,450 +3% |
| 2023 | $1,127 +3.7% | $105,292 +3% |
| 2022 | $1,086 | $102,225 +3% |
| 2021 | -- | $99,248 +1.4% |
| 2020 | $1,074 | $97,878 +2.3% |
| 2019 | $1,074 +2.3% | $95,677 +1.9% |
| 2018 | $1,050 0% | $93,893 +2.1% |
| 2017 | $1,051 -0.2% | $91,962 +27.8% |
| 2016 | $1,053 -34.3% | $71,950 +4.4% |
| 2015 | $1,602 -0.5% | $68,924 +4.3% |
| 2014 | $1,611 | $66,053 -2% |
| 2013 | -- | $67,374 +13.2% |
| 2012 | -- | $59,528 |
| 2011 | -- | $59,528 -18.4% |
| 2010 | -- | $72,922 -18.4% |
| 2009 | -- | $89,383 +26.2% |
| 2003 | -- | $70,818 +7.6% |
| 2002 | -- | $65,837 +14.3% |
| 2001 | -- | $57,612 +10.3% |
| 2000 | -- | $52,222 |
Find assessor info on the county website
Monthly payment
Est. payment
Payment breakdown
Explore the cost of this home by adjusting the details. Changes won't be saved.Climate risks
Neighborhood: 32119
Nearby schools
GreatSchools rating
- 5/10South Daytona Elementary SchoolGrades: PK-5Distance: 2.8 mi
- 4/10Silver Sands Middle SchoolGrades: 6-8Distance: 3 mi
- 5/10Atlantic High SchoolGrades: PK,9-12Distance: 1.9 mi
- $189,5002 bd2 ba1.2k sqft140 Golden Eye Dr APT D, Daytona Beach, FL 32119For Sale

- $159,6002 bd2 ba1.4k sqft144 Golden Eye Dr APT C, Daytona Beach, FL 32119Off Market
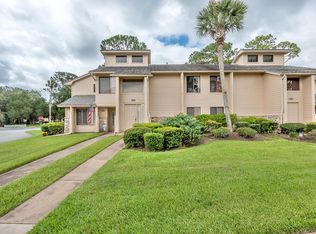
- $191,9002 bd2 ba1.2k sqft105 E Wood Duck Cir #A, Daytona Beach, FL 32119Off Market

- $176,0002 bd2 ba1.2k sqft109 Blue Heron Dr APT D, Daytona Beach, FL 32119Off Market
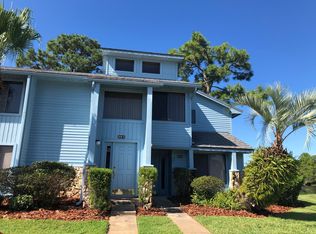
- $234,9002 bd2 ba1.2k sqft101 Golden Eye Dr APT A, Daytona Beach, FL 32119Sold
- $215,0002 bd2 ba1.2k sqft102 Blue Heron Dr APT B, Daytona Beach, FL 32119Sold
- $152,0002 bd2 ba1.2k sqft102 Blue Heron Dr APT A, Daytona Beach, FL 32119Sold
- $185,0002 bd2 ba1.2k sqft114 Blue Heron Dr APT B, Daytona Beach, FL 32119Sold
A local agent can set up tours, give advice and negotiate with sellers.
A local lender can help you make sure your offer is ready when you are.
Similar homes
- $175,0002 bd2 ba1.3k sqft275 INDIGO Drive #104, Daytona Beach, FL 32114For Sale
 MLS ID #2155175, CHAD NEUMANN. realMLS
 - $240,0002 bd2 ba1.2k sqft168 Bermuda Petrel Ct, Daytona Beach, FL 32119For Sale
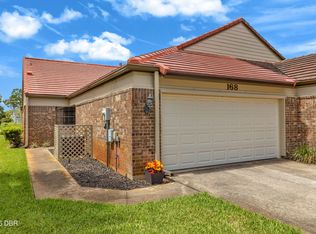
 MLS ID #1229481, Jeffrey Jay, Rise Realty of Florida LLC. DBAMLS
 - $115,0002 bd2 ba1k sqft175 Yorktowne Dr APT 11, Daytona Beach, FL 32119For Sale
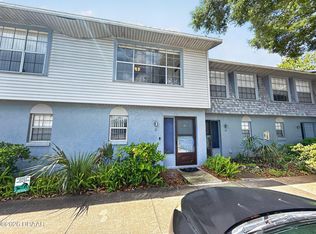 MLS ID #1225960, Eric Zimmerman, RE/MAX Advantage. DBAMLS
 - $139,8362 bd2 ba864 sqft1601 Big Tree Rd APT 101, Daytona Beach, FL 32119For Sale
 MLS ID #1224448, Elaine Kogut, Adams, Cameron & Co., Realtors. DBAMLS
 - $229,9002 bd2 ba1.1k sqft3131 S Ridgewood Ave APT 101, Daytona Beach, FL 32119For SaleMLS ID #1220639, Tom Shipman, Realty Pros Assured. DBAMLS
- $184,9002 bd2 ba1.3k sqft910 Big Tree Rd #203, South Daytona, FL 32119For SaleMLS ID #1224064, Katelin Mathis, RE/MAX Signature. DBAMLS
- $150,0002 bd2 ba1k sqft404 S Beach St APT 1001, Daytona Beach, FL 32114For SaleMLS ID #1229092, Destiny Woodard, Oceans Luxury Realty Full Service LLC. DBAMLS
- $177,9002 bd1 ba864 sqft405 N Halifax Ave APT 105, Daytona Beach, FL 32118For SaleMLS ID #1229036, Brad Melton, Realty Pros Assured. DBAMLS
- $199,9002 bd3 ba1.1k sqft3750 S Atlantic Ave APT 19, Daytona Beach, FL 32118For SaleMLS ID #1226029, Summer Frarer, Ponce Inlet Realty, Inc. DBAMLS
- $200,0002 bd2 ba1k sqft715 S Beach St APT 211D, Daytona Beach, FL 32114For SaleMLS ID #1227354, Carrie Shawfield, Shawfield Realty Group. DBAMLS
- $149,0002 bd2 ba1k sqft325 Wilder Blvd APT A404, Daytona Beach, FL 32114For SaleMLS ID #1228523, Donna Lang PA, LoKation. DBAMLS
- $219,0002 bd2 ba1k sqft2100 Ocean Shore Blvd #1150, Ormond Beach, FL 32176For SaleMLS ID #1229267, Carolyn Botchie, Century 21 Sundance Realty. DBAMLS
- $177,0002 bd2 ba922 sqft415 Banana Cay Dr APT F, South Daytona, FL 32119For SaleMLS ID #1219806, James Brodick, Realty Pros Assured. DBAMLS
- $145,0002 bd2 ba833 sqft1600 Big Tree Rd APT G3, Daytona Beach, FL 32119For SaleMLS ID #1226295, Yana Marchenko, Keller Williams Realty Florida Partners. DBAMLS
- $199,9003 bd2 ba1.2k sqft100 Silver Beach Ave APT 502, Daytona Beach, FL 32118For SaleMLS ID #1224334, Kevin Kling, 386RealEstate.com. DBAMLS
- $264,0003 bd2 ba1.6k sqft228 Palm Sparrow Ct, Daytona Beach, FL 32119For SaleMLS ID #1228193, Clara Spangler, Florida Global International Realty. DBAMLS
- $199,9002 bd2 ba1k sqft145 N Halifax Ave APT 709, Daytona Beach, FL 32118For SaleMLS ID #1221853, Ruth Kelly, Bob Hodges and Sons Realty. DBAMLS
- $189,9002 bd2 ba1k sqft2711 N Halifax Ave APT 890, Daytona Beach, FL 32118For SaleMLS ID #1209555, Toni Wright, Adams, Cameron & Co., Realtors. DBAMLS
- $125,0002 bd2 ba833 sqft1600 Big Tree Rd APT U7, Daytona Beach, FL 32119For SaleMLS ID #1223575, Ryan Kandetzke, Reel In Realty LLC. DBAMLS
- $157,0002 bd2 ba816 sqft3009 N Halifax Ave APT A1, Daytona Beach, FL 32118For SaleMLS ID #1224242, David Glidewell, RE/MAX Signature. DBAMLS
