
Great views and an abundance of natural lighting throughout this top floor unit. This 2 bedroom, 2 bath home is cozy, yet spacious with good sized bedrooms. The kitchen features a pass-through window to the living room to enhance social interaction. The bright, vibrant paint colors throughout create an inviting and cheerful atmosphere. Step outside onto the balcony to enjoy breathtaking views of the Intracoastal, the pool, the city, and the ocean in a distance. Whether it's sunrise or sunset, this serene spot will be your new favorite place to unwind. Furnishings are optional, giving you the flexibility to move right in or personalize the space as you see fit. Located in a desirable waterfront complex, this home is the ideal combination of comfort, style, and location. The building offers fishing docks, 3 pools, on-site laundry, a social room, barbecue grills, shuffleboard and more. Water, cable, internet, sewer, and trash are included in your dues
Active
$189,900
2711 N Halifax Ave APT 890, Daytona Beach, FL 32118
2beds
1,030sqft
Condominium, Residential
Built in 1978
-- sqft lot
$-- Zestimate®
$184/sqft
$610/mo HOA
What's special
Great viewsFishing docksBarbecue grills
- 544 days |
- 260 |
- 21 |
Zillow last checked:
Listing updated:
Listed by:
Toni Wright 386-290-5146,
Adams, Cameron & Co., Realtors,
Jeff Wright 386-679-5063
Source: DBAMLS,MLS#: 1209555
Facts & features
Interior
Bedrooms & bathrooms
- Bedrooms: 2
- Bathrooms: 2
- Full bathrooms: 2
Bedroom 1
- Level: Main
- Area: 167.7 Square Feet
- Dimensions: 13.00 x 12.90
Bedroom 2
- Level: Main
- Area: 127.6 Square Feet
- Dimensions: 11.60 x 11.00
Primary bathroom
- Level: Main
- Area: 37.58 Square Feet
- Dimensions: 7.67 x 4.90
Bathroom 2
- Level: Main
- Area: 37.58 Square Feet
- Dimensions: 4.90 x 7.67
Dining room
- Level: Main
- Area: 128.08 Square Feet
- Dimensions: 10.90 x 11.75
Kitchen
- Level: Main
- Area: 79 Square Feet
- Dimensions: 10.00 x 7.90
Living room
- Level: Main
- Area: 183.72 Square Feet
- Dimensions: 12.67 x 14.50
Other
- Description: Balcony
- Level: Main
- Area: 55.13 Square Feet
- Dimensions: 4.50 x 12.25
Heating
- Central
Cooling
- Central Air
Appliances
- Included: Refrigerator, Microwave, Electric Range, Dishwasher
Features
- Walk-In Closet(s)
- Flooring: Carpet, Tile
Interior area
- Total structure area: 1,086
- Total interior livable area: 1,030 sqft
Video & virtual tour
Property
Parking
- Parking features: Assigned, Parking Lot
Features
- Levels: One
- Stories: 8
- Patio & porch: Patio
- Exterior features: Dock
- Has view: Yes
- View description: City, Intracoastal
- Has water view: Yes
- Water view: Intracoastal
Details
- Parcel number: 422522008900
Construction
Type & style
- Home type: Condo
- Property subtype: Condominium, Residential
Materials
- Concrete
- Foundation: Slab
- Roof: Other
Condition
- New construction: No
- Year built: 1978
Utilities & green energy
- Sewer: Public Sewer
- Water: Public
- Utilities for property: Cable Connected, Electricity Connected, Sewer Connected, Water Connected
Community & HOA
Community
- Security: Smoke Detector(s)
- Subdivision: Riverside Condo
HOA
- Has HOA: Yes
- Amenities included: Barbecue, Cable TV, Clubhouse, Elevator(s), Laundry, Maintenance Grounds, Maintenance Structure, Pool, Shuffleboard Court, Trash, Water, Management - On Site
- Services included: Cable TV, Insurance, Internet, Maintenance Grounds, Maintenance Structure, Pest Control, Sewer, Trash, Water
- HOA fee: $610 monthly
Location
- Region: Daytona Beach
Financial & listing details
- Price per square foot: $184/sqft
- Tax assessed value: $142,550
- Annual tax amount: $3,086
- Date on market: 2/17/2025
- Listing terms: Cash,Conventional
- Electric utility on property: Yes
- Road surface type: Paved
Estimated market value
Not available
Estimated sales range
Not available
$1,921/mo
Price history
| Date | Event | Price |
|---|---|---|
| 4/29/2026 | Price change | $189,900-5%$184/sqft |
Source:  DBAMLS #1209555 Report a problem DBAMLS #1209555 Report a problem | ||
| 12/10/2025 | Price change | $199,900-4.8%$194/sqft |
Source: DBAMLS #1209555 Report a problem | ||
| 8/24/2025 | Price change | $210,000-2.3%$204/sqft |
Source: DBAMLS #1209555 Report a problem | ||
| 2/17/2025 | Listed for sale | $215,000+22.9%$209/sqft |
Source: DBAMLS #1209555 Report a problem | ||
| 5/11/2005 | Sold | $175,000+25%$170/sqft |
Source: Public Record Report a problem | ||
| 1/5/2005 | Sold | $140,000+137.3%$136/sqft |
Source: Public Record Report a problem | ||
| 4/17/1996 | Sold | $59,000$57/sqft |
Source: Public Record Report a problem | ||
Public tax history
| Year | Property taxes | Tax assessment |
|---|---|---|
| 2025 | $2,573 -16.6% | $142,550 -12.8% |
| 2024 | $3,086 +3.6% | $163,532 +10% |
| 2023 | $2,979 +14.7% | $148,665 +10% |
| 2022 | $2,598 | $135,150 +10% |
| 2021 | -- | $122,864 +6.8% |
| 2020 | $2,280 | $114,996 -9.1% |
| 2019 | $2,280 +4.1% | $126,570 -17.2% |
| 2018 | $2,190 -4.7% | $152,840 +72.5% |
| 2017 | $2,298 +24.4% | $88,601 +4.7% |
| 2016 | $1,847 +3.1% | $84,639 -4.4% |
| 2015 | $1,791 +16.9% | $88,517 +36.4% |
| 2014 | $1,531 | $64,913 -23% |
| 2013 | -- | $84,302 +46% |
| 2012 | -- | $57,755 +9.7% |
| 2011 | -- | $52,653 -15.4% |
| 2010 | -- | $62,259 -14.7% |
| 2009 | -- | $72,960 -34.6% |
| 2007 | -- | $111,600 -23.9% |
| 2006 | -- | $146,600 +24.7% |
| 2005 | -- | $117,600 +118.4% |
| 2004 | -- | $53,855 +1.9% |
| 2003 | -- | $52,851 +2.4% |
| 2002 | -- | $51,612 +1.6% |
| 2001 | -- | $50,800 +2.9% |
| 2000 | -- | $49,375 |
Find assessor info on the county website
Monthly payment
Est. payment
Payment breakdown
Explore the cost of this home by adjusting the details. Changes won't be saved.Climate risks
Neighborhood: 32118
Nearby schools
GreatSchools rating
- 6/10Beachside Elementary SchoolGrades: PK-5Distance: 1.7 mi
- 5/10Ormond Beach Middle SchoolGrades: 6-8Distance: 3.8 mi
- 7/10Seabreeze High SchoolGrades: 9-12Distance: 0.4 mi
- $72,000-- bd1 ba415 sqft2711 N Halifax Ave APT 288, Daytona Beach, FL 32118Sold

- $122,2002 bd1 ba860 sqft2711 N Halifax Ave APT 381, Daytona Beach, FL 32118Off Market

- $144,4002 bd1 ba860 sqft2711 N Halifax Ave APT 183, Daytona Beach, FL 32118Off Market

- $119,0002 bd2 ba1k sqft2711 N Halifax Ave APT 693, Daytona Beach, FL 32118Pending

- $--3 bd2 ba1.3k sqft2713 N Halifax Ave #697, Daytona Beach, FL 32118Off Market
- $235,0003 bd2 ba1.3k sqft2711 N Halifax Ave APT 297, Daytona Beach, FL 32118Sold
- $150,0001 bd1 ba780 sqft2711 N Halifax Ave APT 496, Daytona Beach, FL 32118Sold
- $1,500,0004 bd5 ba4.7k sqft2621 N Halifax Ave, Daytona Beach, FL 32118Sold
A local agent can set up tours, give advice and negotiate with sellers.
A local lender can help you make sure your offer is ready when you are.
Similar homes
- $202,0002 bd2 ba890 sqft2727 N Atlantic Ave APT 109, Daytona Beach, FL 32118For Sale
 MLS ID #1210790, Anne Leon, Coldwell Banker Premier Properties. DBAMLS
 - $157,0002 bd2 ba816 sqft3009 N Halifax Ave APT A1, Daytona Beach, FL 32118For Sale
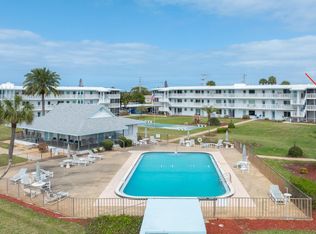 MLS ID #1224242, David Glidewell, RE/MAX Signature. DBAMLS
 - $180,0002 bd1 ba965 sqft2801 N HALIFAX Avenue #253, Daytona Beach, FL 32118For Sale
 MLS ID #1217435, DANIELLE JANSON. realMLS
 - $177,9002 bd1 ba864 sqft405 N Halifax Ave APT 105, Daytona Beach, FL 32118For Sale
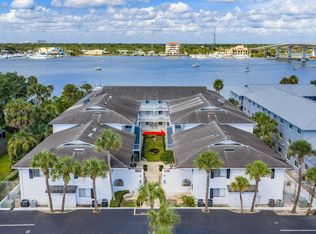 MLS ID #1229036, Brad Melton, Realty Pros Assured. DBAMLS
 - $174,9001 bd1 ba796 sqft2800 N Atlantic Ave APT 812, Daytona Beach, FL 32118For SaleMLS ID #1229492, Barbara Pawlak, Dalton Wade Inc.. DBAMLS
- $155,0002 bd2 ba816 sqft3015 N Halifax Ave APT C7, Daytona Beach, FL 32118For SaleMLS ID #1225141, Doug Chambers, Coldwell Banker Coast Realty. DBAMLS
- $199,9002 bd2 ba1k sqft145 N Halifax Ave APT 709, Daytona Beach, FL 32118For SaleMLS ID #1221853, Ruth Kelly, Bob Hodges and Sons Realty. DBAMLS
- $144,5002 bd2 ba1k sqft2901 N Halifax Ave APT 111, Daytona Beach, FL 32118For SaleMLS ID #1224479, Kristen Rand, Oceans Luxury Realty Full Service LLC. DBAMLS
- $197,5002 bd2 ba1.2k sqft141 Golden Eye Dr APT B, Daytona Beach, FL 32119For SaleMLS ID #1227423, Donna Lang PA, LoKation. DBAMLS
- $189,0001 bd2 ba905 sqft944 S Peninsula Dr APT 108R, Daytona Beach, FL 32118For SaleMLS ID #1227831, Martie Mitchell, Adams, Cameron & Co., Realtors. DBAMLS
- $169,5002 bd2 ba1.1k sqft100 Silver Beach Ave APT 308, Daytona Beach, FL 32118For SaleMLS ID #1225487, Alice Cooper LLC, Adams, Cameron & Co., Realtors. DBAMLS
- $199,9003 bd2 ba1.2k sqft100 Silver Beach Ave APT 502, Daytona Beach, FL 32118For SaleMLS ID #1224334, Kevin Kling, 386RealEstate.com. DBAMLS
- $239,9002 bd2 ba1.2k sqft935 N Halifax Ave APT 601, Daytona Beach, FL 32118For SaleMLS ID #1229383, Nancy Ann Koenig, Koenig Realty, Inc.. DBAMLS
- $169,9002 bd1 ba973 sqft118 S Halifax Ave APT 208, Daytona Beach, FL 32118For SaleMLS ID #1226878, Brad Melton, Realty Pros Assured. DBAMLS
- $150,0002 bd2 ba1k sqft404 S Beach St APT 1001, Daytona Beach, FL 32114For SaleMLS ID #1229092, Destiny Woodard, Oceans Luxury Realty Full Service LLC. DBAMLS
- $175,0002 bd2 ba1.3k sqft275 INDIGO Drive #104, Daytona Beach, FL 32114For SaleMLS ID #2155175, CHAD NEUMANN. realMLS
- $175,0001 bd1 ba916 sqft1224 S Peninsula Dr APT 514, Daytona Beach, FL 32118For SaleMLS ID #1229414, Jeannette Gwaldis, Coldwell Banker Coast Realty. DBAMLS
- $199,9002 bd3 ba1.1k sqft3750 S Atlantic Ave APT 19, Daytona Beach, FL 32118For SaleMLS ID #1226029, Summer Frarer, Ponce Inlet Realty, Inc. DBAMLS
- $199,9001 bd1 ba770 sqft1404 N Atlantic Ave #2, Daytona Beach, FL 32118For SaleMLS ID #1228227, Bart Beninati, Beninati Realty Group. DBAMLS
- $225,0002 bd1 ba782 sqft2301 S ATLANTIC Avenue #230, Daytona Beach Shores, FL 32118For SaleMLS ID #2158910, JARED R LYONS. realMLS
