GREAT NEW PRICE! Experience waterfront living at its best in this beautifully maintained 1BR, 1.5bath condo in highly desirable Pier 43. This unit enjoys direct views of the Halifax River from the living and dining rooms, the bedroom, and the spacious screened porch - the ideal spot to enjoy morning coffee, evening sunsets, and the ever-changing scenery of the Intracoastal Waterway. Freshly painted throughout and featuring new carpet in the bedroom, and a brand new water heater and range, the condo is move-in ready and offers a comfortable, low-maintenance coastal lifestyle. All units enjoy their own private laundry and storage room, located just across the walkway from their front door! Every resident has an assigned carport space w/plenty of additional parking for guests. This condo features the spectacular views that make Pier 43 one of the area's most sought-after communities. Residents enjoy a sparkling riverfront pool, fishing pier, fitness room, and community clubhouse (more>) You'll occasionally be able to spot dolphin playing in the river and will relish the frequent visits from herons and egrets to the lush tropical grounds. And it's all located just two blocks from the beach. You'll be able to take advantage of a location that places you within walking distance not only to the beach but also to Beach Street's restaurants and shops, the Riverfront Esplanade, City Island, the Farmer's Market, library, and Jackie Robinson Stadium. Whether you're looking for a year-round residence, seasonal getaway, or investment opportunity, this waterfront retreat offers the perfect blend of riverfront tranquility and beachside convenience.
Active
Price cut: $6K (7/14)
$189,000
944 S Peninsula Dr APT 108R, Daytona Beach, FL 32118
1beds
905sqft
:
Get pre-qualified$1,945/mo
Condominium, Residential
Built in 1984
-- sqft lot
$176,900 Zestimate®
$209/sqft
$644/mo HOA
What's special
Sparkling riverfront poolFreshly painted throughoutLush tropical groundsFishing pierSpacious screened porch
- 49 days |
- 115 |
- 4 |
Zillow last checked:
Listing updated:
Listed by:
Martie Mitchell 386-310-3166,
Adams, Cameron & Co., Realtors
Source: DBAMLS,MLS#: 1227831
Facts & features
Interior
Bedrooms & bathrooms
- Bedrooms: 1
- Bathrooms: 2
- Full bathrooms: 1
- 1/2 bathrooms: 1
Bedroom 1
- Level: Main
- Area: 120.75 Square Feet
- Dimensions: 10.50 x 11.50
Dining room
- Level: Main
- Area: 156 Square Feet
- Dimensions: 12.00 x 13.00
Kitchen
- Level: Main
- Area: 90 Square Feet
- Dimensions: 9.00 x 10.00
Laundry
- Level: Main
- Area: 48 Square Feet
- Dimensions: 6.00 x 8.00
Living room
- Level: Main
- Area: 192 Square Feet
- Dimensions: 12.00 x 16.00
Other
- Description: Screened porch
- Level: Main
- Area: 152 Square Feet
- Dimensions: 8.00 x 19.00
Heating
- Central, Electric
Cooling
- Central Air, Electric
Appliances
- Included: Washer, Refrigerator, Microwave, Ice Maker, Electric Water Heater, Electric Range, Dryer, Disposal, Dishwasher
Features
- Breakfast Bar, Ceiling Fan(s), Entrance Foyer, Open Floorplan, Primary Bathroom - Tub with Shower, Split Bedrooms, Walk-In Closet(s)
- Flooring: Carpet, Tile
- Windows: Storm Shutters
Interior area
- Total structure area: 905
- Total interior livable area: 905 sqft
Video & virtual tour
Property
Parking
- Total spaces: 1
- Parking features: Additional Parking, Assigned, Covered, Detached Carport
- Carport spaces: 1
Features
- Levels: One
- Stories: 1
- Patio & porch: Porch, Screened
- Exterior features: Dock, Outdoor Shower
- On waterfront: Yes
- Waterfront features: Intracoastal, River Front
Details
- Parcel number: 53095000108R
Construction
Type & style
- Home type: Condo
- Architectural style: Traditional
- Property subtype: Condominium, Residential
Materials
- Concrete, Stucco
Condition
- New construction: No
- Year built: 1984
Utilities & green energy
- Sewer: Public Sewer
- Water: Public
- Utilities for property: Cable Connected, Electricity Connected, Sewer Connected, Water Connected
Community & HOA
Community
- Security: Security Gate
- Subdivision: Pier Forty-Three
HOA
- Has HOA: Yes
- Amenities included: Cable TV, Car Wash Area, Clubhouse, Maintenance Grounds, Management, Pool, Storage
- Services included: Cable TV, Insurance, Internet, Maintenance Grounds, Maintenance Structure, Pest Control, Sewer, Trash, Water
- HOA fee: $644 monthly
- HOA name: Pier 43 Condominium
Location
- Region: Daytona Beach
Financial & listing details
- Price per square foot: $209/sqft
- Tax assessed value: $137,992
- Annual tax amount: $409
- Date on market: 6/23/2026
- Listing terms: Cash,Conventional,Other
- Electric utility on property: Yes
Estimated market value
$176,900
$168,000 - $186,000
$1,709/mo
Price history
| Date | Event | Price |
|---|---|---|
| 7/14/2026 | Price change | $189,000-3.1%$209/sqft |
Source:  DBAMLS #1227831 Report a problem DBAMLS #1227831 Report a problem | ||
| 6/23/2026 | Listed for sale | $195,000+1.6%$215/sqft |
Source: DBAMLS #1227831 Report a problem | ||
| 12/1/2025 | Listing removed | $192,000$212/sqft |
Source: DBAMLS #1122369 Report a problem | ||
| 4/14/2025 | Price change | $192,000-3%$212/sqft |
Source: DBAMLS #1122369 Report a problem | ||
| 10/28/2024 | Price change | $198,000-5.7%$219/sqft |
Source: DBAMLS #1122369 Report a problem | ||
| 4/17/2024 | Listed for sale | $210,000+98.3%$232/sqft |
Source: DBAMLS #1122369 Report a problem | ||
| 1/24/2014 | Listing removed | $105,899$117/sqft |
Source: Watson Realty Corp #1018118 Report a problem | ||
| 12/12/2013 | Listed for sale | $105,899+5.9%$117/sqft |
Source: Watson Realty Corp #1018118 Report a problem | ||
| 12/2/2013 | Sold | $100,000-19.9%$110/sqft |
Source: DBAMLS #547973 Report a problem | ||
| 8/16/2013 | Listing removed | $124,900+4.2%$138/sqft |
Source: George Home Team Realty, LLC #1017499 Report a problem | ||
| 8/14/2013 | Price change | $119,900-4%$132/sqft |
Source: EXIT Plan Realty #545498 Report a problem | ||
| 8/2/2013 | Price change | $124,900+4.2%$138/sqft |
Source: George Home Team Realty, LLC #545498 Report a problem | ||
| 7/15/2013 | Price change | $119,900-4%$132/sqft |
Source: EXIT Plan Realty #545498 Report a problem | ||
| 6/14/2013 | Listed for sale | $124,900$138/sqft |
Source: EXIT Plan Realty #545498 Report a problem | ||
Public tax history
| Year | Property taxes | Tax assessment |
|---|---|---|
| 2025 | $397 +3.9% | $137,992 +44.9% |
| 2024 | $382 -52.6% | $95,227 +3% |
| 2023 | $807 -5.2% | $92,454 +3% |
| 2022 | $851 | $89,761 +3% |
| 2021 | -- | $87,147 +1.4% |
| 2020 | $843 | $85,944 +2.3% |
| 2019 | $843 +2.7% | $84,012 +1.9% |
| 2018 | $821 +0.4% | $82,446 +2.1% |
| 2017 | $818 +0.3% | $80,750 -0.3% |
| 2016 | $815 -5.3% | $80,973 +0.7% |
| 2015 | $861 -14.7% | $80,410 -5.4% |
| 2014 | $1,009 | $85,000 +68.5% |
| 2013 | -- | $50,434 +1.7% |
| 2012 | -- | $49,591 -1.8% |
| 2011 | -- | $50,500 -18% |
| 2010 | -- | $61,588 -18.7% |
| 2009 | -- | $75,747 +3.1% |
| 2007 | -- | $73,467 -0.5% |
| 2006 | -- | $73,825 +6.1% |
| 2005 | -- | $69,587 +3% |
| 2004 | -- | $67,560 +1.9% |
| 2003 | -- | $66,300 +3.1% |
| 2002 | -- | $64,300 +14.8% |
| 2001 | -- | $56,000 +3.1% |
| 2000 | -- | $54,300 |
Find assessor info on the county website
Monthly payment
Est. payment
Payment breakdown
Explore the cost of this home by adjusting the details. Changes won't be saved.Climate risks
Neighborhood: 32118
Nearby schools
GreatSchools rating
- 5/10R. J. Longstreet Elementary SchoolGrades: PK-5Distance: 2.9 mi
- 4/10Campbell Middle SchoolGrades: 6-8Distance: 1.9 mi
- 4/10Mainland High SchoolGrades: 9-12Distance: 2.9 mi
- $255,0002 bd2 ba1.2k sqft944 S Peninsula Dr APT 110, Daytona Beach, FL 32118Sold
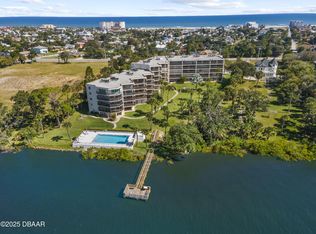
- $550,0003 bd2 ba2.3k sqft944 S Peninsula Dr APT 501, Daytona Beach, FL 32118For Sale

- $152,8001 bd2 ba920 sqft944 S Peninsula Dr APT 107R, Daytona Beach, FL 32118Off Market
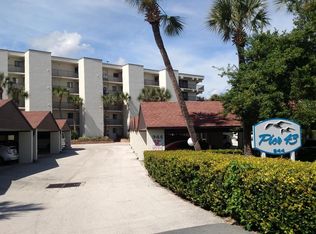
- $235,6002 bd2 ba1.1k sqft944 S Peninsula Dr #2020, Daytona Beach, FL 32118Off Market
- $161,6001 bd1 ba905 sqft944 S Peninsula Dr APT 306, Daytona Beach, FL 32118Off Market
- $---- bd-- ba-- sqft944 S Peninsula Dr APT 404, Daytona Beach, FL 32118Off Market
- $---- bd-- ba-- sqft944 S Peninsula Dr APT 405, Daytona Beach, FL 32118Off Market
- $---- bd-- ba-- sqft944 S Peninsula Dr APT 503, Daytona Beach, FL 32118Off Market
A local agent can set up tours, give advice and negotiate with sellers.
A local lender can help you make sure your offer is ready when you are.
Similar homes
- $175,0001 bd1 ba916 sqft1224 S Peninsula Dr APT 514, Daytona Beach, FL 32118For Sale
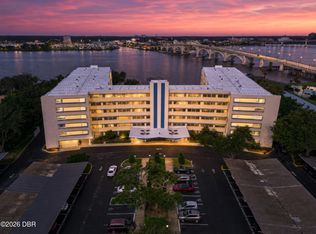
 MLS ID #1229414, Jeannette Gwaldis, Coldwell Banker Coast Realty. DBAMLS
 - $177,9002 bd1 ba864 sqft405 N Halifax Ave APT 105, Daytona Beach, FL 32118For Sale
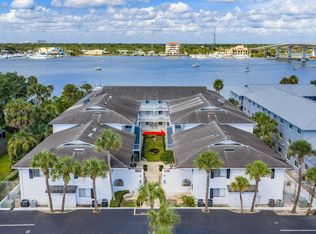 MLS ID #1229036, Brad Melton, Realty Pros Assured. DBAMLS
 - $169,5002 bd2 ba1.1k sqft100 Silver Beach Ave APT 308, Daytona Beach, FL 32118For Sale
 MLS ID #1225487, Alice Cooper LLC, Adams, Cameron & Co., Realtors. DBAMLS
 - $199,9003 bd2 ba1.2k sqft100 Silver Beach Ave APT 502, Daytona Beach, FL 32118For Sale
 MLS ID #1224334, Kevin Kling, 386RealEstate.com. DBAMLS
 - $194,9002 bd2 ba1.2k sqft925 HALIFAX Avenue #0103, Daytona Beach, FL 32118For SaleMLS ID #2136405, CLARISSA SWARTZLANDER. realMLS
- $205,0002 bd2 ba1k sqft1224 S Peninsula Dr APT 415, Daytona Beach, FL 32118For SaleMLS ID #1224716, Didiayer Snyder, Realty Pros Assured. DBAMLS
- $202,0002 bd2 ba890 sqft2727 N Atlantic Ave APT 109, Daytona Beach, FL 32118For SaleMLS ID #1210790, Anne Leon, Coldwell Banker Premier Properties. DBAMLS
- $229,0002 bd2 ba1.1k sqft944 S Peninsula Dr APT 102, Daytona Beach, FL 32118For SaleMLS ID #1226438, Martie Mitchell, Adams, Cameron & Co., Realtors. DBAMLS
- $219,0002 bd3 ba1.3k sqft625 N Halifax Ave APT 15, Daytona Beach, FL 32118For SaleMLS ID #1226391, Jennifer Withers, EXP Realty LLC. DBAMLS
- $189,9002 bd2 ba1k sqft2711 N Halifax Ave APT 890, Daytona Beach, FL 32118For SaleMLS ID #1209555, Toni Wright, Adams, Cameron & Co., Realtors. DBAMLS
- $199,9002 bd2 ba1k sqft145 N Halifax Ave APT 709, Daytona Beach, FL 32118For SaleMLS ID #1221853, Ruth Kelly, Bob Hodges and Sons Realty. DBAMLS
- $200,0002 bd2 ba1k sqft715 S Beach St APT 211D, Daytona Beach, FL 32114For SaleMLS ID #1227354, Carrie Shawfield, Shawfield Realty Group. DBAMLS
- $239,9002 bd2 ba1.2k sqft935 N Halifax Ave APT 601, Daytona Beach, FL 32118For SaleMLS ID #1229383, Nancy Ann Koenig, Koenig Realty, Inc.. DBAMLS
- $150,0002 bd2 ba1k sqft404 S Beach St APT 1001, Daytona Beach, FL 32114For SaleMLS ID #1229092, Destiny Woodard, Oceans Luxury Realty Full Service LLC. DBAMLS
- $199,9001 bd1 ba770 sqft1404 N Atlantic Ave #2, Daytona Beach, FL 32118For SaleMLS ID #1228227, Bart Beninati, Beninati Realty Group. DBAMLS
- $170,0002 bd1 ba1k sqft721 S Beach St APT 205A, Daytona Beach, FL 32114For SaleMLS ID #1229171, Michael Lockhart, Oceans Luxury Realty Full Service LLC. DBAMLS
- $175,0002 bd2 ba1.3k sqft275 INDIGO Drive #104, Daytona Beach, FL 32114For SaleMLS ID #2155175, CHAD NEUMANN. realMLS
- $197,5002 bd2 ba1.2k sqft141 Golden Eye Dr APT B, Daytona Beach, FL 32119For SaleMLS ID #1227423, Donna Lang PA, LoKation. DBAMLS
- $149,0002 bd2 ba1k sqft325 Wilder Blvd APT A404, Daytona Beach, FL 32114For SaleMLS ID #1228523, Donna Lang PA, LoKation. DBAMLS
- $165,0001 bd1 ba822 sqft925 N Halifax Ave APT 204, Daytona Beach, FL 32118For SaleMLS ID #1224053, Les Puc, Adams, Cameron & Co., Realtors. DBAMLS
