Seller offering up to 5k in buyer credits!
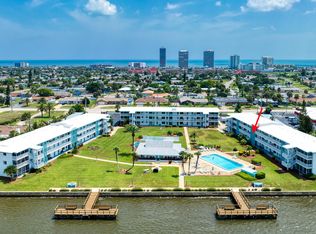
This ground-floor 2BR/2BA in Riverside Condos offering easy, no-stairs access in a quiet end-building location. Enjoy peaceful views across the sparkling pool with the Halifax River just beyond, creating a relaxed coastal setting with river breezes. This unit presents an ideal blank canvas for a buyer looking to renovate & design to their own taste with their buyer credits, featuring original hardwood floors, paired with new carpets in bedrooms and updated windows!
Whether you're seeking a full-time residence, college living, seasonal getaway, or investment opportunity, the potential here is undeniable. The layout offers great natural light, functional living space, and a highly desirable ground-floor entry.
Riverside is a lovely riverfront community featuring multiple pools, docks, and outdoor areas to enjoy. Conveniently located next to the beach, Publix, shopping, dining, & everything the area has to offer.
*Some photos virtually stag
Active
Price cut: $500 (8/3)
$144,500
2901 N Halifax Ave APT 111, Daytona Beach, FL 32118
2beds
1,005sqft
:
Get pre-qualified$1,644/mo
Condominium, Residential
Built in 1975
-- sqft lot
$-- Zestimate®
$144/sqft
$610/mo HOA
What's special
Riverfront communityMultiple poolsGreat natural lightFunctional living spaceOutdoor areas to enjoyHighly desirable ground-floor entryIntracoastal waterway just beyond
- 131 days |
- 476 |
- 30 |
Zillow last checked:
Listing updated:
Listed by:
Kristen Rand 386-675-7956,
Oceans Luxury Realty Full Service LLC,
Jessica Berry Falb 386-546-7618
Source: DBAMLS,MLS#: 1224479
Facts & features
Interior
Bedrooms & bathrooms
- Bedrooms: 2
- Bathrooms: 2
- Full bathrooms: 2
Bedroom 1
- Description: From County Records- Buyer Must Confirm
- Level: Main
- Area: 143 Square Feet
- Dimensions: 11.00 x 13.00
Kitchen
- Description: From County Records- Buyer Must Confirm
- Level: Main
- Area: 54 Square Feet
- Dimensions: 6.00 x 9.00
Heating
- Central
Cooling
- Central Air
Appliances
- Included: Refrigerator, Microwave, Electric Oven, Dishwasher
Features
- Primary Bathroom - Shower No Tub
- Flooring: Carpet, Wood, Other
Interior area
- Total structure area: 1,005
- Total interior livable area: 1,005 sqft
Property
Parking
- Parking features: Assigned
Features
- Levels: One
- Stories: 1
- Patio & porch: Covered
- Exterior features: Courtyard, Dock, Other
- Pool features: In Ground
- Has view: Yes
- View description: Intracoastal, Pool
- Has water view: Yes
- Water view: Intracoastal
Details
- Parcel number: 422522001110
- Zoning description: Residential
Construction
Type & style
- Home type: Condo
- Architectural style: Other
- Property subtype: Condominium, Residential
Materials
- Block
- Foundation: Block
- Roof: Concrete
Condition
- New construction: No
- Year built: 1975
Utilities & green energy
- Water: Public
- Utilities for property: Cable Available, Electricity Connected, Sewer Connected, Water Connected
Community & HOA
Community
- Security: Smoke Detector(s)
- Subdivision: Riverside Condo
HOA
- Has HOA: Yes
- Amenities included: Cable TV, Laundry, Pool, Shuffleboard Court, Trash, Management - On Site
- Services included: Maintenance Grounds, Maintenance Structure, Pest Control, Sewer, Trash, Water
- HOA fee: $610 monthly
- HOA name: RIVERSIDE CONDOMINIUM ASSOCIATION, INC.
Location
- Region: Daytona Beach
Financial & listing details
- Price per square foot: $144/sqft
- Tax assessed value: $125,399
- Annual tax amount: $559
- Date on market: 3/25/2026
- Listing terms: Cash,Conventional
- Electric utility on property: Yes
Estimated market value
Not available
Estimated sales range
Not available
$1,629/mo
Price history
| Date | Event | Price |
|---|---|---|
| 8/3/2026 | Price change | $144,500-0.3%$144/sqft |
Source:  DBAMLS #1224479 Report a problem DBAMLS #1224479 Report a problem | ||
| 6/29/2026 | Price change | $145,000-9.4%$144/sqft |
Source: DBAMLS #1224479 Report a problem | ||
| 6/16/2026 | Price change | $160,000-1.8%$159/sqft |
Source: DBAMLS #1224479 Report a problem | ||
| 5/14/2026 | Price change | $163,000-6.9%$162/sqft |
Source: DBAMLS #1224479 Report a problem | ||
| 3/25/2026 | Listed for sale | $175,000+1.7%$174/sqft |
Source: DBAMLS #1224479 Report a problem | ||
| 1/24/2006 | Sold | $172,000+119.1%$171/sqft |
Source: Public Record Report a problem | ||
| 6/10/2002 | Sold | $78,500+49.5%$78/sqft |
Source: Public Record Report a problem | ||
| 8/11/1999 | Sold | $52,500$52/sqft |
Source: Public Record Report a problem | ||
Public tax history
| Year | Property taxes | Tax assessment |
|---|---|---|
| 2025 | $560 +1.5% | $70,559 +2.9% |
| 2024 | $552 +2.5% | $68,571 +3% |
| 2023 | $538 +0.6% | $66,574 +3% |
| 2022 | $535 | $64,635 +3% |
| 2021 | -- | $62,752 +1.4% |
| 2020 | $554 | $61,886 +2.3% |
| 2019 | $554 -0.2% | $60,495 +1.9% |
| 2018 | $556 -2.2% | $59,367 +2.1% |
| 2017 | $568 -2.6% | $58,146 +2.1% |
| 2016 | $583 -3.5% | $56,950 +0.7% |
| 2015 | $604 -4.8% | $56,554 +0.8% |
| 2014 | $635 | $56,105 -8.3% |
| 2013 | -- | $61,183 -5.7% |
| 2012 | -- | $64,847 +3% |
| 2011 | -- | $62,958 -15.4% |
| 2010 | -- | $74,445 -14.7% |
| 2009 | -- | $87,240 -40% |
| 2007 | -- | $145,400 -10% |
| 2006 | -- | $161,500 +46.8% |
| 2005 | -- | $110,000 +68.1% |
| 2004 | -- | $65,446 -3.3% |
| 2003 | -- | $67,700 +43.1% |
| 2002 | -- | $47,300 +1.7% |
| 2001 | -- | $46,500 |
| 2000 | -- | $46,500 |
Find assessor info on the county website
Monthly payment
Est. payment
Payment breakdown
Explore the cost of this home by adjusting the details. Changes won't be saved.Climate risks
Neighborhood: 32118
Nearby schools
GreatSchools rating
- 6/10Beachside Elementary SchoolGrades: PK-5Distance: 1.6 mi
- 5/10Ormond Beach Middle SchoolGrades: 6-8Distance: 3.7 mi
- 7/10Seabreeze High SchoolGrades: 9-12Distance: 0.4 mi
Schools provided by the listing agent
- Elementary: Beachside
- Middle: Ormond Beach
- High: Seabreeze
Source: DBAMLS. This data may not be complete. We recommend contacting the local school district to confirm school assignments for this home.
- $145,0002 bd1 ba816 sqft3009 N Halifax Ave #24, Daytona Beach, FL 32118Sold
- $90,1001 bd1 ba612 sqft3009 N Halifax Ave APT A37, Daytona Beach, FL 32118Off Market

- $131,2671 bd1 ba750 sqft2711 N Halifax Ave APT 375, Daytona Beach, FL 32118Off Market

- $178,0002 bd2 ba815 sqft3009 N Halifax Ave APT A36, Daytona Beach, FL 32118Sold

- $110,1001 bd1 ba610 sqft3009 N Halifax Ave APT A38, Daytona Beach, FL 32118Off Market
- $158,4002 bd2 ba1k sqft2901 N Halifax Ave APT 101, Daytona Beach, FL 32118Off Market
- $171,4002 bd2 ba1.1k sqft2901 N Halifax Ave APT 102, Daytona Beach, FL 32118Off Market
- $140,9002 bd2 ba1k sqft2901 N Halifax Ave APT 103, Daytona Beach, FL 32118Off Market
A local agent can set up tours, give advice and negotiate with sellers.
A local lender can help you make sure your offer is ready when you are.
Similar homes
- $155,0002 bd2 ba816 sqft3015 N Halifax Ave APT C7, Daytona Beach, FL 32118For Sale
 MLS ID #1225141, Doug Chambers, Coldwell Banker Coast Realty. DBAMLS
 - $150,0002 bd2 ba1k sqft404 S Beach St APT 1001, Daytona Beach, FL 32114For Sale
 MLS ID #1229092, Destiny Woodard, Oceans Luxury Realty Full Service LLC. DBAMLS
 - $141,7791 bd1 ba590 sqft1433 N Atlantic Ave APT 329, Daytona Beach, FL 32118For Sale
 MLS ID #1229278, Clarissa Swartzlander, RE/MAX Signature. DBAMLS
 - $129,0002 bd2 ba970 sqft900 S Peninsula Dr APT 308, Daytona Beach, FL 32118For Sale
 MLS ID #1228626, Judy Visnic, Keller Williams Realty Florida Partners. DBAMLS
 - $149,9002 bd2 ba1k sqft1401 S Palmetto Ave APT 215, Daytona Beach, FL 32114For SaleMLS ID #1228934, Steven Koleno, Beycome of Florida LLC. DBAMLS
- $137,5002 bd2 ba864 sqft1601 Big Tree Rd APT 803, Daytona Beach, FL 32119For SaleMLS ID #1229282, Nicole Chapman, Real Broker, LLC. DBAMLS
- $195,0002 bd1 ba992 sqft428 Auburn Dr APT 202, Daytona Beach, FL 32118For SaleMLS ID #1229254, Doug Gernert, RE/MAX Signature. DBAMLS
- $144,9001 bd1 ba710 sqft2711 N Halifax Ave APT 478, Daytona Beach, FL 32118For SaleMLS ID #1222843, Toni Wright, Adams, Cameron & Co., Realtors. DBAMLS
- $158,9001 bd2 ba822 sqft925 N HALIFAX AVENUE #410, DAYTONA BEACH, FL 32118For Sale
 MLS ID #O6417202, Jeffrey Osborn, Jr, EXP REALTY LLC. Stellar MLS
 - $129,0002 bd1 ba874 sqft102 S Peninsula Dr APT 202, Daytona Beach, FL 32118For SaleMLS ID #1224207, Trey Andrews, Realty Pros Assured. DBAMLS
- $177,9002 bd1 ba864 sqft405 N Halifax Ave APT 105, Daytona Beach, FL 32118For SaleMLS ID #1229036, Brad Melton, Realty Pros Assured. DBAMLS
- $149,0001 bd1 ba612 sqft3009-3011 N Halifax Ave #7, Daytona Beach, FL 32118For SaleMLS ID #1224186, Kate Thompson, Keller Williams Realty Florida Partners. DBAMLS
- $139,0001 bd1 ba780 sqft2711 N Halifax Ave APT 196, Daytona Beach, FL 32118For SaleMLS ID #1219945, Leslie Wackerman, Coldwell Banker Coast Realty. DBAMLS
- $149,9132 bd2 ba812 sqft415 N Halifax Ave APT 216, Daytona Beach, FL 32118For SaleMLS ID #1225266, Tammy Gallion, Weichert Realtors, Hallmark Properties. DBAMLS
- $159,0002 bd2 ba970 sqft900 S Peninsula Dr APT 214, Daytona Beach, FL 32118For SaleMLS ID #1227657, Taner Banks, Keller Williams Realty Florida Partners. DBAMLS
- $159,9002 bd2 ba1k sqft325 Wilder Blvd APT A404, Daytona Beach, FL 32114For SaleMLS ID #1228523, Donna Lang PA, LoKation. DBAMLS
- $132,0002 bd2 ba900 sqft415 N Halifax Ave APT 303, Daytona Beach, FL 32118For SaleMLS ID #1227879, Stephen Hachey, Flat Fee MLS Realty. DBAMLS
- $194,9002 bd2 ba1.2k sqft925 HALIFAX Avenue #0103, Daytona Beach, FL 32118For SaleMLS ID #2136405, CLARISSA SWARTZLANDER. realMLS
- $202,0002 bd2 ba890 sqft2727 N Atlantic Ave APT 109, Daytona Beach, FL 32118For SaleMLS ID #1210790, Anne Leon, Coldwell Banker Premier Properties. DBAMLS
- $140,0001 bd1 ba612 sqft3013 N Halifax Ave #B3, Daytona Beach, FL 32118For SaleMLS ID #1217634, Christina Daugherty, Realty Pros Assured. DBAMLS
