Welcome to your new home! This charming 3-bedroom, 2.5-bathroom unit is not only open and spacious but also in immaculate condition. You'll love cozying up by the fireplace or enjoying your morning coffee on the sun porch, all situated on a lovely corner lot in a peaceful cul-de-sac.
The primary bedroom and bath are conveniently located on the first floor, making it easy to relax. Also includes a downstairs powder room. Upstairs, you'll find two spacious bedrooms and another bath, providing ideal privacy for your out-of-town guests.
Location is everything, and this home is close to Embry-Riddle Aeronautical University, Daytona State College, Daytona International Speedway, and just minutes from Costco, Sam's Club, Publix, and Walmart! Embrace the laid-back lifestyle that Pelican Bay has to offer.
For just $1,000 a year, enjoy 24-hour manned gate security, plus $140 a month for lawn care, irrigation, fertilization, pest control, and exterior wood painting every five years. We can't wait to help you make this wonderful place your own!
All measurements and information in the MLS is intended to be accurate, but can not be guaranteed. Zoning and buyers intended use of the property should be confirmed. No warranties are implied/expressed and all information should be verified by Buyer
Active
$274,900
228 Palm Sparrow Ct, Daytona Beach, FL 32119
3beds
1,648sqft
:
Get pre-qualified$2,080/mo
Single Family Residence, Residential
Built in 1986
4,356 Square Feet Lot
$263,300 Zestimate®
$167/sqft
$223/mo HOA
What's special
Sun porchImmaculate conditionPeaceful cul-de-sacLovely corner lotOpen and spaciousDownstairs powder room
- 31 days |
- 697 |
- 40 |
Zillow last checked:
Listing updated:
Listed by:
Clara Spangler 386-451-5313,
Florida Global International Realty
Source: DBAMLS,MLS#: 1228193
Facts & features
Interior
Bedrooms & bathrooms
- Bedrooms: 3
- Bathrooms: 2
- Full bathrooms: 2
Bedroom 1
- Level: Main
- Area: 255 Square Feet
- Dimensions: 15.00 x 17.00
Kitchen
- Level: Main
- Area: 360 Square Feet
- Dimensions: 18.00 x 20.00
Living room
- Level: Main
- Area: 272 Square Feet
- Dimensions: 16.00 x 17.00
Heating
- Central, Electric
Cooling
- Central Air, Electric
Appliances
- Included: Washer, Refrigerator, Microwave, Electric Range, Dryer, Dishwasher
- Laundry: In Garage
Features
- Breakfast Nook, Ceiling Fan(s), Eat-in Kitchen, Split Bedrooms
- Flooring: Laminate, Tile
- Number of fireplaces: 1
Interior area
- Total structure area: 2,218
- Total interior livable area: 1,648 sqft
Property
Parking
- Total spaces: 2
- Parking features: Attached, Garage, Other
- Attached garage spaces: 2
Features
- Levels: Two
- Stories: 2
- Patio & porch: Porch
- Has view: Yes
- View description: Other
Lot
- Size: 4,356 Square Feet
- Features: Cul-De-Sac, Other
Details
- Parcel number: 523616000450
- Zoning description: Residential
Construction
Type & style
- Home type: SingleFamily
- Architectural style: Contemporary
- Property subtype: Single Family Residence, Residential
- Attached to another structure: Yes
Materials
- Brick
- Foundation: Slab
- Roof: Tile
Condition
- New construction: No
- Year built: 1986
Utilities & green energy
- Sewer: Public Sewer
- Water: Public
- Utilities for property: Cable Available, Electricity Connected, Sewer Connected, Water Connected
Community & HOA
Community
- Security: 24 Hour Security
- Subdivision: Pelican Bay
HOA
- Has HOA: Yes
- Amenities included: Maintenance Grounds
- Services included: Pest Control, Security
- HOA fee: $1,000 annually
- HOA name: PELICAN BAY HOMEOWNERS ASSOCIATION OF DAYTONA BEAC
- Second HOA fee: $140 monthly
Location
- Region: Daytona Beach
Financial & listing details
- Price per square foot: $167/sqft
- Tax assessed value: $217,652
- Annual tax amount: $1,356
- Date on market: 7/2/2026
- Listing terms: Cash,Conventional,FHA,VA Loan
- Electric utility on property: Yes
- Road surface type: Paved
Estimated market value
$263,300
$250,000 - $276,000
$2,385/mo
Price history
| Date | Event | Price |
|---|---|---|
| 7/2/2026 | Listed for sale | $274,900+91.6%$167/sqft |
Source:  DBAMLS #1228193 Report a problem DBAMLS #1228193 Report a problem | ||
| 8/1/2016 | Sold | $143,500+10.4%$87/sqft |
Source: DBAMLS #1016471 Report a problem | ||
| 9/21/2015 | Sold | $130,000$79/sqft |
Source: DBAMLS #1005093 Report a problem | ||
Public tax history
| Year | Property taxes | Tax assessment |
|---|---|---|
| 2025 | $1,356 +4.8% | $151,195 +2.9% |
| 2024 | $1,294 +6.1% | $146,934 +3% |
| 2023 | $1,220 +4.7% | $142,655 +3% |
| 2022 | $1,165 | $138,500 +3% |
| 2021 | -- | $134,466 +1.4% |
| 2020 | $1,137 | $132,609 +2.3% |
| 2019 | $1,137 +6.2% | $129,628 +1.9% |
| 2018 | $1,070 +1.2% | $127,211 +2.1% |
| 2017 | $1,057 -39.4% | $124,595 +7.5% |
| 2016 | $1,745 -32.4% | $115,867 +34.8% |
| 2015 | $2,580 +154.2% | $85,930 +0.8% |
| 2014 | $1,015 | $85,248 +1.5% |
| 2013 | -- | $83,988 +1.7% |
| 2012 | -- | $82,584 -13.4% |
| 2011 | -- | $95,408 -2.5% |
| 2010 | -- | $97,837 +2.7% |
| 2009 | -- | $95,265 +3.1% |
| 2007 | -- | $92,398 -0.5% |
| 2006 | -- | $92,848 +6.1% |
| 2005 | -- | $87,518 +3% |
| 2004 | -- | $84,969 +1.9% |
| 2003 | -- | $83,385 +2.4% |
| 2002 | -- | $81,431 +1.6% |
| 2001 | -- | $80,149 +3% |
| 2000 | -- | $77,815 |
Find assessor info on the county website
Monthly payment
Est. payment
Payment breakdown
Explore the cost of this home by adjusting the details. Changes won't be saved.Climate risks
Neighborhood: 32119
Nearby schools
GreatSchools rating
- 5/10South Daytona Elementary SchoolGrades: PK-5Distance: 3.2 mi
- 4/10Silver Sands Middle SchoolGrades: 6-8Distance: 3.2 mi
- 5/10Atlantic High SchoolGrades: PK,9-12Distance: 2.2 mi
- $205,0002 bd2 ba1.2k sqft232 Palm Sparrow Ct, Daytona Beach, FL 32119Sold

- $224,3002 bd2 ba1.2k sqft236 Palm Sparrow Ct, Daytona Beach, FL 32119Off Market
- $204,8002 bd2 ba1.2k sqft240 Palm Sparrow Ct, Daytona Beach, FL 32119Off Market
- $325,0002 bd2 ba1.3k sqft244 Palm Sparrow Ct, Daytona Beach, FL 32119For Sale

- $212,3002 bd2 ba1.3k sqft144 Bermuda Petrel Ct, Daytona Beach, FL 32119Off Market
- $209,0003 bd2 ba1.5k sqft140 Bermuda Petrel Ct, Daytona Beach, FL 32119Sold
- $290,0003 bd3 ba1.8k sqft248 Palm Sparrow Ct, Daytona Beach, FL 32119Sold
- $247,8003 bd2 ba1.4k sqft216 Palm Sparrow Ct, Daytona Beach, FL 32119Off Market
A local agent can set up tours, give advice and negotiate with sellers.
A local lender can help you make sure your offer is ready when you are.
Similar homes
- $312,0003 bd2 ba1k sqft2955 Carriage Dr, South Daytona, FL 32119For Sale
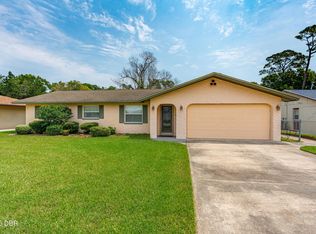
 MLS ID #1229155, Tracey Barlow, The Barnett Group Inc.. DBAMLS
 - $299,9993 bd2 ba1.1k sqft1178 Lavonne Dr, Daytona Beach, FL 32119For Sale
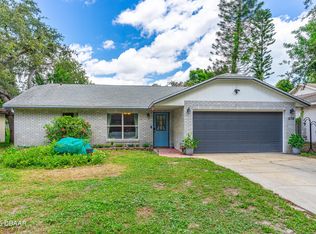 MLS ID #1215284, Jamie Thompson, Realty Pros Assured. DBAMLS
 - $250,0002 bd2 ba1.2k sqft104 Shoal Creek Cir, Daytona Beach, FL 32114For Sale
 MLS ID #1229010, Kandi Schromm, RE/MAX Signature. DBAMLS
 - $359,9003 bd2 ba1.8k sqft31 Old Sunbeam Dr, South Daytona, FL 32119For Sale
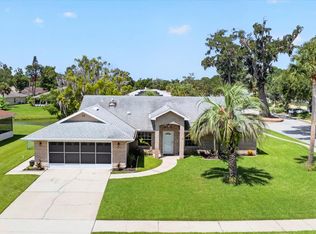 MLS ID #1228881, Raquel Sotolongo, Roy & Company. DBAMLS
 - $197,5002 bd2 ba1.2k sqft141 Golden Eye Dr APT B, Daytona Beach, FL 32119For SaleMLS ID #1227423, Donna Lang PA, LoKation. DBAMLS
- $320,0003 bd2 ba1.1k sqft2005 Oriole Ln, South Daytona, FL 32119For SaleMLS ID #1228432, Michael Metzger, Realty Pros Assured. DBAMLS
- $250,0002 bd2 ba1.3k sqft4523 Nettle Creek Ct, Port Orange, FL 32127For SaleMLS ID #1229139, Kandi Schromm, RE/MAX Signature. DBAMLS
- $330,0003 bd2 ba1.6k sqft514 Eagle Dr, Holly Hill, FL 32117For SaleMLS ID #1229185, Michael Burgess, Realty Pros Assured. DBAMLS
- $277,0002 bd2 ba1.4k sqft114 Hickory Ln, Pt Orange, FL 32128For SaleMLS ID #1228191, Connor Walter Brickel, Coldwell Banker Coast Realty. DBAMLS
- $325,0003 bd3 ba2.2k sqft524 Crooked Stick Dr, Daytona Beach, FL 32114For SaleMLS ID #1225623, Kandi Schromm, RE/MAX Signature. DBAMLS
- $266,0003 bd3 ba1.6k sqft1655 Pham Dr, Port Orange, FL 32129For SaleMLS ID #1229028, Patricia Morris, Keller Williams Realty Florida Partners. DBAMLS
- $265,0002 bd2 ba1.4k sqft10 Lakepoint Cir, Port Orange, FL 32128For SaleMLS ID #1225902, Ruby Tavakoli, Realty Pros Assured. DBAMLS
- $265,0002 bd2 ba1.3k sqft1031 Grand Hickory Cir, Holly Hill, FL 32117For SaleMLS ID #1227449, Alexis Strong, Culver Realty & Property Management. DBAMLS
- $299,0004 bd2 ba1.3k sqft1107 4th St, Port Orange, FL 32129For SaleMLS ID #1225548, Kathy Cate, Adams, Cameron & Co., Realtors. DBAMLS
- $355,0003 bd2 ba1.4k sqft3461 Country Walk Dr, Port Orange, FL 32129For SaleMLS ID #1228911, Brian Griffin, The Griffin Difference Realty. DBAMLS
- $269,0002 bd2 ba1.5k sqft47 Crooked Pine Rd, Port Orange, FL 32128For SaleMLS ID #1223503, Svetlana Hardwick, LPT Realty, LLC. DBAMLS
- $314,9003 bd2 ba1.6k sqft285 Bayridge Ct, Ormond Beach, FL 32174For SaleMLS ID #1229116, Brad Melton, Realty Pros Assured. DBAMLS
- $294,5004 bd2 ba1.5k sqft69 Magnolia Ave, Ormond Beach, FL 32174For SaleMLS ID #1228395, Michelle Zirkelbach, Adams, Cameron & Co., Realtors. DBAMLS
- $139,8362 bd2 ba864 sqft1601 Big Tree Rd APT 101, Daytona Beach, FL 32119For SaleMLS ID #1224448, Elaine Kogut, Adams, Cameron & Co., Realtors. DBAMLS
- $260,0002 bd2 ba1.4k sqft41 Crooked Pine Rd, Port Orange, FL 32128For SaleMLS ID #1221776, Jonathan B Owens, Keller Williams Realty Florida Partners. DBAMLS
