Seeking privacy in the heart of Daytona Beach? Your search ends here! This stunning 3-bedroom, 2-bath pool home is tucked away on a quiet, non-through street—offering peace and privacy while still being just minutes from the world-famous beaches, Daytona International Speedway, and local college campuses. Recent updates make this home truly move-in ready, including a new A/C installed in 2022, fresh exterior paint (June 2025), and multiple interior upgrades throughout. Inside, you'll find a bright and open floor plan filled with natural light streaming through vaulted ceilings and skylights. Outdoors, enjoy the perks of a private well—no water bill! Step outside to launch your kayak into the nearby pond or unwind in the lush garden featuring mature watermelon vines, herbs, and vegetables. This home has it all—privacy, upgrades, and an unbeatable location. Don't miss it!
Square footage received from tax rolls. All information intended to be accurate but cannot be guaranteed.
Active
$299,999
1178 Lavonne Dr, Daytona Beach, FL 32119
3beds
1,145sqft
Single Family Residence, Residential
Built in 1991
6,534 Square Feet Lot
$289,200 Zestimate®
$262/sqft
$-- HOA
What's special
Private wellFresh exterior paintQuiet non-through street
- 413 days |
- 602 |
- 74 |
Zillow last checked:
Listing updated:
Listed by:
Jamie Thompson 321-279-3544,
Realty Pros Assured
Source: DBAMLS,MLS#: 1215284
Facts & features
Interior
Bedrooms & bathrooms
- Bedrooms: 3
- Bathrooms: 2
- Full bathrooms: 2
Bedroom 1
- Level: Main
- Area: 325 Square Feet
- Dimensions: 13.00 x 25.00
Bedroom 2
- Level: Main
- Area: 144 Square Feet
- Dimensions: 12.00 x 12.00
Bedroom 3
- Level: Main
- Area: 132 Square Feet
- Dimensions: 12.00 x 11.00
Bathroom
- Level: Main
- Area: 55 Square Feet
- Dimensions: 5.00 x 11.00
Dining room
- Level: Main
- Area: 192 Square Feet
- Dimensions: 12.00 x 16.00
Kitchen
- Level: Main
- Area: 88 Square Feet
- Dimensions: 11.00 x 8.00
Heating
- Central
Cooling
- Central Air
Appliances
- Included: Water Softener Owned, Refrigerator, Microwave, Electric Range, Disposal, Dishwasher
- Laundry: In Garage
Features
- Ceiling Fan(s), Eat-in Kitchen, Open Floorplan, Pantry, Primary Bathroom - Tub with Shower, Primary Downstairs, Vaulted Ceiling(s), Walk-In Closet(s)
- Flooring: Laminate, Tile, Vinyl
- Windows: Skylight(s)
Interior area
- Total structure area: 1,734
- Total interior livable area: 1,145 sqft
Property
Parking
- Total spaces: 2
- Parking features: Garage
- Garage spaces: 2
Features
- Levels: One
- Stories: 1
- Patio & porch: Rear Porch
- Pool features: In Ground, Screen Enclosure
- Spa features: In Ground
- Fencing: Back Yard,Chain Link
- Has view: Yes
- View description: Trees/Woods
Lot
- Size: 6,534 Square Feet
- Dimensions: 60 x 109
- Features: Dead End Street
Details
- Parcel number: 533103000350
- Zoning description: Residential
Construction
Type & style
- Home type: SingleFamily
- Architectural style: Traditional
- Property subtype: Single Family Residence, Residential
Materials
- Stucco
- Foundation: Slab
- Roof: Shingle
Condition
- Updated/Remodeled
- New construction: No
- Year built: 1991
Utilities & green energy
- Sewer: Septic Tank
- Water: Well
- Utilities for property: Cable Connected, Electricity Available, Electricity Connected, Sewer Available, Water Available, Water Connected
Community & HOA
Community
- Security: Closed Circuit Camera(s)
- Subdivision: Pine Forest
HOA
- Has HOA: No
Location
- Region: Daytona Beach
Financial & listing details
- Price per square foot: $262/sqft
- Tax assessed value: $227,028
- Annual tax amount: $3,412
- Date on market: 7/4/2025
- Listing terms: Cash,Conventional,FHA,VA Loan
- Electric utility on property: Yes
Estimated market value
$289,200
$275,000 - $304,000
$2,044/mo
Price history
| Date | Event | Price |
|---|---|---|
| 4/16/2026 | Price change | $299,999-3.2%$262/sqft |
Source:  DBAMLS #1215284 Report a problem DBAMLS #1215284 Report a problem | ||
| 2/9/2026 | Price change | $309,999-3.1%$271/sqft |
Source: DBAMLS #1215284 Report a problem | ||
| 9/10/2025 | Price change | $319,900-5.9%$279/sqft |
Source: DBAMLS #1215284 Report a problem | ||
| 7/4/2025 | Listed for sale | $339,900+14.1%$297/sqft |
Source: DBAMLS #1215284 Report a problem | ||
| 11/16/2022 | Sold | $298,000-0.3%$260/sqft |
Source: DBAMLS #1097561 Report a problem | ||
| 10/17/2022 | Pending sale | $299,000$261/sqft |
Source: DBAMLS #1097561 Report a problem | ||
| 10/13/2022 | Price change | $299,000-2.3%$261/sqft |
Source: DBAMLS #1097561 Report a problem | ||
| 10/10/2022 | Listed for sale | $306,000$267/sqft |
Source: DBAMLS #1097561 Report a problem | ||
| 10/6/2022 | Pending sale | $306,000$267/sqft |
Source: DBAMLS #1097561 Report a problem | ||
| 9/16/2022 | Price change | $306,000-1.9%$267/sqft |
Source: DBAMLS #1097561 Report a problem | ||
| 8/24/2022 | Price change | $312,000-2.2%$272/sqft |
Source: DBAMLS #1097561 Report a problem | ||
| 8/6/2022 | Price change | $319,000-1.8%$279/sqft |
Source: DBAMLS #1097561 Report a problem | ||
| 7/11/2022 | Listed for sale | $325,000$284/sqft |
Source: DBAMLS #1097561 Report a problem | ||
| 7/3/2022 | Pending sale | $325,000$284/sqft |
Source: DBAMLS #1097561 Report a problem | ||
| 6/23/2022 | Price change | $325,000-3%$284/sqft |
Source: DBAMLS #1097561 Report a problem | ||
| 6/7/2022 | Listed for sale | $335,000+34%$293/sqft |
Source: DBAMLS #1097561 Report a problem | ||
| 10/7/2021 | Listing removed | -- |
Source: Owner Report a problem | ||
| 6/17/2021 | Listed for sale | $250,000+117.4%$218/sqft |
Source: Owner Report a problem | ||
| 7/24/2006 | Sold | $115,000$100/sqft |
Source: Public Record Report a problem | ||
Public tax history
| Year | Property taxes | Tax assessment |
|---|---|---|
| 2025 | $3,579 +0.7% | $227,028 +1.9% |
| 2024 | $3,555 +2.7% | $222,794 +3% |
| 2023 | $3,462 -0.1% | $216,305 +34.4% |
| 2022 | $3,465 | $160,952 +10% |
| 2021 | -- | $146,320 +2.5% |
| 2020 | $3,113 | $142,691 +7.3% |
| 2019 | $3,113 +6.5% | $132,930 +12.7% |
| 2018 | $2,922 +8.7% | $117,926 -2% |
| 2017 | $2,689 +1.1% | $120,311 +15.6% |
| 2016 | $2,660 +8% | $104,054 +13.3% |
| 2015 | $2,463 +12.1% | $91,875 +5% |
| 2014 | $2,197 | $87,535 -0.6% |
| 2013 | -- | $88,085 +3% |
| 2012 | -- | $85,501 -10.5% |
| 2011 | -- | $95,489 -6.3% |
| 2010 | -- | $101,894 -14.5% |
| 2009 | -- | $119,174 -12.8% |
| 2007 | -- | $136,670 +11.1% |
| 2006 | -- | $122,960 +59% |
| 2005 | -- | $77,317 +3% |
| 2004 | -- | $75,065 +1.9% |
| 2003 | -- | $73,665 +2.4% |
| 2002 | -- | $71,938 +1.6% |
| 2001 | -- | $70,806 +3% |
| 2000 | -- | $68,744 |
Find assessor info on the county website
Monthly payment
Est. payment
Payment breakdown
Explore the cost of this home by adjusting the details. Changes won't be saved.Climate risks
Neighborhood: 32119
Nearby schools
GreatSchools rating
- 5/10South Daytona Elementary SchoolGrades: PK-5Distance: 1.7 mi
- 4/10Silver Sands Middle SchoolGrades: 6-8Distance: 2.6 mi
- 5/10Atlantic High SchoolGrades: PK,9-12Distance: 1.4 mi
Schools provided by the listing agent
- Elementary: South Daytona
- Middle: Campbell
- High: Atlantic
Source: DBAMLS. This data may not be complete. We recommend contacting the local school district to confirm school assignments for this home.
- $263,2002 bd2 ba1.3k sqft1176 Lavonne Dr, Daytona Beach, FL 32119Off Market
- $225,6002 bd2 ba1k sqft1180 Lavonne Dr, Daytona Beach, FL 32119Off Market
- $266,3003 bd2 ba1.3k sqft1175 Forestwood St, Daytona Beach, FL 32119Off Market
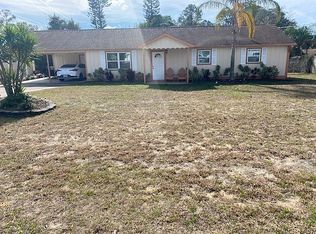
- $280,0002 bd2 ba1.3k sqft1174 Lavonne Dr, Daytona Beach, FL 32119Sold
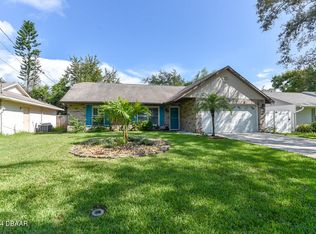
- $230,9002 bd2 ba1.3k sqft1953 Cypress Ave, Daytona Beach, FL 32119Off Market
- $245,1002 bd2 ba1.8k sqft1181 Forestwood St, Daytona Beach, FL 32119Off Market
- $231,3002 bd2 ba1.1k sqft1173 Forestwood St, Daytona Beach, FL 32119Off Market
- $215,1002 bd2 ba1.2k sqft1951 Cypress Ave, Daytona Beach, FL 32119Off Market
A local agent can set up tours, give advice and negotiate with sellers.
A local lender can help you make sure your offer is ready when you are.
Similar homes
- $300,0003 bd2 ba1.4k sqft156 Springwood Dr, Daytona Beach, FL 32119For Sale
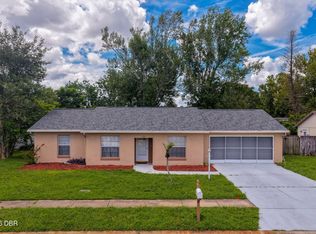
 MLS ID #1229585, Alice Cooper LLC, Adams, Cameron & Co., Realtors. DBAMLS
 - $274,0003 bd2 ba1k sqft1962 CYPRESS Avenue, Daytona Beach, FL 32119For Sale
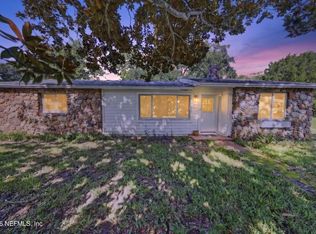 MLS ID #2158408, TIFFANY PARKER. realMLS
 - $305,0003 bd2 ba1k sqft2955 Carriage Dr, South Daytona, FL 32119For Sale
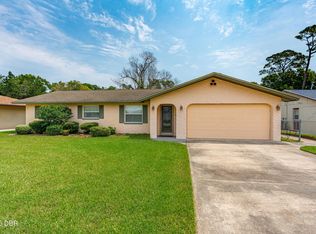 MLS ID #1229155, Tracey Barlow, The Barnett Group Inc.. DBAMLS
 - $299,9003 bd2 ba1.6k sqft100 Water Turkey Ct, Daytona Beach, FL 32119For Sale
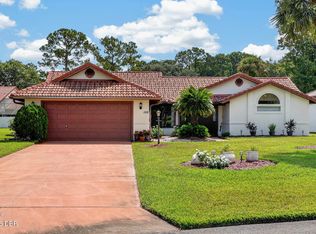 MLS ID #1229252, Stacey Mathews Johnson, Keller Williams Realty Florida Partners. DBAMLS
 - $224,9003 bd2 ba1.3k sqft150 Blue Heron Dr APT B, Daytona Beach, FL 32119For SaleMLS ID #1229954, Terri Headley, Coldwell Banker Coast Realty. DBAMLS
- $299,9003 bd2 ba1.1k sqft2005 Oriole Ln, South Daytona, FL 32119For SaleMLS ID #1228432, Michael Metzger, Realty Pros Assured. DBAMLS
- $292,5003 bd2 ba1.6k sqft108 Loon Ct, Daytona Beach, FL 32119For SaleMLS ID #1226970, Waz Khan, MWK Realty LLC. DBAMLS
- $319,9993 bd2 ba1.5k sqft2919 Oak Lea Dr, South Daytona, FL 32119For SaleMLS ID #1227654, Kimberly Sbordone Tomlinson, RE/MAX Signature. DBAMLS
- $335,0003 bd2 ba1.7k sqft144 Herring Gull Ct, Daytona Beach, FL 32119For SaleMLS ID #1228159, Kevin Yarina, EXP Realty LLC. DBAMLS
- $269,9993 bd2 ba1.2k sqft2821 Oak Lea Dr, South Daytona, FL 32119For SaleMLS ID #1224371, Matt Daly, Life Real Estate. DBAMLS
- $264,0003 bd2 ba1.6k sqft228 Palm Sparrow Ct, Daytona Beach, FL 32119For SaleMLS ID #1228193, Clara Spangler, Florida Global International Realty. DBAMLS
- $299,9002 bd2 ba1.1k sqft151 Brandy Hills Dr, Port Orange, FL 32129For SaleMLS ID #1228351, Paige Brewer, NextHome At The Beach. DBAMLS
- $277,0004 bd2 ba1.2k sqft645 Westward Cir, Holly Hill, FL 32117For SaleMLS ID #1229710, James Brodick, Realty Pros Assured. DBAMLS
- $299,9903 bd2 ba1.1k sqft349 Zelda Blvd, Daytona Beach, FL 32118For SaleMLS ID #1223821, Thomas Caffrey, Realty Pros Assured. DBAMLS
- $298,9994 bd2 ba1.3k sqft1107 4th St, Port Orange, FL 32129For SaleMLS ID #1225548, Kathy Cate, Adams, Cameron & Co., Realtors. DBAMLS
- $319,0003 bd2 ba1.2k sqft886 Andken Ln, Port Orange, FL 32127For SaleMLS ID #1228506, Lesley Lounsbury, The Keyes Company. DBAMLS
- $300,0003 bd2 ba1.3k sqft637 Holmes Ave, Daytona Beach, FL 32114For SaleMLS ID #1224478, Stephanie Shedd Valle, Keller Williams Realty Florida Partners. DBAMLS
- $327,9003 bd2 ba1.6k sqft3639 Old Hammock Rd, Port Orange, FL 32129For SaleMLS ID #1224958, Eric Zimmerman, RE/MAX Advantage. DBAMLS
- $197,5002 bd2 ba1.2k sqft141 Golden Eye Dr APT B, Daytona Beach, FL 32119For SaleMLS ID #1227423, Donna Lang PA, LoKation. DBAMLS
- $340,0003 bd2 ba1.7k sqft918 N Lakewood Ter, Port Orange, FL 32127For SaleMLS ID #1229513, Christina Bovier, Realty Pros Assured. DBAMLS
