NO HOA & NO HISTORIC FLOODING! Bring your boat, trailer, truck, or RV to this solid 3-bedroom, 2-bathroom concrete block home situated on a prime corner lot with dedicated side-street gate access. Perfect for buyers tired of strict neighborhood restrictions and expensive monthly storage fees!
Located just 5-10 minutes from the beach, local boat ramps, and Port Orange, this single-story layout offers true low-maintenance coastal living. Major mechanical updates are already done, featuring a newer, high-efficiency A/C system and updated kitchen appliances for total peace of mind.
The spacious, fully fenced backyard is shaded by mature trees, creating a private outdoor oasis with plenty of room to add a pool or store your outdoor toys. Whether you are a first-time homebuyer looking for room to grow, an investor seeking unrestricted rental income, or looking to downsize into an easy, single-level lifestyle close to the water this South Daytona gem is a must-see. Schedule your showing today
Active
Price cut: $2K (6/26)
$269,999
2821 Oak Lea Dr, South Daytona, FL 32119
3beds
1,204sqft
:
Get pre-qualified$1,807/mo
Single Family Residence, Residential
Built in 1961
7,405 Square Feet Lot
$264,300 Zestimate®
$224/sqft
$-- HOA
What's special
Single-story layoutDedicated side-street gate accessShaded by mature treesSpacious fully fenced backyardPrime corner lotUpdated kitchen appliancesPrivate outdoor oasis
- 145 days |
- 344 |
- 34 |
Zillow last checked:
Listing updated:
Listed by:
Matt Daly 386-340-7933,
Life Real Estate
Source: DBAMLS,MLS#: 1224371
Facts & features
Interior
Bedrooms & bathrooms
- Bedrooms: 3
- Bathrooms: 2
- Full bathrooms: 1
- 1/2 bathrooms: 1
Primary bedroom
- Level: Main
- Area: 120 Square Feet
- Dimensions: 10.00 x 12.00
Bedroom 1
- Level: Main
- Area: 100 Square Feet
- Dimensions: 10.00 x 10.00
Kitchen
- Level: Main
- Area: 70 Square Feet
- Dimensions: 7.00 x 10.00
Heating
- Central
Cooling
- Central Air
Appliances
- Included: Washer, Refrigerator, Electric Range, Dryer
- Laundry: In Garage
Interior area
- Total structure area: 1,520
- Total interior livable area: 1,204 sqft
Property
Parking
- Total spaces: 1
- Parking features: Garage, Garage Door Opener
- Garage spaces: 1
Features
- Levels: One
- Stories: 1
- Patio & porch: Front Porch, Porch
- Fencing: Back Yard,Fenced,Wood
Lot
- Size: 7,405 Square Feet
- Dimensions: 69.0 ft x 108.0 ft
- Features: Corner Lot
Details
- Additional structures: Shed(s)
- Parcel number: 533303040010
- Zoning description: Residential
Construction
Type & style
- Home type: SingleFamily
- Architectural style: Traditional
- Property subtype: Single Family Residence, Residential
Materials
- Block
- Foundation: Slab
- Roof: Shingle
Condition
- New construction: No
- Year built: 1961
Utilities & green energy
- Electric: 150 Amp Service, 220 Volts in Garage
- Sewer: Public Sewer
- Water: Public
- Utilities for property: Cable Available, Electricity Connected, Sewer Connected, Water Connected
Community & HOA
Community
- Subdivision: Coventry Forest
HOA
- Has HOA: No
Location
- Region: South Daytona
Financial & listing details
- Price per square foot: $224/sqft
- Tax assessed value: $229,090
- Annual tax amount: $2,371
- Date on market: 3/21/2026
- Listing terms: Cash,Conventional,FHA,VA Loan
- Electric utility on property: Yes
- Road surface type: Asphalt
Estimated market value
$264,300
$251,000 - $278,000
$1,991/mo
Price history
| Date | Event | Price |
|---|---|---|
| 6/26/2026 | Price change | $269,999-0.7%$224/sqft |
Source:  DBAMLS #1224371 Report a problem DBAMLS #1224371 Report a problem | ||
| 5/15/2026 | Price change | $272,000-0.2%$226/sqft |
Source: DBAMLS #1224371 Report a problem | ||
| 4/27/2026 | Price change | $272,4990%$226/sqft |
Source:  Stellar MLS #NS1087691 Report a problem Stellar MLS #NS1087691 Report a problem | ||
| 4/27/2026 | Price change | $272,500-0.9%$226/sqft |
Source: DBAMLS #1224371 Report a problem | ||
| 3/21/2026 | Listed for sale | $275,000$228/sqft |
Source: DBAMLS #1224371 Report a problem | ||
| 8/15/2025 | Listing removed | $275,000$228/sqft |
Source: Stellar MLS #V4941285 Report a problem | ||
| 7/23/2025 | Listed for sale | $275,000-6.7%$228/sqft |
Source: DBAMLS #1210093 Report a problem | ||
| 6/23/2025 | Listing removed | $294,900$245/sqft |
Source: Stellar MLS #V4941285 Report a problem | ||
| 5/8/2025 | Price change | $294,900-1.7%$245/sqft |
Source: DBAMLS #1210093 Report a problem | ||
| 3/1/2025 | Listed for sale | $299,900+76.4%$249/sqft |
Source: DBAMLS #1210093 Report a problem | ||
| 3/10/2020 | Sold | $170,000-2.9%$141/sqft |
Source: DBAMLS #1067195 Report a problem | ||
| 1/30/2020 | Listed for sale | $175,000+46%$145/sqft |
Source: Realty Pros Assured #1067195 Report a problem | ||
| 7/13/2015 | Sold | $119,900$100/sqft |
Source: DBAMLS #1000893 Report a problem | ||
| 5/22/2015 | Price change | $119,900-2.4%$100/sqft |
Source: Realtor - Four Star Homes Inc Report a problem | ||
| 5/4/2015 | Pending sale | $122,900$102/sqft |
Source: Realtor - Four Star Homes Inc Report a problem | ||
| 4/1/2015 | Listed for sale | $122,900+89.1%$102/sqft |
Source: Four Star Homes, Inc. #1000893 Report a problem | ||
| 3/12/2015 | Sold | $65,000-13.3%$54/sqft |
Source: DBAMLS #568117 Report a problem | ||
| 1/30/2015 | Pending sale | $75,000$62/sqft |
Source: CENTURY 21 A.H. Stone & Associates, Inc. #568117 Report a problem | ||
| 1/15/2015 | Listed for sale | $75,000+29.5%$62/sqft |
Source: A. H. Stone & Associates, Inc. #568117 Report a problem | ||
| 2/4/1997 | Sold | $57,900$48/sqft |
Source: Public Record Report a problem | ||
Public tax history
| Year | Property taxes | Tax assessment |
|---|---|---|
| 2025 | $2,372 +3.2% | $164,045 +2.9% |
| 2024 | $2,298 +2.7% | $159,422 +3% |
| 2023 | $2,238 +3.1% | $154,779 +3% |
| 2022 | $2,171 | $150,271 +3% |
| 2021 | -- | $145,894 +50.9% |
| 2020 | $1,143 | $96,688 +2.3% |
| 2019 | $1,143 +4% | $94,514 +1.9% |
| 2018 | $1,099 +1.7% | $92,752 +2.1% |
| 2017 | $1,081 +0.5% | $90,844 +2.1% |
| 2016 | $1,075 +2% | $88,976 +42.5% |
| 2015 | $1,054 +77.3% | $62,459 +23.7% |
| 2014 | $595 | $50,500 +1.5% |
| 2013 | -- | $49,754 -22% |
| 2012 | -- | $63,760 -0.1% |
| 2011 | -- | $63,817 -6.7% |
| 2010 | -- | $68,430 +2.7% |
| 2009 | -- | $66,631 +3.1% |
| 2007 | -- | $64,625 -0.3% |
| 2006 | -- | $64,804 +9% |
| 2005 | -- | $59,435 +3% |
| 2004 | -- | $57,704 +1.9% |
| 2003 | -- | $56,628 +2.4% |
| 2002 | -- | $55,301 +1.6% |
| 2001 | -- | $54,431 +3% |
| 2000 | -- | $52,846 |
Find assessor info on the county website
Monthly payment
Est. payment
Payment breakdown
Explore the cost of this home by adjusting the details. Changes won't be saved.Climate risks
Neighborhood: 32119
Nearby schools
GreatSchools rating
- 5/10South Daytona Elementary SchoolGrades: PK-5Distance: 0.8 mi
- 4/10Silver Sands Middle SchoolGrades: 6-8Distance: 2 mi
- 5/10Atlantic High SchoolGrades: PK,9-12Distance: 1.6 mi
Schools provided by the listing agent
- Elementary: South Daytona
- Middle: Silver Sands
- High: Atlantic
Source: DBAMLS. This data may not be complete. We recommend contacting the local school district to confirm school assignments for this home.
- $---- bd-- ba-- sqft2825 Oak Lea Dr, Daytona Beach, FL 32119Off Market
- $188,0003 bd2 ba1.3k sqft2825 Oak Lea Dr, South Daytona, FL 32119Sold
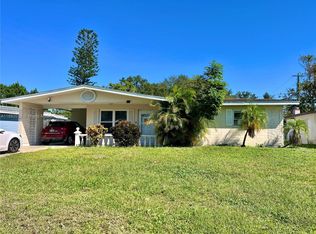
- $181,0002 bd1 ba900 sqft502 Brook Cir, South Daytona, FL 32119Off Market
- $208,1003 bd2 ba962 sqft507 Brook Cir, South Daytona, FL 32119Off Market
- $216,2003 bd1 ba1k sqft2815 Oak Lea Dr, South Daytona, FL 32119Off Market
- $172,2002 bd1 ba884 sqft503 Brook Cir, South Daytona, FL 32119Off Market
- $224,8003 bd2 ba1.7k sqft2831 Oak Lea Dr, South Daytona, FL 32119Off Market
- $258,0003 bd1 ba1.1k sqft2816 Oak Lea Dr, South Daytona, FL 32119Off Market
A local agent can set up tours, give advice and negotiate with sellers.
A local lender can help you make sure your offer is ready when you are.
Similar homes
- $312,0003 bd2 ba1k sqft2955 Carriage Dr, South Daytona, FL 32119For Sale
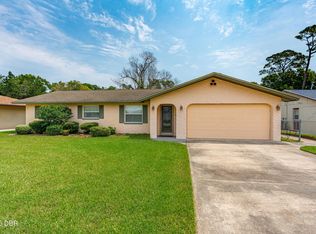
 MLS ID #1229155, Tracey Barlow, The Barnett Group Inc.. DBAMLS
 - $289,9003 bd2 ba1k sqft723 Steele Ave, South Daytona, FL 32119For Sale
 MLS ID #1226855, Alice Cooper LLC, Adams, Cameron & Co., Realtors. DBAMLS
 - $264,0003 bd2 ba1.6k sqft228 Palm Sparrow Ct, Daytona Beach, FL 32119For Sale
 MLS ID #1228193, Clara Spangler, Florida Global International Realty. DBAMLS
 - $298,9994 bd2 ba1.3k sqft1107 4th St, Port Orange, FL 32129For Sale
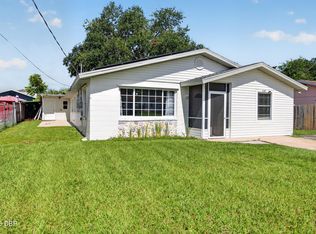 MLS ID #1225548, Kathy Cate, Adams, Cameron & Co., Realtors. DBAMLS
 - $279,9003 bd2 ba1.1k sqft731 Greenway Pl, Daytona Beach, FL 32114For SaleMLS ID #1223452, Todd Hayes, Realty Pros Assured. DBAMLS
- $299,9993 bd2 ba1.1k sqft1178 Lavonne Dr, Daytona Beach, FL 32119For SaleMLS ID #1215284, Jamie Thompson, Realty Pros Assured. DBAMLS
- $250,0003 bd2 ba1.4k sqft808 Kathy St, Daytona Beach, FL 32114For SaleMLS ID #1223788, Michael Metzger, Realty Pros Assured. DBAMLS
- $279,0002 bd1 ba1k sqft109 Claire Ter, Daytona Beach, FL 32118For SaleMLS ID #1227476, Nannette Durning, RE/MAX Signature. DBAMLS
- $275,0003 bd2 ba1.3k sqft1402 Portobello Dr, Port Orange, FL 32127For SaleMLS ID #1224452, Kathy Cate, Adams, Cameron & Co., Realtors. DBAMLS
- $249,0003 bd3 ba1.2k sqft332 Fletcher Ave, Daytona Beach, FL 32114For SaleMLS ID #1223657, Diane Caron, Team Caron Realty Inc. DBAMLS
- $274,9993 bd2 ba1.1k sqft1215 Leon Ln, Daytona Beach, FL 32117For SaleMLS ID #1220357, Megan Wilson, Realty Pros Assured. DBAMLS
- $259,9993 bd1 ba1.1k sqft327 London Rd, Holly Hill, FL 32117For SaleMLS ID #1227201, Jessica Jackson, Simply Real Estate. DBAMLS
- $299,9002 bd2 ba1.1k sqft151 Brandy Hills Dr, Port Orange, FL 32129For SaleMLS ID #1228351, Paige Brewer, NextHome At The Beach. DBAMLS
- $239,9003 bd2 ba1.1k sqft1133 Squirrel Nest Ln, Port Orange, FL 32129For SaleMLS ID #1227370, Kelli Patton, Keller Williams Realty Florida Partners. DBAMLS
- $304,9903 bd2 ba1.2k sqft240 Hartford Ave, Daytona Beach, FL 32118For SaleMLS ID #1228876, Kyle Selby, Selby Realty, Inc.. DBAMLS
- $269,0003 bd2 ba1.1k sqft149 Granada St, Holly Hill, FL 32117For SaleMLS ID #1220825, Valerie Toia, Realty Pros Assured. DBAMLS
- $339,9003 bd2 ba1.7k sqft144 Herring Gull Ct, Daytona Beach, FL 32119For SaleMLS ID #1228159, Kevin Yarina, EXP Realty LLC. DBAMLS
- $269,0002 bd2 ba1.5k sqft47 Crooked Pine Rd, Port Orange, FL 32128For SaleMLS ID #1223503, Svetlana Hardwick, LPT Realty, LLC. DBAMLS
- $220,0003 bd2 ba1k sqft843 Niles St, Daytona Beach, FL 32114For SaleMLS ID #1219843, Valerie Toia, Realty Pros Assured. DBAMLS
- $299,0003 bd2 ba1.6k sqft693 Reillys Rd, Port Orange, FL 32127For SaleMLS ID #1219220, Linda Lee, ERA Grizzard Real Estate. DBAMLS
