Pool Home in South Daytona! This charming 3-bed, 1.5-bath pool home in South Daytona offers comfortable living with a spacious outdoor retreat designed for enjoying the Florida lifestyle. No history of flooding and a new roof in 2022. Inside, the bright and open living and dining areas create a functional layout with abundant natural light and seamless flow into the kitchen. The kitchen features warm wood cabinetry, generous counter space, ample storage, and an eat-in dining area. The primary bedroom provides a relaxing retreat, while the additional bedrooms offer flexibility for guests, family, or a home office setup. A dedicated indoor laundry area with stacked washer/dryer adds convenience to daily living. Neutral finishes and tile flooring throughout provide a clean and welcoming feel...Continued... Step outside to your private backyard oasis featuring a sparkling in-ground pool, expansive patio space, and plenty of green lawn area for entertaining, grilling, gardening, or relaxing in the sunshine year-round. A detached storage shed provides additional room for tools and outdoor equipment. Short term rental / STR allowable and with no HOA, there is added flexibility and fewer restrictions, allowing you to enjoy your property your way. Conveniently located near shopping, dining, local attractions, and nearby waterways. All information recorded in the MLS is intended to be accurate but cannot be guaranteed.
Active
Price cut: $15.1K (7/9)
$289,900
723 Steele Ave, South Daytona, FL 32119
3beds
1,000sqft
:
Get pre-qualified$1,941/mo
Single Family Residence, Residential
Built in 1960
7,405 Square Feet Lot
$283,300 Zestimate®
$290/sqft
$-- HOA
What's special
Detached storage shedAbundant natural lightPrivate backyard oasisAmple storageEat-in dining areaGenerous counter spaceExpansive patio space
- 71 days |
- 459 |
- 28 |
Zillow last checked:
Listing updated:
Listed by:
Alice Cooper LLC 386-316-5966,
Adams, Cameron & Co., Realtors,
Tom Cooper 386-316-5965
Source: DBAMLS,MLS#: 1226855
Facts & features
Interior
Bedrooms & bathrooms
- Bedrooms: 3
- Bathrooms: 2
- Full bathrooms: 1
- 1/2 bathrooms: 1
Bedroom 1
- Level: Main
- Area: 110 Square Feet
- Dimensions: 10.00 x 11.00
Bedroom 2
- Level: Main
- Area: 90 Square Feet
- Dimensions: 9.00 x 10.00
Bedroom 3
- Level: Main
- Area: 90 Square Feet
- Dimensions: 9.00 x 10.00
Kitchen
- Level: Main
- Area: 176 Square Feet
- Dimensions: 11.00 x 16.00
Living room
- Level: Main
- Area: 195 Square Feet
- Dimensions: 13.00 x 15.00
Heating
- Central, Electric
Cooling
- Central Air, Electric
Appliances
- Included: Washer, Refrigerator, Microwave, Electric Range, Dryer, Dishwasher
- Laundry: In Unit
Features
- Ceiling Fan(s)
- Flooring: Tile
Interior area
- Total structure area: 2,142
- Total interior livable area: 1,000 sqft
Video & virtual tour
Property
Parking
- Parking features: Other
Features
- Levels: One
- Stories: 1
- Patio & porch: Patio
- Pool features: In Ground
- Fencing: Full,Wood
Lot
- Size: 7,405 Square Feet
- Dimensions: 67.0 ft x 115.0 ft
Details
- Additional structures: Shed(s)
- Parcel number: 532901040110
Construction
Type & style
- Home type: SingleFamily
- Property subtype: Single Family Residence, Residential
Materials
- Block, Stucco
- Foundation: Slab
- Roof: Metal
Condition
- New construction: No
- Year built: 1960
Utilities & green energy
- Sewer: Public Sewer
- Water: Public
- Utilities for property: Electricity Connected
Community & HOA
Community
- Subdivision: Golfview
HOA
- Has HOA: No
Location
- Region: South Daytona
Financial & listing details
- Price per square foot: $290/sqft
- Tax assessed value: $209,199
- Annual tax amount: $4,127
- Date on market: 5/26/2026
- Listing terms: Cash,Conventional,FHA,VA Loan
- Electric utility on property: Yes
- Road surface type: Paved
Estimated market value
$283,300
$269,000 - $297,000
$2,257/mo
Price history
| Date | Event | Price |
|---|---|---|
| 7/9/2026 | Price change | $289,900-5%$290/sqft |
Source:  DBAMLS #1226855 Report a problem DBAMLS #1226855 Report a problem | ||
| 6/25/2026 | Price change | $305,000-3.2%$305/sqft |
Source: DBAMLS #1226855 Report a problem | ||
| 5/26/2026 | Listed for sale | $315,000+16.7%$315/sqft |
Source: DBAMLS #1226855 Report a problem | ||
| 6/13/2022 | Sold | $270,000+0.4%$270/sqft |
Source: DBAMLS #1097173 Report a problem | ||
| 5/30/2022 | Pending sale | $269,000$269/sqft |
Source:  RE/MAX International #1097173 Report a problem RE/MAX International #1097173 Report a problem | ||
| 5/30/2022 | Contingent | $269,000$269/sqft |
Source: DBAMLS #1097173 Report a problem | ||
| 5/27/2022 | Listed for sale | $269,000+129.9%$269/sqft |
Source: DBAMLS #1097173 Report a problem | ||
| 6/15/2004 | Sold | $117,000$117/sqft |
Source: Public Record Report a problem | ||
Public tax history
| Year | Property taxes | Tax assessment |
|---|---|---|
| 2025 | $4,128 +4% | $209,199 +4.4% |
| 2024 | $3,969 -5.4% | $200,465 -4.1% |
| 2023 | $4,195 +69.9% | $209,002 +79.3% |
| 2022 | $2,469 | $116,573 +10% |
| 2021 | -- | $105,975 +10% |
| 2020 | $2,108 | $96,341 -2% |
| 2019 | $2,108 +9.3% | $98,286 +8.4% |
| 2018 | $1,929 +7.8% | $90,647 +5.6% |
| 2017 | $1,789 +5% | $85,828 +20.8% |
| 2016 | $1,704 +11.6% | $71,043 +8.4% |
| 2015 | $1,527 +18.8% | $65,520 +20.5% |
| 2014 | $1,286 | $54,383 -3.7% |
| 2013 | -- | $56,481 -0.1% |
| 2012 | -- | $56,513 -15.7% |
| 2011 | -- | $67,010 -12.5% |
| 2010 | -- | $76,546 -20.6% |
| 2009 | -- | $96,405 -16.1% |
| 2007 | -- | $114,970 -0.7% |
| 2006 | -- | $115,821 +19.1% |
| 2005 | -- | $97,270 +68.7% |
| 2004 | -- | $57,656 +1.9% |
| 2003 | -- | $56,581 +2.4% |
| 2002 | -- | $55,255 +1.6% |
| 2001 | -- | $54,385 +3% |
| 2000 | -- | $52,801 |
Find assessor info on the county website
Monthly payment
Est. payment
Payment breakdown
Explore the cost of this home by adjusting the details. Changes won't be saved.Climate risks
Neighborhood: 32119
Nearby schools
GreatSchools rating
- 5/10South Daytona Elementary SchoolGrades: PK-5Distance: 0.5 mi
- 4/10Silver Sands Middle SchoolGrades: 6-8Distance: 3 mi
- 5/10Atlantic High SchoolGrades: PK,9-12Distance: 2 mi
Schools provided by the listing agent
- Elementary: South Daytona
- Middle: Silver Sands
- High: Atlantic
Source: DBAMLS. This data may not be complete. We recommend contacting the local school district to confirm school assignments for this home.
- $104,5803 bd2 ba1.4k sqft719 Steele Ave, Daytona Beach, FL 32119Off Market
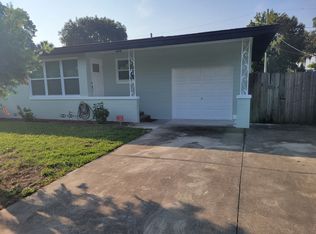
- $174,4002 bd1 ba874 sqft727 Steele Ave, South Daytona, FL 32119Off Market
- $315,0003 bd2 ba1.4k sqft715 Steele Ave, South Daytona, FL 32119For Sale
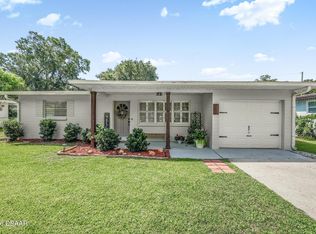
- $240,9003 bd2 ba2.2k sqft718 Katherine St, South Daytona, FL 32119Off Market
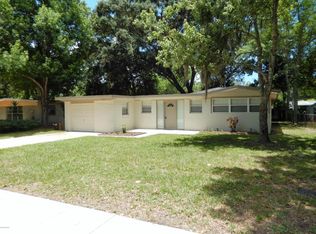
- $238,9002 bd2 ba1.4k sqft722 Steele Ave, South Daytona, FL 32119Off Market
- $238,9003 bd1 ba1k sqft716 Katherine St, South Daytona, FL 32119Off Market
- $239,1002 bd2 ba2k sqft709 Steele Ave, South Daytona, FL 32119Off Market
- $189,5003 bd1 ba816 sqft1856 Western Rd, South Daytona, FL 32119Off Market
A local agent can set up tours, give advice and negotiate with sellers.
Similar homes
- $312,0003 bd2 ba1k sqft2955 Carriage Dr, South Daytona, FL 32119For Sale
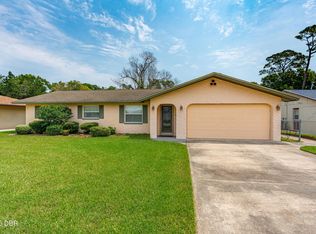
 MLS ID #1229155, Tracey Barlow, The Barnett Group Inc.. DBAMLS
 - $269,9993 bd2 ba1.2k sqft2821 Oak Lea Dr, South Daytona, FL 32119For Sale
 MLS ID #1224371, Matt Daly, Life Real Estate. DBAMLS
 - $299,9993 bd2 ba1.1k sqft1178 Lavonne Dr, Daytona Beach, FL 32119For Sale
 MLS ID #1215284, Jamie Thompson, Realty Pros Assured. DBAMLS
 - $299,9002 bd2 ba1.1k sqft151 Brandy Hills Dr, Port Orange, FL 32129For Sale
 MLS ID #1228351, Paige Brewer, NextHome At The Beach. DBAMLS
 - $250,0003 bd2 ba1.4k sqft808 Kathy St, Daytona Beach, FL 32114For SaleMLS ID #1223788, Michael Metzger, Realty Pros Assured. DBAMLS
- $269,0003 bd3 ba1.2k sqft332 Fletcher Ave, Daytona Beach, FL 32114For SaleMLS ID #1223657, Diane Caron, Team Caron Realty Inc. DBAMLS
- $259,9993 bd1 ba1.1k sqft327 London Rd, Holly Hill, FL 32117For SaleMLS ID #1227201, Jessica Jackson, Simply Real Estate. DBAMLS
- $315,0002 bd2 ba1.1k sqft516 Wisteria Rd, Daytona Beach, FL 32118For SaleMLS ID #1227740, Tammy Shaver, Redfin Corporation. DBAMLS
- $239,0003 bd2 ba1.2k sqft517 S Lanvale Ave, Daytona Beach, FL 32114For SaleMLS ID #1228352, Michael Burgess, Realty Pros Assured. DBAMLS
- $319,0002 bd2 ba1k sqft129 Rosalyn Ave, Daytona Beach, FL 32118For SaleMLS ID #1227522, Bonnie Karet, Realty Pros Assured. DBAMLS
- $272,0003 bd2 ba1k sqft1532 Decatur Ave, Holly Hill, FL 32117For SaleMLS ID #1228319, Valerie H Blasberg, Weichert Realtors Hallmark Properties. DBAMLS
- $320,0003 bd2 ba1.1k sqft349 Zelda Blvd, Daytona Beach, FL 32118For SaleMLS ID #1223821, Thomas Caffrey, Realty Pros Assured. DBAMLS
- $295,0003 bd2 ba1.4k sqft2812 Travelers Palm Dr, Edgewater, FL 32141For SaleMLS ID #1229358, Gwendolyn Schwoerer, Land And Sea Realty. DBAMLS
- $229,9002 bd2 ba1.1k sqft3131 S Ridgewood Ave APT 101, Daytona Beach, FL 32119For SaleMLS ID #1220639, Tom Shipman, Realty Pros Assured. DBAMLS
- $319,0003 bd2 ba1.2k sqft886 Andken Ln, Port Orange, FL 32127For SaleMLS ID #1228506, Lesley Lounsbury, The Keyes Company. DBAMLS
- $219,9003 bd2 ba1k sqft901 Lockhart St, Daytona Beach, FL 32114For SaleMLS ID #1228907, Grace Martin, LoKation. DBAMLS
- $250,0002 bd2 ba1.2k sqft104 Shoal Creek Cir, Daytona Beach, FL 32114For SaleMLS ID #1229010, Kandi Schromm, RE/MAX Signature. DBAMLS
- $250,0002 bd2 ba1.3k sqft4523 Nettle Creek Ct, Port Orange, FL 32127For SaleMLS ID #1229139, Kandi Schromm, RE/MAX Signature. DBAMLS
- $275,0003 bd2 ba1.2k sqft1101 16th St, Edgewater, FL 32132For SaleMLS ID #1229163, Alice Cooper LLC, Adams, Cameron & Co., Realtors. DBAMLS
- $430,0003 bd2 ba1.1k sqft270 Boylston Ave, Daytona Beach, FL 32118For SaleMLS ID #1229261, Tara Lovesee, EXP Realty LLC. DBAMLS
