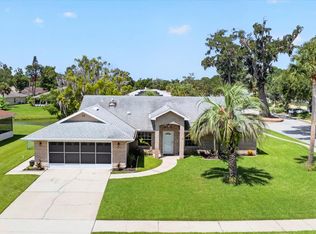
Welcome to this move-in-ready 3-bedroom, 1.5-bath South Daytona home featuring energy-efficient solar panels, no HOA, a beautifully fenced garden-style backyard, a screened patio, and a dedicated workshop--all offering the perfect blend of comfort, functionality, and outdoor living. As you step inside, you'll appreciate the bright and inviting interior, highlighted by luxury LifeProof vinyl flooring, dimmable recessed lighting, modern light fixtures, and thoughtful updates throughout. The functional floor plan provides comfortable living spaces for families, first-time homebuyers, or anyone seeking a low-maintenance Florida lifestyle. Energy-conscious buyers will also appreciate the solar panel system, adding efficiency and potential savings. Step outside to your own private backyard retreat -- a true gardener's paradise -- featuring mature shade trees, beautifully maintained landscaping, and plenty of room to entertain, play, or simply relax. Thoughtfully landscaped garden beds and lush green space create a peaceful outdoor setting, while the inviting seating area offers the perfect spot to gather with family and friends or unwind at the end of the day. The screened-in patio offers the perfect place to enjoy your morning coffee or unwind in the evenings, while the large workshop/shed provides endless possibilities for storage, hobbies, or a home workspace. Conveniently located near shopping, dining, schools, parks, and everyday amenities, this move-in-ready home offers exceptional value and space both inside and out. Priced to sell -- you won't want to miss this one!
Active
$315,000
715 Steele Ave, South Daytona, FL 32119
3beds
1,400sqft
:
Get pre-qualified$2,128/mo
Single Family Residence, Residential
Built in 1960
7,405 Square Feet Lot
$-- Zestimate®
$225/sqft
$-- HOA
What's special
Modern light fixturesDedicated workshopMature shade treesLush green spaceThoughtful updates throughoutPrivate backyard retreatFunctional floor plan
- 51 days |
- 272 |
- 24 |
Zillow last checked:
Listing updated:
Listed by:
Clarissa Swartzlander 724-954-2787,
RE/MAX Signature
Source: DBAMLS,MLS#: 1227627
Facts & features
Interior
Bedrooms & bathrooms
- Bedrooms: 3
- Bathrooms: 2
- Full bathrooms: 1
- 1/2 bathrooms: 1
Bedroom 1
- Level: Main
- Area: 288 Square Feet
- Dimensions: 16.00 x 18.00
Bedroom 2
- Level: Main
- Area: 143 Square Feet
- Dimensions: 11.00 x 13.00
Bedroom 3
- Level: Main
- Area: 120 Square Feet
- Dimensions: 10.00 x 12.00
Dining room
- Level: Main
- Area: 120 Square Feet
- Dimensions: 10.00 x 12.00
Kitchen
- Level: Main
- Area: 120 Square Feet
- Dimensions: 10.00 x 12.00
Heating
- Central
Cooling
- Central Air
Appliances
- Included: Refrigerator, Dishwasher
- Laundry: In Unit
Features
- Ceiling Fan(s), Other
- Flooring: Vinyl
Interior area
- Total structure area: 1,973
- Total interior livable area: 1,400 sqft
Property
Parking
- Total spaces: 1
- Parking features: Attached
- Attached garage spaces: 1
Features
- Levels: One
- Stories: 1
- Patio & porch: Covered, Front Porch, Patio
- Fencing: Back Yard
Lot
- Size: 7,405 Square Feet
- Dimensions: 66.0 ft x 118.0 ft
Details
- Additional structures: Workshop
- Parcel number: 532901040130
Construction
Type & style
- Home type: SingleFamily
- Property subtype: Single Family Residence, Residential
Materials
- Foundation: Slab
- Roof: Shingle
Condition
- New construction: No
- Year built: 1960
Utilities & green energy
- Sewer: Public Sewer
- Water: Public
- Utilities for property: Electricity Connected, Sewer Connected, Water Connected
Community & HOA
Community
- Subdivision: Golfview
HOA
- Has HOA: No
Location
- Region: South Daytona
Financial & listing details
- Price per square foot: $225/sqft
- Tax assessed value: $253,026
- Annual tax amount: $1,767
- Date on market: 6/16/2026
- Listing terms: Cash,Conventional,FHA,VA Loan
- Electric utility on property: Yes
- Road surface type: Asphalt
Estimated market value
Not available
Estimated sales range
Not available
Not available
Price history
| Date | Event | Price |
|---|---|---|
| 6/16/2026 | Listed for sale | $315,000+4.1%$225/sqft |
Source:  Stellar MLS #FC319292 Report a problem Stellar MLS #FC319292 Report a problem | ||
| 1/6/2023 | Sold | $302,500-1.3%$216/sqft |
Source:  DBAMLS #1101304 Report a problem DBAMLS #1101304 Report a problem | ||
| 11/2/2022 | Contingent | $306,500$219/sqft |
Source: DBAMLS #1101304 Report a problem | ||
| 10/11/2022 | Price change | $306,500-0.8%$219/sqft |
Source: DBAMLS #1101304 Report a problem | ||
| 9/13/2022 | Listed for sale | $308,999+58.5%$221/sqft |
Source: DBAMLS #1101304 Report a problem | ||
| 4/29/2022 | Sold | $195,000+12.6%$139/sqft |
Source: Public Record Report a problem | ||
| 11/9/2021 | Sold | $173,200$124/sqft |
Source: Public Record Report a problem | ||
Public tax history
| Year | Property taxes | Tax assessment |
|---|---|---|
| 2025 | $1,768 +3.4% | $133,435 +2.9% |
| 2024 | $1,709 -65.5% | $129,675 -47.4% |
| 2023 | $4,952 +71.1% | $246,722 +72.9% |
| 2022 | $2,895 | $142,692 +22.3% |
| 2021 | -- | $116,643 +7.5% |
| 2020 | $2,313 | $108,459 +77.2% |
| 2019 | $2,313 +285.3% | $61,219 +1.9% |
| 2018 | $600 -0.5% | $60,078 +2.1% |
| 2017 | $603 -2.1% | $58,842 +2.1% |
| 2016 | $616 -0.4% | $57,632 +0.7% |
| 2015 | $619 -3.4% | $57,231 +0.8% |
| 2014 | $641 | $56,777 -6.9% |
| 2013 | -- | $61,007 +0% |
| 2012 | -- | $60,984 -3.9% |
| 2011 | -- | $63,451 +1.5% |
| 2010 | -- | $62,513 +2.7% |
| 2009 | -- | $60,870 +3.1% |
| 2007 | -- | $59,038 -0.5% |
| 2006 | -- | $59,326 +6.1% |
| 2005 | -- | $55,920 +3% |
| 2004 | -- | $54,291 +1.9% |
| 2003 | -- | $53,279 +2.4% |
| 2002 | -- | $52,030 +1.6% |
| 2001 | -- | $51,211 +3% |
| 2000 | -- | $49,720 |
Find assessor info on the county website
Monthly payment
Est. payment
Payment breakdown
Explore the cost of this home by adjusting the details. Changes won't be saved.Climate risks
Neighborhood: 32119
Nearby schools
GreatSchools rating
- 5/10South Daytona Elementary SchoolGrades: PK-5Distance: 0.5 mi
- 4/10Silver Sands Middle SchoolGrades: 6-8Distance: 3 mi
- 5/10Atlantic High SchoolGrades: PK,9-12Distance: 2 mi
- $239,1002 bd2 ba2k sqft709 Steele Ave, South Daytona, FL 32119Off Market

- $104,5803 bd2 ba1.4k sqft719 Steele Ave, Daytona Beach, FL 32119Off Market
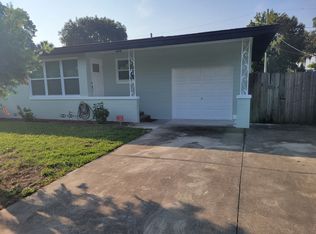
- $355,7004 bd3 ba2.3k sqft734 Steele Ave, South Daytona, FL 32119Off Market
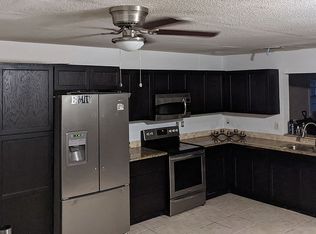
- $238,9003 bd1 ba1k sqft716 Katherine St, South Daytona, FL 32119Off Market
- $224,1003 bd2 ba1.1k sqft730 Steele Ave, South Daytona, FL 32119Off Market
- $324,4004 bd2 ba1.9k sqft729 Steele Ave, South Daytona, FL 32119Off Market
- $289,9003 bd2 ba1k sqft723 Steele Ave, South Daytona, FL 32119For Sale
- $240,9003 bd2 ba2.2k sqft718 Katherine St, South Daytona, FL 32119Off Market
A local agent can set up tours, give advice and negotiate with sellers.
A local lender can help you make sure your offer is ready when you are.
Similar homes
- $320,0003 bd2 ba1.1k sqft2005 Oriole Ln, South Daytona, FL 32119For Sale
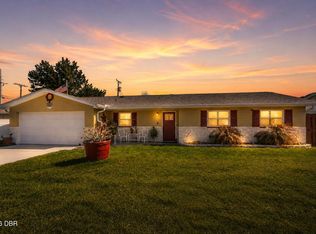
 MLS ID #1228432, Michael Metzger, Realty Pros Assured. DBAMLS
 - $299,9003 bd2 ba1.4k sqft1662 Louisiana Rd, South Daytona, FL 32119For Sale
 MLS ID #1227508, Ron Wysocarski, LPT Realty, LLC. DBAMLS
 - $244,9903 bd2 ba1.2k sqft1806 James St, South Daytona, FL 32119For Sale
 MLS ID #1222003, Rob West, LPT Realty, LLC. DBAMLS
 - $359,9003 bd2 ba1.8k sqft31 Old Sunbeam Dr, South Daytona, FL 32119For Sale
 MLS ID #1228881, Raquel Sotolongo, Roy & Company. DBAMLS
 - $309,0003 bd2 ba1.5k sqft475 Woodstock Dr, Port Orange, FL 32127For SaleMLS ID #1229354, Taner Banks, Keller Williams Realty Florida Partners. DBAMLS
- $339,0003 bd2 ba1.7k sqft1247 Thomas Dr, Port Orange, FL 32129For SaleMLS ID #1229351, James Brodick, Realty Pros Assured. DBAMLS
- $325,0003 bd2 ba1.3k sqft5780 Devon St, Port Orange, FL 32127For SaleMLS ID #1228219, Heather DeMuth, Real Broker, LLC. DBAMLS
- $339,9003 bd2 ba1.7k sqft144 Herring Gull Ct, Daytona Beach, FL 32119For SaleMLS ID #1228159, Kevin Yarina, EXP Realty LLC. DBAMLS
- $399,9993 bd2 ba1.9k sqft2334 Citrus Ave, South Daytona, FL 32119For SaleMLS ID #1227967, Josh Cady, 1st Class Real Estate Reagan Realty. DBAMLS
- $350,0002 bd3 ba1.1k sqft105 McDonald St, South Daytona, FL 32119For SaleMLS ID #1227159, Amber Delaney, RE/MAX Signature. DBAMLS
- $415,0003 bd2 ba1.6k sqft2952 Carriage Dr, South Daytona, FL 32119For SaleMLS ID #1229043, Tammy Bowen, Redfin Corporation. DBAMLS
- $304,9903 bd2 ba1.2k sqft240 Hartford Ave, Daytona Beach, FL 32118For SaleMLS ID #1228876, Kyle Selby, Selby Realty, Inc.. DBAMLS
- $249,9002 bd2 ba944 sqft221 Blanche Pl, Daytona Beach, FL 32114For SaleMLS ID #1229421, Peter Hardy, Oceans Luxury Realty Full Service LLC. DBAMLS
- $319,0002 bd2 ba1k sqft129 Rosalyn Ave, Daytona Beach, FL 32118For SaleMLS ID #1227522, Bonnie Karet, Realty Pros Assured. DBAMLS
- $274,9003 bd2 ba1.6k sqft228 Palm Sparrow Ct, Daytona Beach, FL 32119For SaleMLS ID #1228193, Clara Spangler, Florida Global International Realty. DBAMLS
- $320,0003 bd2 ba1.1k sqft349 Zelda Blvd, Daytona Beach, FL 32118For SaleMLS ID #1223821, Thomas Caffrey, Realty Pros Assured. DBAMLS
- $299,0003 bd3 ba2k sqft830 S Beach St, Daytona Beach, FL 32114For SaleMLS ID #1222728, Listing Reciprocal, Nonmember office. DBAMLS
- $327,9003 bd2 ba1.6k sqft3639 Old Hammock Rd, Port Orange, FL 32129For SaleMLS ID #1224958, Eric Zimmerman, RE/MAX Advantage. DBAMLS
- $359,0003 bd2 ba1.5k sqft314 Revilo Blvd, Daytona Beach, FL 32118For SaleMLS ID #1228077, Taner Banks, Keller Williams Realty Florida Partners. DBAMLS
- $339,9993 bd2 ba1.8k sqft736 HORSEMAN Drive, Port Orange, FL 32127For SaleMLS ID #2153307, BRIAN R ANDERSON. realMLS
