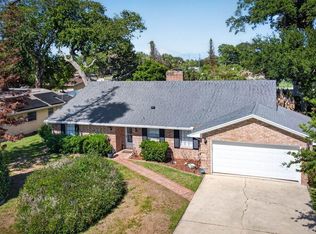
Beautifully updated and truly move-in ready, this 3-bedroom, 2-bath block home offers 1,960 square feet of comfortable living space on a large lot designed for both everyday convenience and Florida living. Built with peace of mind in mind, the home features a metal roof, updated windows, gutters, plantation shutters, and the added benefit of having never flooded.
Inside, the home offers a spacious and flexible layout with no carpet throughout, featuring French Oak Nutmeg 12 mm laminate flooring through the main living areas and Silkwood Walnut kitchen plank tile in the kitchen. Speaking of the kitchen, this one truly stands out with a center island featuring a cooktop and exhaust hood, Stratford ceiling tiles, a sun tunnel, pendant lighting, customized cabinetry with built-ins for the wall oven and microwave, and crown molding that adds a finished, custom feel.
An additional office/den provides valuable flexibility and could be used as a home office, guest space, playroom, or potential into a 4th bedroom if desired. Master bedroom has a massive walk in closest with plenty of room for all the clothes and accessories. The home also includes a generator hookup for added convenience.
Outside, the property continues to impress with RV or boat access along the side yard, a dedicated concrete pad with 30-amp RV hookup, and plenty of usable space on the large lot. The backyard includes a storage shed, while the garage features a sliding screened door, allowing the space to be comfortably used while still enjoying airflow.
With its block construction, metal roof, updated windows, no carpet, custom kitchen details, large lot, and dedicated RV/boat setup, this home offers a strong combination of durability, flexibility, and everyday Florida living.
Active
$399,999
2334 Citrus Ave, South Daytona, FL 32119
3beds
1,960sqft
:
Get pre-qualified$2,676/mo
Single Family Residence, Residential
Built in 1972
0.3 Acres Lot
$-- Zestimate®
$204/sqft
$-- HOA
What's special
Updated windowsMetal roofStratford ceiling tilesSun tunnelPlantation shuttersSpacious and flexible layoutCrown molding
- 44 days |
- 339 |
- 19 |
Zillow last checked:
Listing updated:
Listed by:
Josh Cady 386-871-5020,
1st Class Real Estate Reagan Realty,
Cydney Reagan 386-882-6644
Source: DBAMLS,MLS#: 1227967
Facts & features
Interior
Bedrooms & bathrooms
- Bedrooms: 3
- Bathrooms: 2
- Full bathrooms: 2
Bedroom 1
- Level: Main
- Area: 174.42 Square Feet
- Dimensions: 11.40 x 15.30
Bedroom 2
- Area: 140.22 Square Feet
- Dimensions: 12.30 x 11.40
Bedroom 3
- Area: 131.61 Square Feet
- Dimensions: 12.30 x 10.70
Dining room
- Area: 234 Square Feet
- Dimensions: 19.50 x 12.00
Kitchen
- Level: Main
- Area: 99.36 Square Feet
- Dimensions: 10.80 x 9.20
Living room
- Area: 390.39 Square Feet
- Dimensions: 16.90 x 23.10
Office
- Area: 199.47 Square Feet
- Dimensions: 10.90 x 18.30
Heating
- Central
Cooling
- Central Air
Appliances
- Included: Wine Cooler, Refrigerator, Microwave, Electric Range, Electric Oven, Disposal, Dishwasher
- Laundry: In Garage
Features
- Ceiling Fan(s), Kitchen Island, Primary Bathroom - Shower No Tub, Walk-In Closet(s), Other
- Flooring: Tile
Interior area
- Total structure area: 2,560
- Total interior livable area: 1,960 sqft
Video & virtual tour
Property
Parking
- Total spaces: 2
- Parking features: Additional Parking, Attached, Garage, RV Access/Parking
- Attached garage spaces: 2
Features
- Levels: One
- Stories: 1
- Patio & porch: Front Porch, Patio, Porch, Rear Porch
- Exterior features: Other
- Fencing: Fenced,Vinyl,Wood
Lot
- Size: 0.3 Acres
- Dimensions: 98.0 ft x 135.0 ft
- Features: Sprinklers In Front, Sprinklers In Rear, Other
Details
- Additional structures: Shed(s)
- Parcel number: 534213000110
Construction
Type & style
- Home type: SingleFamily
- Architectural style: Ranch
- Property subtype: Single Family Residence, Residential
Materials
- Block, Stucco
- Foundation: Slab
- Roof: Shingle
Condition
- Updated/Remodeled
- New construction: No
- Year built: 1972
Utilities & green energy
- Sewer: Public Sewer
- Water: Public
- Utilities for property: Cable Connected, Electricity Connected, Sewer Connected, Water Connected
Community & HOA
Community
- Subdivision: Palm Grove
HOA
- Has HOA: No
Location
- Region: South Daytona
Financial & listing details
- Price per square foot: $204/sqft
- Tax assessed value: $306,068
- Annual tax amount: $5,075
- Date on market: 6/26/2026
- Listing terms: Cash,Conventional,FHA,VA Loan
- Electric utility on property: Yes
Estimated market value
Not available
Estimated sales range
Not available
Not available
Price history
| Date | Event | Price |
|---|---|---|
| 6/26/2026 | Listed for sale | $399,999+0.6%$204/sqft |
Source:  DBAMLS #1227967 Report a problem DBAMLS #1227967 Report a problem | ||
| 8/15/2023 | Sold | $397,500-0.6%$203/sqft |
Source: DBAMLS #1109835 Report a problem | ||
| 7/7/2023 | Contingent | $399,900$204/sqft |
Source: DBAMLS #1109835 Report a problem | ||
| 5/29/2023 | Listed for sale | $399,9000%$204/sqft |
Source: DBAMLS #1109835 Report a problem | ||
| 5/22/2023 | Listing removed | -- |
Source: Owner Report a problem | ||
| 3/27/2023 | Listed for sale | $400,000+161.4%$204/sqft |
Source:  Stellar MLS #O6099735 Report a problem Stellar MLS #O6099735 Report a problem | ||
| 8/29/2016 | Sold | $153,000+13.8%$78/sqft |
Source: Public Record Report a problem | ||
| 4/24/2016 | Listing removed | $1,175+6.8%$1/sqft |
Source: Invitation Homes Report a problem | ||
| 8/20/2013 | Listing removed | $1,100$1/sqft |
Source: Invitation Homes Report a problem | ||
| 8/17/2013 | Listed for rent | $1,100$1/sqft |
Source: Invitation Homes Report a problem | ||
| 3/18/2003 | Sold | $134,500$69/sqft |
Source: Public Record Report a problem | ||
Public tax history
| Year | Property taxes | Tax assessment |
|---|---|---|
| 2025 | $5,075 -7.7% | $306,068 -6.1% |
| 2024 | $5,497 +197.7% | $326,009 +141% |
| 2023 | $1,847 +3.3% | $135,263 +3% |
| 2022 | $1,787 | $131,323 +3% |
| 2021 | -- | $127,498 +1.4% |
| 2020 | $1,763 | $125,738 +2.3% |
| 2019 | $1,763 +3.5% | $122,911 +1.9% |
| 2018 | $1,704 +1.3% | $120,619 +3.8% |
| 2017 | $1,682 +2.4% | $116,230 -1.1% |
| 2016 | $1,642 -38.4% | $117,575 +0.6% |
| 2015 | $2,664 +6.1% | $116,920 +10.1% |
| 2014 | $2,511 | $106,205 +14.3% |
| 2013 | -- | $92,891 +1.7% |
| 2012 | -- | $91,338 -7.4% |
| 2011 | -- | $98,602 -16.3% |
| 2010 | -- | $117,783 -3.1% |
| 2009 | -- | $121,601 +4.1% |
| 2007 | -- | $116,865 -0.5% |
| 2006 | -- | $117,435 +6.1% |
| 2005 | -- | $110,694 +3% |
| 2004 | -- | $107,470 +1.3% |
| 2003 | -- | $106,124 +33.4% |
| 2002 | -- | $79,566 +1.6% |
| 2001 | -- | $78,313 +3% |
| 2000 | -- | $76,033 |
Find assessor info on the county website
Monthly payment
Est. payment
Payment breakdown
Explore the cost of this home by adjusting the details. Changes won't be saved.Climate risks
Neighborhood: 32119
Nearby schools
GreatSchools rating
- 5/10South Daytona Elementary SchoolGrades: PK-5Distance: 0.8 mi
- 4/10Silver Sands Middle SchoolGrades: 6-8Distance: 2 mi
- 5/10Atlantic High SchoolGrades: PK,9-12Distance: 1 mi
- $400,1003 bd3 ba2.3k sqft2330 Citrus Ave, South Daytona, FL 32119Off Market

- $395,0003 bd2 ba1.4k sqft2320 Citrus Ave, South Daytona, FL 32119Sold
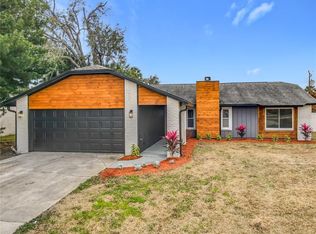
- $325,6003 bd2 ba1.6k sqft2338 Citrus Ave, South Daytona, FL 32119Off Market
- $190,6203 bd2 ba1.6k sqft2338 Citrus Ave, South Daytona, FL 32119Off Market
- $348,0004 bd2 ba2.1k sqft930 Hamlin Dr, South Daytona, FL 32119Off Market
- $432,9003 bd2 ba2k sqft929 Ponderosa Dr, South Daytona, FL 32119Off Market
- $332,1003 bd2 ba2.1k sqft2308 Citrus Ave, South Daytona, FL 32119Off Market
- $320,0003 bd2 ba1.6k sqft2342 Citrus Ave, South Daytona, FL 32119For Sale
A local agent can set up tours, give advice and negotiate with sellers.
A local lender can help you make sure your offer is ready when you are.
Similar homes
- $492,5003 bd2 ba2k sqft901 Oetter Dr, South Daytona, FL 32119For Sale
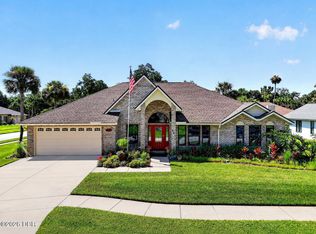
 MLS ID #1229097, Shannon FitzPatrick, RE/MAX Signature. DBAMLS
 - $405,0003 bd2 ba1.5k sqft237 Brittany Ave, Port Orange, FL 32127For Sale
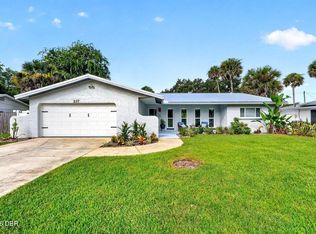 MLS ID #1229442, Derek Zak, RE/MAX Signature. DBAMLS
 - $415,0003 bd2 ba1.5k sqft628 Hamlet Dr, Port Orange, FL 32127For Sale
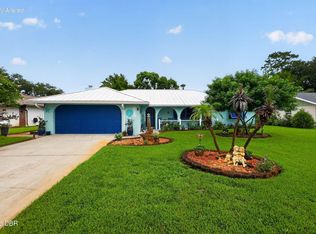 MLS ID #1229416, Keeley Davis, Realty Pros Assured. DBAMLS
 - $339,9003 bd2 ba2.2k sqft1749 Jacobs Rd, South Daytona, FL 32119For Sale
 MLS ID #1225669, Don Bell, RE/MAX Signature. DBAMLS
 - $319,9003 bd2 ba1.5k sqft2015 Brian Ave, South Daytona, FL 32119For SaleMLS ID #1227454, Jann Rotstein, Daytona Realty Inc.. DBAMLS
- $299,9003 bd2 ba1.4k sqft775 Bennett Rd, South Daytona, FL 32119For SaleMLS ID #1223343, Rodrigo Mendoza, Realty Hub. DBAMLS
- $300,0003 bd2 ba1.3k sqft1806 Western Rd, South Daytona, FL 32119For SaleMLS ID #1228403, Buzzy Porter, Realty Pros Assured. DBAMLS
- $419,0003 bd2 ba1.3k sqft3492 Country Walk Dr, Port Orange, FL 32129For SaleMLS ID #1226513, Don Bell, RE/MAX Signature. DBAMLS
- $439,0003 bd2 ba1.7k sqft220 Riverview Blvd, Daytona Beach, FL 32118For SaleMLS ID #1229401, Taner Banks, Keller Williams Realty Florida Partners. DBAMLS
- $275,0002 bd2 ba1.4k sqft112 Albatross Way, Daytona Beach, FL 32119For SaleMLS ID #1229386, Walter Borgen, RE/MAX Signature. DBAMLS
- $339,0003 bd2 ba1.7k sqft1247 Thomas Dr, Port Orange, FL 32129For SaleMLS ID #1229351, James Brodick, Realty Pros Assured. DBAMLS
- $450,0005 bd2 ba2.2k sqft855 Sugar House Dr, Pt Orange, FL 32129For SaleMLS ID #1226934, Marvin O Adams, Realty Pros Assured. DBAMLS
- $339,9003 bd2 ba1.7k sqft144 Herring Gull Ct, Daytona Beach, FL 32119For SaleMLS ID #1228159, Kevin Yarina, EXP Realty LLC. DBAMLS
- $350,0002 bd3 ba1.1k sqft105 McDonald St, South Daytona, FL 32119For SaleMLS ID #1227159, Amber Delaney, RE/MAX Signature. DBAMLS
- $400,0003 bd2 ba2.2k sqft92 Ridge Field Pl, Ormond Beach, FL 32174For SaleMLS ID #1229074, Kelly Dickmann, Adams, Cameron & Co., Realtors. DBAMLS
- $420,0003 bd3 ba2k sqft1 Eagle Rock Trl, Ormond Beach, FL 32174For SaleMLS ID #1229338, Lindsey Wolf, Realty Pros Assured. DBAMLS
- $410,0003 bd2 ba1.8k sqft5480 Saint Regis Way, Port Orange, FL 32128For SaleMLS ID #1228270, Stacey Mathews Johnson, Keller Williams Realty Florida Partners. DBAMLS
- $359,0003 bd2 ba1.5k sqft314 Revilo Blvd, Daytona Beach, FL 32118For SaleMLS ID #1228077, Taner Banks, Keller Williams Realty Florida Partners. DBAMLS
- $309,0003 bd2 ba1.5k sqft475 Woodstock Dr, Port Orange, FL 32127For SaleMLS ID #1229354, Taner Banks, Keller Williams Realty Florida Partners. DBAMLS
- $335,0003 bd2 ba1.5k sqft988 Deer Springs Rd, Port Orange, FL 32129For SaleMLS ID #1227630, Jeffrey Jay, Rise Realty of Florida LLC. DBAMLS
