Welcome to your private pool paradise in the heart of Port Orange! This move-in ready 3BR/2BA home located in the desirable Country Walk community features a split-floor plan and beautiful upgrades throughout.
The heart of the home is an updated, spacious kitchen with warm, inviting cabinetry, sleek granite countertops, stainless steel appliances, and a functional center island that opens up to the large living room. Both bathrooms have been tastefully refreshed with updated vanities, stylish mirrors, and a fully tiled walk-in shower.
Step out back to the ultimate outdoor retreat. The screened-in pool and patio are perfect for relaxing or entertaining, while the fully fenced backyard offers complete privacy. Major upgrades include a newer roof, HVAC system, resurfaced pool, rescreened lanai, whole-house generator, propane tanks, pool pump, and propane pool heater. Electric hurricane shutters protect every window. Minutes to schools, parks, shopping, and the beach--bring your offers!
Active
Price cut: $4K (8/28)
$415,000
3492 Country Walk Dr, Port Orange, FL 32129
3beds
1,363sqft
Single Family Residence, Residential
Built in 1985
9,147 Square Feet Lot
$-- Zestimate®
$304/sqft
$28/mo HOA
What's special
Private pool paradiseRescreened lanaiFunctional center islandResurfaced poolUpdated vanitiesSleek granite countertopsScreened-in pool and patio
- 114 days
- 499
- 29
Zillow last checked:
Listing updated:
Listed by:
Don Bell 386-290-7000,
RE/MAX Signature,
Don Bell 386-290-6363
Source: DBAMLS,MLS#: 1226513
Facts & features
Interior
Bedrooms & bathrooms
- Bedrooms: 3
- Bathrooms: 2
- Full bathrooms: 2
Bedroom 1
- Level: Main
- Area: 195 Square Feet
- Dimensions: 13.00 x 15.00
Bedroom 2
- Level: Main
- Area: 120 Square Feet
- Dimensions: 10.00 x 12.00
Bedroom 3
- Level: Main
- Area: 110 Square Feet
- Dimensions: 10.00 x 11.00
Dining room
- Level: Main
- Area: 121 Square Feet
- Dimensions: 11.00 x 11.00
Kitchen
- Level: Main
- Area: 121 Square Feet
- Dimensions: 11.00 x 11.00
Living room
- Level: Main
- Area: 221 Square Feet
- Dimensions: 13.00 x 17.00
Heating
- Central, Heat Pump
Cooling
- Central Air
Appliances
- Included: Washer, Refrigerator, Microwave, Electric Range, Dryer, Dishwasher
Features
- Kitchen Island, Open Floorplan, Split Bedrooms, Vaulted Ceiling(s), Walk-In Closet(s)
- Flooring: Tile
- Windows: Storm Shutters
Interior area
- Total structure area: 2,135
- Total interior livable area: 1,363 sqft
Property
Parking
- Total spaces: 2
- Parking features: Garage
- Garage spaces: 2
Features
- Levels: One
- Stories: 1
- Pool features: In Ground, Gas Heat, Screen Enclosure
- Fencing: Back Yard,Vinyl
Lot
- Size: 9,147 Square Feet
- Dimensions: 82.0 ft x 115.0 ft
Details
- Additional structures: Shed(s)
- Parcel number: 633720000470
Construction
Type & style
- Home type: SingleFamily
- Property subtype: Single Family Residence, Residential
Materials
- Block, Concrete, Stucco
- Foundation: Slab
- Roof: Shingle
Condition
- New construction: No
- Year built: 1985
Utilities & green energy
- Electric: Whole House Generator
- Sewer: Public Sewer
- Water: Public
- Utilities for property: Propane, Electricity Connected, Sewer Connected, Water Connected
Community & HOA
Community
- Subdivision: Country Walk
HOA
- Has HOA: Yes
- HOA fee: $85 quarterly
Location
- Region: Port Orange
Financial & listing details
- Price per square foot: $304/sqft
- Tax assessed value: $280,252
- Annual tax amount: $4,224
- Date on market: 5/17/2026
- Listing terms: Cash,Conventional,FHA,VA Loan
- Electric utility on property: Yes
Estimated market value
Not available
Estimated sales range
Not available
Not available
Price history
| Date | Event | Price |
|---|---|---|
| 8/28/2026 | Price change | $415,000-1%$304/sqft |
Source:  DBAMLS #1226513 Report a problem DBAMLS #1226513 Report a problem | ||
| 5/17/2026 | Listed for sale | $419,000+50.7%$307/sqft |
Source: DBAMLS #1226513 Report a problem | ||
| 3/11/2021 | Sold | $278,000+3%$204/sqft |
Source: DBAMLS #1079362 Report a problem | ||
| 1/12/2021 | Listed for sale | $270,000+69.8%$198/sqft |
Source: Florida Homes Realty & Mortgage #1079362 Report a problem | ||
| 12/12/2011 | Sold | $159,000$117/sqft |
Source: Public Record Report a problem | ||
| 11/9/2011 | Listed for sale | $159,000-20.5%$117/sqft |
Source: Listhub #525037 Report a problem | ||
| 7/3/2008 | Sold | $199,900+14.2%$147/sqft |
Source: Public Record Report a problem | ||
| 8/22/2006 | Sold | $175,000+18.6%$128/sqft |
Source: Public Record Report a problem | ||
| 8/6/2004 | Sold | $147,500+39.3%$108/sqft |
Source: Public Record Report a problem | ||
| 9/1/1995 | Sold | $105,900$78/sqft |
Source: Public Record Report a problem | ||
Public tax history
| Year | Property taxes | Tax assessment |
|---|---|---|
| 2025 | $4,225 -14.2% | $280,252 +0.8% |
| 2024 | $4,927 -1.1% | $278,106 +0.9% |
| 2023 | $4,980 +9.9% | $275,751 +10% |
| 2022 | $4,530 | $250,683 +49.1% |
| 2021 | -- | $168,182 +1.4% |
| 2020 | -- | $165,860 +2.3% |
| 2019 | $115 | $162,131 -2.2% |
| 2018 | $115 | $165,757 +29.9% |
| 2017 | $115 | $127,568 +2.1% |
| 2016 | $115 +15% | $124,944 +0.7% |
| 2015 | $100 +1% | $124,075 +0.8% |
| 2014 | $99 | $123,090 -2.2% |
| 2013 | -- | $125,888 +6% |
| 2012 | -- | $118,787 +3.9% |
| 2011 | -- | $114,365 +1.5% |
| 2010 | -- | $112,675 -13.9% |
| 2009 | -- | $130,844 -31.4% |
| 2007 | -- | $190,764 +17.9% |
| 2006 | -- | $161,869 +28.2% |
| 2005 | -- | $126,239 +0.4% |
| 2004 | -- | $125,751 +21.5% |
| 2003 | -- | $103,502 +16.7% |
| 2002 | -- | $88,669 +1.6% |
| 2001 | -- | $87,273 +3% |
| 2000 | -- | $84,732 |
Find assessor info on the county website
Monthly payment
Est. payment
Payment breakdown
Explore the cost of this home by adjusting the details. Changes won't be saved.Climate risks
Neighborhood: 32129
- $---- bd-- ba-- sqft3492 Country Walk Dr, Pt Orange, FL 32129Off Market
- $353,4003 bd2 ba1.3k sqft3490 Country Walk Dr, Port Orange, FL 32129Off Market

- $343,7003 bd2 ba1.4k sqft3494 Country Walk Dr, Port Orange, FL 32129Off Market
- $561,3003 bd2 ba3.7k sqft727 Little Creek Ct, Port Orange, FL 32129Off Market
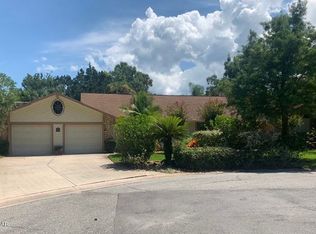
Similar homes
- $335,0003 bd2 ba1.5k sqft988 Deer Springs Rd, Port Orange, FL 32129For Sale

 MLS ID #1227630, Jeffrey Jay, Rise Realty of Florida LLC. DBAMLS
 - $405,0003 bd2 ba1.5k sqft237 Brittany Ave, Port Orange, FL 32127For Sale
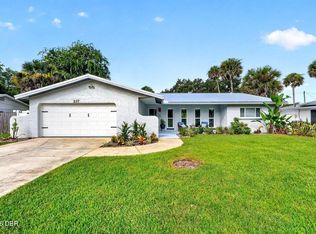 MLS ID #1229442, Derek Zak, RE/MAX Signature. DBAMLS
 - $389,0003 bd2 ba1.9k sqft2334 Citrus Ave, South Daytona, FL 32119For Sale
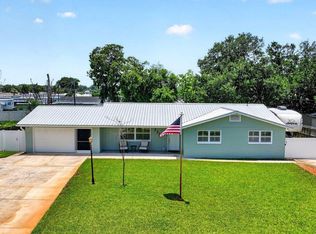 MLS ID #1227967, Josh Cady, 1st Class Real Estate Reagan Realty. DBAMLS
 - $419,0004 bd2 ba1.6k sqft629 Hamlet Dr, Port Orange, FL 32127For Sale
 MLS ID #1228791, Diana Pendleton, RE/MAX Signature. DBAMLS
 - $492,5003 bd2 ba2k sqft901 Oetter Dr, South Daytona, FL 32119For SaleMLS ID #1229097, Shannon FitzPatrick, RE/MAX Signature. DBAMLS
- $320,0003 bd2 ba1.5k sqft2956 Bristol Ln, South Daytona, FL 32119For SaleMLS ID #1229680, Mike Gagliardi, RE/MAX Signature. DBAMLS
- $299,9003 bd2 ba1.2k sqft199 Gibson Way, Port Orange, FL 32129For SaleMLS ID #1224461, Buzzy Porter, Realty Pros Assured. DBAMLS
- $299,9002 bd2 ba1.1k sqft151 Brandy Hills Dr, Port Orange, FL 32129For SaleMLS ID #1228351, Paige Brewer, NextHome At The Beach. DBAMLS
- $365,0003 bd3 ba1.4k sqft2824 OAK LEA DRIVE, SOUTH DAYTONA, FL 32119For Sale
 MLS ID #NS1088229, Dylan Smith, LPT REALTY, LLC. Stellar MLS
 - $295,0003 bd2 ba1.6k sqft2342 Citrus Ave, South Daytona, FL 32119For SaleMLS ID #1226444, Josh Cady, 1st Class Real Estate Reagan Realty. DBAMLS
- $329,9002 bd3 ba1.3k sqft3333 S Ridgewood Ave APT 15, Port Orange, FL 32129For SaleMLS ID #1226894, Don Bell, RE/MAX Signature. DBAMLS
- $399,9002 bd2 ba1.1k sqft3601 S Atlantic Ave Unit 309, Daytona Beach Shores, FL 32118For SaleMLS ID #1227009, Janet Walsh, Oceans Luxury Realty Full Service LLC. DBAMLS
- $444,0003 bd2 ba1.9k sqft300 REVILO BOULEVARD, DAYTONA BEACH, FL 32118For SaleMLS ID #TB8536920, David Lambert, REDFIN CORPORATION. Stellar MLS
- $479,9003 bd3 ba1.9k sqft1910 Marilyn St, Daytona Beach, FL 32118For SaleMLS ID #1230258, Stacey Mathews Johnson, Keller Williams Realty Florida Partners. DBAMLS
- $299,9003 bd2 ba1.4k sqft775 Bennett Rd, South Daytona, FL 32119For SaleMLS ID #1223343, Rodrigo Mendoza, Realty Hub. DBAMLS
- $414,9003 bd3 ba2k sqft1 Eagle Rock Trl, Ormond Beach, FL 32174For SaleMLS ID #1229338, Lindsey Wolf, Realty Pros Assured. DBAMLS
- $214,9003 bd2 ba1k sqft5156 Taylor Ave, Port Orange, FL 32127For SaleMLS ID #1226739, Amy E Mims, RE/MAX Signature. DBAMLS
- $429,4003 bd2 ba1.9k sqft6805 Vintage Ln, Port Orange, FL 32128For SaleMLS ID #1227408, Tammy Cherry, Charles Rutenberg Realty Orlando LLC. DBAMLS
- $270,0003 bd2 ba1.3k sqft1806 Western Rd, South Daytona, FL 32119For SaleMLS ID #1228403, Buzzy Porter, Realty Pros Assured. DBAMLS
