**WELCOME TO THIS BEAUTIFULLY MAINTAINED THREE-BEDROOM, TWO-BATH BRICK POOL HOME WITH A VERSATILE BONUS ROOM/OFFICE, IDEALLY SITUATED ON A SPACIOUS ''HIGH & DRY'' CORNER LOT IN THE DESIRABLE BRYAN CAVE ESTATES NEIGHBORHOOD IN SOUTH DAYTONA. OFFERING MORE THAN 2,000 SQUARE FEET OF LIVING SPACE, THIS HOME COMBINES COMFORT, FUNCTIONALITY & AN IMPRESSIVE OUTDOOR FLORIDA LIFESTYLE. STEP INSIDE TO AN OPEN & INVITING LIVING ROOM FEATURING HIGH CEILINGS, WOOD-LIKE PLANK TILE FLOORING, ATTRACTIVE TRIMWORK & FRENCH DOORS LEADING DIRECTLY TO THE EXPANSIVE COVERED LANAI & SCREENED-IN POOL DECK. THE SPLIT-BEDROOM FLOOR PLAN PROVIDES PLENTY OF PRIVACY, WITH A SPACIOUS PRIMARY SUITE OFFERING A WALK-IN CLOSET & PRIVATE BATH W/WALK-IN TILE SHOWER & SEPARATE SINK VANITY. GUEST WING OFFERS TWO BEDROOMS & A REMODELED GUEST BATH. ONE GUEST BEDROOM INCLUDES A CONVENIENT BUILT-IN MURPHY BED AND DESK, MAKING IT IDEAL FOR VISITORS, A HOME OFFICE OR A FLEXIBLE MULTI-PURPOSE SPACE. PRIVATE OFFICE OR ADDITIONAL FLEX ROOM, PERFECT FOR WORKOUT SPACE, LIBRARY OR CRAFT ROOM. KITCHEN FEATURES WOOD CABINETRY, GRANITE COUNTERS, NEWER G.E. REFRIGERATOR, CENTER ISLAND, PANTRY AND ABUNDANT STORAGE. JUST OFF THE KITCHEN IS A COZY FAMILY ROOM AND DINING AREA, CREATING MULTIPLE SPACES FOR EVERYDAY LIVING AND ENTERTAINING. THE TRUE SHOWSTOPPER IS THE RESORT-STYLE OUTDOOR RETREAT WITH SPACIOUS 46' X 23' SCREENED-IN POOL DECK AND A 46' X 16' COVERED LANAI. ENJOY THE SPARKLING POOL AND HOT TUB WITH A WATERFALL FEATURE, A NEW POOL LIGHT AND COLOR-CHANGING SPA SOLAR LIGHTING. THE BARBECUE GRILL AND FIRE PIT CONVEY WITH THE SALE, AND A 200-GALLON (LEASED) PROPANE TANK SERVICES THE SPA, GRILL AND FIRE PIT. THE FULLY FENCED BACKYARD OFFERS GORGEOUS LANDSCAPING, PLENTY OF GREEN SPACE AND A POWERED STORAGE SHED, CREATING A TRUE GARDENER'S PARADISE. ADDITIONAL HIGHLIGHTS INCLUDE A NEWER ROOF INSTALLED IN 2025, IMPACT-RESISTANT WINDOWS, AN INSIDE LAUNDRY ROOM WITH NEWER SAMSUNG ELITE WASHER AND DRYER, AND EXTENSIVE SMART-HOME AND SECURITY FEATURES, INCLUDING BIOMETRIC TOUCHPAD ENTRY, WINDOW SENSORS, GLASS-BREAK DETECTORS AND SMOKE AND CARBON MONOXIDE DETECTORS.
THIS EXCEPTIONAL HOME OFFERS GENEROUS INDOOR LIVING SPACE, AN EXTRAORDINARY OUTDOOR ENTERTAINING AREA AND A PRIME LOCATION IN ONE OF SOUTH DAYTONA'S MOST DESIRABLE NEIGHBORHOODS. BRYAN CAVE ESTATES HAS COMMUNITY ACCESS PATH TO REED CANAL PARK W/WALKING TRAILS, PLAYGROUND, PICNIC PAVILION, SOCCER FIELDS AND MORE!! TEN MINUTE DRIVE TO THE WORLD'S MOST FAMOUS BEACH, DAYTONA INTERNATIONAL SPEEDWAY AND DAYTONA INTERNATIONAL AIRPORT.
Active
$492,500
901 Oetter Dr, South Daytona, FL 32119
3beds
2,015sqft
Single Family Residence, Residential
Built in 1990
0.25 Acres Lot
$471,100 Zestimate®
$244/sqft
$11/mo HOA
What's special
Remodeled guest bathHigh ceilingsResort-style outdoor retreatPowered storage shedAttractive trimworkSpacious primary suiteWood-like plank tile flooring
- 32 days
- 1,044
- 77
Likely to sell faster than
Zillow last checked:
Listing updated:
Listed by:
Shannon FitzPatrick 386-566-2736,
RE/MAX Signature
Source: DBAMLS,MLS#: 1229097
Facts & features
Interior
Bedrooms & bathrooms
- Bedrooms: 3
- Bathrooms: 2
- Full bathrooms: 2
Bedroom 1
- Level: Main
- Area: 308 Square Feet
- Dimensions: 22.00 x 14.00
Bedroom 2
- Level: Main
- Area: 156 Square Feet
- Dimensions: 13.00 x 12.00
Bedroom 3
- Level: Main
- Area: 99 Square Feet
- Dimensions: 11.00 x 9.00
Dining room
- Level: Main
- Area: 88 Square Feet
- Dimensions: 8.00 x 11.00
Family room
- Level: Main
- Area: 132 Square Feet
- Dimensions: 12.00 x 11.00
Kitchen
- Level: Main
- Area: 224 Square Feet
- Dimensions: 14.00 x 16.00
Laundry
- Level: Main
- Area: 70 Square Feet
- Dimensions: 7.00 x 10.00
Living room
- Level: Main
- Area: 308 Square Feet
- Dimensions: 14.00 x 22.00
Office
- Level: Main
- Area: 143 Square Feet
- Dimensions: 11.00 x 13.00
Heating
- Central, Electric
Cooling
- Central Air, Electric
Appliances
- Included: Refrigerator, Microwave, Electric Water Heater, Electric Range, Electric Oven, Electric Cooktop, Dryer, Dishwasher
- Laundry: In Unit
Features
- Breakfast Bar, Built-in Features, Ceiling Fan(s), Entrance Foyer, Kitchen Island, Open Floorplan, Pantry, Primary Bathroom - Shower No Tub, Smart Home, Split Bedrooms, Walk-In Closet(s)
- Flooring: Carpet, Laminate, Tile
Interior area
- Total structure area: 3,085
- Total interior livable area: 2,015 sqft
Video & virtual tour
Property
Parking
- Total spaces: 2
- Parking features: Attached, Garage Door Opener
- Attached garage spaces: 2
Features
- Levels: One
- Stories: 1
- Pool features: In Ground, Screen Enclosure
- Spa features: Heated, In Ground
- Fencing: Back Yard,Vinyl
- Has view: Yes
- View description: Pool
Lot
- Size: 0.25 Acres
- Dimensions: 96 x 112
- Features: Corner Lot
Details
- Parcel number: 633733000710
- Zoning description: Single Family
Construction
Type & style
- Home type: SingleFamily
- Architectural style: Ranch
- Property subtype: Single Family Residence, Residential
Materials
- Brick
- Foundation: Slab
Condition
- Updated/Remodeled
- New construction: No
- Year built: 1990
Utilities & green energy
- Sewer: Public Sewer
- Water: Public
- Utilities for property: Cable Available, Electricity Connected, Sewer Connected, Water Connected
Community & HOA
Community
- Security: Carbon Monoxide Detector(s)
- Subdivision: Bryan Cave Estates
HOA
- Has HOA: Yes
- Amenities included: Maintenance Grounds
- Services included: Maintenance Grounds
- HOA fee: $135 annually
Location
- Region: South Daytona
Financial & listing details
- Price per square foot: $244/sqft
- Tax assessed value: $366,697
- Annual tax amount: $6,271
- Date on market: 7/28/2026
- Listing terms: Cash,Conventional,FHA,VA Loan
- Electric utility on property: Yes
- Road surface type: Asphalt
Estimated market value
$471,100
$448,000 - $495,000
$2,592/mo
Price history
| Date | Event | Price |
|---|---|---|
| 7/28/2026 | Listed for sale | $492,500-1.3%$244/sqft |
Source:  DBAMLS #1229097 Report a problem DBAMLS #1229097 Report a problem | ||
| 8/18/2024 | Listing removed | -- |
Source: DBAMLS #1202035 Report a problem | ||
| 7/26/2024 | Listed for sale | $499,000+6.4%$248/sqft |
Source: DBAMLS #1202035 Report a problem | ||
| 11/23/2022 | Sold | $469,000$233/sqft |
Source: DBAMLS #1102555 Report a problem | ||
| 10/29/2022 | Pending sale | $469,000$233/sqft |
Source:  Stellar MLS #O6068663 Report a problem Stellar MLS #O6068663 Report a problem | ||
| 10/29/2022 | Contingent | $469,000$233/sqft |
Source: DBAMLS #1102555 Report a problem | ||
| 10/28/2022 | Listed for sale | $469,000$233/sqft |
Source: Stellar MLS #O6068663 Report a problem | ||
Public tax history
| Year | Property taxes | Tax assessment |
|---|---|---|
| 2025 | $6,271 -6.7% | $366,697 -5.4% |
| 2024 | $6,720 -2.4% | $387,794 -0.9% |
| 2023 | $6,885 +121.9% | $391,248 +99.5% |
| 2022 | $3,102 | $196,142 +3% |
| 2021 | -- | $190,429 +1.4% |
| 2020 | $3,086 | $187,800 +2.3% |
| 2019 | $3,086 +3% | $183,578 +1.9% |
| 2018 | $2,995 +0.9% | $180,155 +2.1% |
| 2017 | $2,969 -0.6% | $176,450 +2.1% |
| 2016 | $2,987 +1.1% | $172,821 +0.7% |
| 2015 | $2,954 -2.4% | $171,620 +0.8% |
| 2014 | $3,026 | $170,258 +1.5% |
| 2013 | -- | $167,742 +1.7% |
| 2012 | -- | $164,938 +3% |
| 2011 | -- | $160,134 +1.5% |
| 2010 | -- | $157,767 +2.7% |
| 2009 | -- | $153,619 +3.1% |
| 2007 | -- | $148,996 -0.5% |
| 2006 | -- | $149,723 +6.1% |
| 2005 | -- | $141,128 +3% |
| 2004 | -- | $137,017 +19.9% |
| 2003 | -- | $114,301 +2.4% |
| 2002 | -- | $111,622 +1.6% |
| 2001 | -- | $109,865 +3% |
| 2000 | -- | $106,666 |
Find assessor info on the county website
Monthly payment
Est. payment
Payment breakdown
Explore the cost of this home by adjusting the details. Changes won't be saved.Climate risks
Neighborhood: 32119
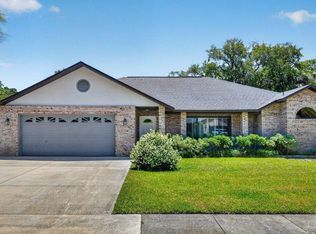
- $399,9003 bd2 ba1.7k sqft905 Oetter Dr, South Daytona, FL 32119Sold
- $340,3003 bd2 ba2.9k sqft3421 Country Manor Dr, South Daytona, FL 32119Off Market
- $355,1003 bd2 ba1.6k sqft900 George Hecker Dr, South Daytona, FL 32119Off Market
- $349,5003 bd2 ba1.9k sqft3417 Country Manor Dr, South Daytona, FL 32119Off Market

Similar homes
- $389,0003 bd2 ba1.9k sqft2334 Citrus Ave, South Daytona, FL 32119For Sale
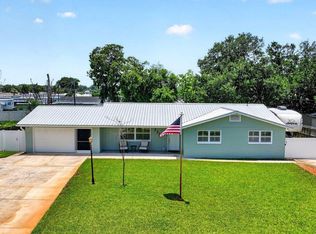
 MLS ID #1227967, Josh Cady, 1st Class Real Estate Reagan Realty. DBAMLS
 - $320,0003 bd2 ba1.5k sqft2956 Bristol Ln, South Daytona, FL 32119For Sale
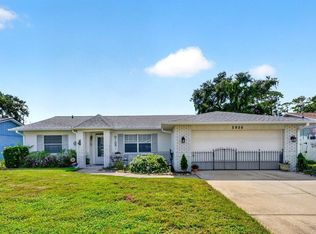 MLS ID #1229680, Mike Gagliardi, RE/MAX Signature. DBAMLS
 - $450,0005 bd2 ba2.2k sqft855 Sugar House Dr, Pt Orange, FL 32129For Sale
 MLS ID #1226934, Marvin O Adams, Realty Pros Assured. DBAMLS
 - $565,0004 bd3 ba2.6k sqft725 Sea Duck Dr, Daytona Beach, FL 32119For Sale
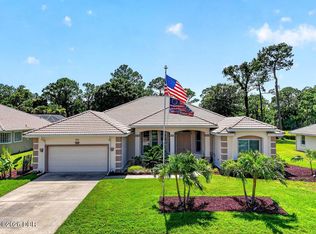 MLS ID #1229137, Alex Bittner, Realty Pros Assured. DBAMLS
 - $339,9003 bd2 ba2.2k sqft1749 Jacobs Rd, South Daytona, FL 32119For SaleMLS ID #1225669, Don Bell, RE/MAX Signature. DBAMLS
- $415,0003 bd2 ba1.3k sqft3492 Country Walk Dr, Port Orange, FL 32129For SaleMLS ID #1226513, Don Bell, RE/MAX Signature. DBAMLS
- $299,9003 bd2 ba1.4k sqft775 Bennett Rd, South Daytona, FL 32119For SaleMLS ID #1223343, Rodrigo Mendoza, Realty Hub. DBAMLS
- $475,0004 bd3 ba2.2k sqft20 Twin River Dr, Ormond Beach, FL 32174For SaleMLS ID #1228900, Buzzy Porter, Realty Pros Assured. DBAMLS
- $270,0003 bd2 ba1.3k sqft1806 Western Rd, South Daytona, FL 32119For SaleMLS ID #1228403, Buzzy Porter, Realty Pros Assured. DBAMLS
- $335,0003 bd2 ba1.7k sqft144 Herring Gull Ct, Daytona Beach, FL 32119For SaleMLS ID #1228159, Kevin Yarina, EXP Realty LLC. DBAMLS
- $405,0003 bd2 ba1.5k sqft237 Brittany Ave, Port Orange, FL 32127For SaleMLS ID #1229442, Derek Zak, RE/MAX Signature. DBAMLS
- $335,0003 bd2 ba1.5k sqft988 Deer Springs Rd, Port Orange, FL 32129For SaleMLS ID #1227630, Jeffrey Jay, Rise Realty of Florida LLC. DBAMLS
- $299,9003 bd2 ba1.6k sqft100 Water Turkey Ct, Daytona Beach, FL 32119For SaleMLS ID #1229252, Stacey Mathews Johnson, Keller Williams Realty Florida Partners. DBAMLS
- $445,0004 bd2 ba2.2k sqft6125 Jasmine Vine Dr, Port Orange, FL 32128For SaleMLS ID #1227674, Terri Ossi Hannah, Berkshire Hathaway HomeService (Oceanshore). DBAMLS
- $539,9003 bd2 ba1.5k sqft5 Captiva At Lionspaw, Daytona Beach, FL 32124For SaleMLS ID #1229683, Ann Gordon, RE/MAX Select Professionals. DBAMLS
- $275,0002 bd2 ba1.4k sqft112 Albatross Way, Daytona Beach, FL 32119For SaleMLS ID #1229386, Walter Borgen, RE/MAX Signature. DBAMLS
- $497,0003 bd2 ba1.9k sqft180 Black Hickory Way, Ormond Beach, FL 32174For SaleMLS ID #1227661, Christopher Reed, RE/MAX Signature. DBAMLS
- $461,0003 bd2 ba1.4k sqft404 Pine Rd, Ormond Beach, FL 32176For SaleMLS ID #1229352, Jacqueline Balaban, RE/MAX Signature. DBAMLS
- $500,0003 bd2 ba2.3k sqft47 Carriage Creek Way, Ormond Beach, FL 32174For SaleMLS ID #1225861, Tas Coroneos, EXP Realty LLC. DBAMLS
- $599,9003 bd3 ba1.9k sqft330 Hartford Ave, Daytona Beach, FL 32118For SaleMLS ID #1228096, Marvin O Adams, Realty Pros Assured. DBAMLS
