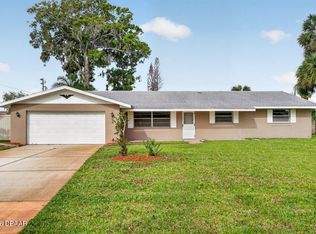
Welcome to this beautiful three-bedroom, two-bathroom home situated on a desirable corner lot, offering both charm and functionality in an ideal location. As you enter, you're greeted by a spacious open floor plan highlighted by a warm and inviting living room featuring a classic wood-burning brick fireplace--perfect for relaxing evenings at home. The layout flows seamlessly into the kitchen, which is equipped with raised white panel cabinetry, stainless steel appliances, a convenient breakfast bar, and a cozy breakfast nook ideal for casual dining.
Designed with comfort and privacy in mind, the split-bedroom floor plan places the enormous primary suite in its own retreat. This generously sized bedroom offers plenty of space, a walk-in closet, and a private en suite bath, creating the perfect place to unwind. The home also has an enclosed, air-conditioned Florida room which provides a bright and versatile extension of the living space--ideal for a home office, reading lounge, or year-round relaxation while enjoying views of the backyard.
Step outside to the fully fenced backyard, where you'll find the perfect setting for barbecuing, entertaining, or simply relaxing with family and friends. Ideally located close to top-rated schools, shopping, restaurants, golf courses, and just a short drive to the beautiful beaches, this home combines everyday convenience with the best of Florida living.
Active
Price cut: $10K (8/7)
$339,900
1749 Jacobs Rd, South Daytona, FL 32119
3beds
2,231sqft
Single Family Residence, Residential
Built in 1975
9,147 Square Feet Lot
$-- Zestimate®
$152/sqft
$-- HOA
What's special
Generously sized bedroomViews of the backyardCozy breakfast nookEnormous primary suiteClassic wood-burning brick fireplaceSpacious open floor planEnclosed air-conditioned florida room
- 153 days
- 321
- 25
Zillow last checked:
Listing updated:
Listed by:
Don Bell 386-290-6363,
RE/MAX Signature
Source: DBAMLS,MLS#: 1225669
Facts & features
Interior
Bedrooms & bathrooms
- Bedrooms: 3
- Bathrooms: 2
- Full bathrooms: 2
Bedroom 1
- Level: Main
- Area: 361 Square Feet
- Dimensions: 19.00 x 19.00
Bedroom 2
- Level: Main
- Area: 180 Square Feet
- Dimensions: 12.00 x 15.00
Bedroom 3
- Level: Main
- Area: 120 Square Feet
- Dimensions: 10.00 x 12.00
Dining room
- Level: Main
- Area: 120 Square Feet
- Dimensions: 10.00 x 12.00
Florida room
- Level: Main
- Area: 225 Square Feet
- Dimensions: 9.00 x 25.00
Kitchen
- Level: Main
- Area: 192 Square Feet
- Dimensions: 12.00 x 16.00
Living room
- Level: Main
- Area: 342 Square Feet
- Dimensions: 18.00 x 19.00
Heating
- Central, Electric
Cooling
- Central Air, Electric
Appliances
- Included: Refrigerator, Microwave, Electric Range, Dishwasher
Features
- Breakfast Bar, Breakfast Nook, Ceiling Fan(s), Open Floorplan, Split Bedrooms, Walk-In Closet(s)
- Flooring: Laminate, Tile
- Number of fireplaces: 1
- Fireplace features: Wood Burning
Interior area
- Total structure area: 2,736
- Total interior livable area: 2,231 sqft
Property
Parking
- Total spaces: 2
- Parking features: Garage
- Garage spaces: 2
Features
- Levels: One
- Stories: 1
- Fencing: Back Yard
Lot
- Size: 9,147 Square Feet
- Dimensions: 87.0 ft x 110.0 ft
- Features: Corner Lot
Details
- Parcel number: 532913160010
Construction
Type & style
- Home type: SingleFamily
- Architectural style: Ranch
- Property subtype: Single Family Residence, Residential
Materials
- Brick
- Foundation: Slab
- Roof: Shingle
Condition
- New construction: No
- Year built: 1975
Utilities & green energy
- Sewer: Public Sewer
- Water: Public
- Utilities for property: Electricity Connected, Sewer Connected, Water Connected
Community & HOA
Community
- Subdivision: Golfview
HOA
- Has HOA: No
Location
- Region: South Daytona
Financial & listing details
- Price per square foot: $152/sqft
- Tax assessed value: $311,341
- Annual tax amount: $6,142
- Date on market: 4/24/2026
- Listing terms: Cash,Conventional,FHA,VA Loan
- Electric utility on property: Yes
Estimated market value
Not available
Estimated sales range
Not available
Not available
Price history
| Date | Event | Price |
|---|---|---|
| 8/7/2026 | Price change | $339,900-2.9%$152/sqft |
Source:  DBAMLS #1225669 Report a problem DBAMLS #1225669 Report a problem | ||
| 6/2/2026 | Price change | $349,900-6.7%$157/sqft |
Source: DBAMLS #1225669 Report a problem | ||
| 4/24/2026 | Listed for sale | $374,900-6.3%$168/sqft |
Source: DBAMLS #1225669 Report a problem | ||
| 4/20/2026 | Listing removed | $399,900$179/sqft |
Source: DBAMLS #1210388 Report a problem | ||
| 3/7/2025 | Listed for sale | $399,900+17.6%$179/sqft |
Source: DBAMLS #1210388 Report a problem | ||
| 7/13/2022 | Sold | $340,000$152/sqft |
Source: Public Record Report a problem | ||
Public tax history
| Year | Property taxes | Tax assessment |
|---|---|---|
| 2025 | $6,143 +4.4% | $311,341 +4.7% |
| 2024 | $5,885 -5.3% | $297,275 -4% |
| 2023 | $6,215 +503.2% | $309,630 +161.8% |
| 2022 | $1,030 | $118,281 +3% |
| 2021 | -- | $114,836 +1.4% |
| 2020 | $982 | $113,250 +2.3% |
| 2019 | $982 +8% | $110,704 +1.9% |
| 2018 | $909 +2.9% | $108,640 +2.1% |
| 2017 | $884 +2.6% | $106,405 +2.1% |
| 2016 | $861 +1.6% | $104,216 +0.7% |
| 2015 | $848 -2.1% | $103,492 +0.8% |
| 2014 | $866 | $102,671 +1.5% |
| 2013 | -- | $101,154 +0.3% |
| 2012 | -- | $100,878 -15.3% |
| 2011 | -- | $119,067 -14.9% |
| 2010 | -- | $139,911 -16.6% |
| 2009 | -- | $167,763 +3.1% |
| 2007 | -- | $162,714 -0.5% |
| 2006 | -- | $163,507 +6.1% |
| 2005 | -- | $154,121 +69.1% |
| 2004 | -- | $91,155 +1.9% |
| 2003 | -- | $89,455 +2.4% |
| 2002 | -- | $87,358 +1.6% |
| 2001 | -- | $85,983 +3% |
| 2000 | -- | $83,479 |
Find assessor info on the county website
Monthly payment
Est. payment
Payment breakdown
Explore the cost of this home by adjusting the details. Changes won't be saved.Climate risks
Neighborhood: 32119
Similar homes
- $299,9003 bd2 ba1.4k sqft775 Bennett Rd, South Daytona, FL 32119For Sale
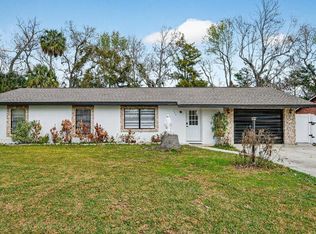
 MLS ID #1223343, Rodrigo Mendoza, Realty Hub. DBAMLS
 - $320,0003 bd2 ba1.5k sqft2956 Bristol Ln, South Daytona, FL 32119For Sale
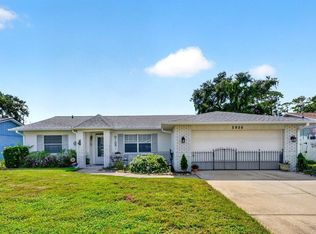 MLS ID #1229680, Mike Gagliardi, RE/MAX Signature. DBAMLS
 - $295,0003 bd2 ba1.6k sqft2342 Citrus Ave, South Daytona, FL 32119For Sale
 MLS ID #1226444, Josh Cady, 1st Class Real Estate Reagan Realty. DBAMLS
 - $375,0003 bd2 ba1.7k sqft316 American Way, Daytona Beach, FL 32119For Sale
 MLS ID #1230691, Erin Schwarb, Keller Williams Realty Florida Partners. DBAMLS
 - $479,0003 bd2 ba2k sqft901 Oetter Dr, South Daytona, FL 32119For SaleMLS ID #1229097, Shannon FitzPatrick, RE/MAX Signature. DBAMLS
- $335,0003 bd2 ba1.5k sqft988 Deer Springs Rd, Port Orange, FL 32129For SaleMLS ID #1227630, Jeffrey Jay, Rise Realty of Florida LLC. DBAMLS
- $350,0004 bd3 ba2k sqft213 Jessamine Blvd, Daytona Beach, FL 32118For SaleMLS ID #1224913, Sarah Amarasinghe, Epique Realty Inc. DBAMLS
- $279,9902 bd2 ba1.2k sqft1309 Suwanee Rd, Daytona Beach, FL 32114For SaleMLS ID #1227757, Josh Cady, 1st Class Real Estate Reagan Realty. DBAMLS
- $265,0002 bd2 ba1.8k sqft112 Albatross Way, Daytona Beach, FL 32119For SaleMLS ID #1229386, Walter Borgen, RE/MAX Signature. DBAMLS
- $499,9953 bd3 ba2.3k sqft754 Pelican Bay Dr, Daytona Beach, FL 32119For SaleMLS ID #1230735, Rick Hose, EXIT Real Estate Property Solutions. DBAMLS
- $299,9003 bd2 ba1.2k sqft199 Gibson Way, Port Orange, FL 32129For SaleMLS ID #1224461, Buzzy Porter, Realty Pros Assured. DBAMLS
- $310,0003 bd2 ba2.1k sqft1013 Belleflower Dr, Port Orange, FL 32127For SaleMLS ID #1221232, Sue Alleva, Coldwell Banker Coast Realty. DBAMLS
- $310,0003 bd2 ba1.1k sqft1520 MORAVIA AVENUE, HOLLY HILL, FL 32117For Sale
 MLS ID #O6433800, Armelio Fernandez Aponte, Sr, DOVER INTERNATIONAL CO., INC.. Stellar MLS
 - $375,0003 bd2 ba1.7k sqft3797 S Atlantic Ave #204, Daytona Beach Shores, FL 32118New ConstructionMLS ID #1229115, Steve Casserly, Keller Williams Realty Florida Partners. DBAMLS
- $375,0002 bd2 ba2k sqft289 Braeburn Cir, Daytona Beach, FL 32114For SaleMLS ID #1230186, Alex Rodriguez, Coldwell Banker Coast Realty. DBAMLS
- $499,9004 bd3 ba2.2k sqft2229 S Peninsula Dr, Daytona Beach, FL 32118For SaleMLS ID #1230742, Debi Callahan, Adams, Cameron & Co., Realtors. DBAMLS
- $320,0003 bd2 ba1.4k sqft16 Laurel Oaks Cir, Ormond Beach, FL 32174For SaleMLS ID #1229983, Ann Licate Deckman, Realty One Group Evolve. DBAMLS
- $399,9003 bd2 ba1.3k sqft3492 Country Walk Dr, Port Orange, FL 32129For SaleMLS ID #1226513, Don Bell, RE/MAX Signature. DBAMLS
- $385,0003 bd2 ba1.7k sqft13 Timber Trl, Ormond Beach, FL 32174For SaleMLS ID #1230415, Michael Burgess, Realty Pros Assured. DBAMLS
- $284,0503 bd2 ba1.4k sqft5680 Palm Ave, Port Orange, FL 32127For SaleMLS ID #1230808, Patricia Collado, Collado Real Estate. DBAMLS
