LAKE VIEWS, A SPACIOUS FLORIDA ROOM & A BRAND-NEW ROOF! This is the Florida lifestyle you've been looking for! This beautifully maintained 3-bedroom, 2-bath home offers 2,088 sq ft of living space and a peaceful lake setting. Lightly used as a vacation home, this property has been well cared for, and the seller is installing a NEW ROOF! The spacious, air-conditioned Florida room is a standout feature, offering additional living space and a relaxing spot to enjoy your morning coffee or unwind while overlooking the tranquil lake. Inside, you'll find a comfortable layout and a cozy fireplace that adds warmth and charm to the living area. Whether you're looking for a full-time residence or a Florida getaway, this home offers comfort, space, and a peaceful setting. Conveniently located near Daytona International Speedway, the beaches, shopping, dining, and entertainment. Come see all this home has to offer! And the location? You’re close to everything Daytona Beach has to offer — Daytona International Speedway, the beautiful beaches, shopping, dining, entertainment and more, while still enjoying the peaceful feel of home. Whether you're searching for your full-time Florida home, a vacation retreat, or simply a place to enjoy the Florida lifestyle, this one is definitely worth seeing!
For sale
$314,900
114 SPRINGWOOD DRIVE, DAYTONA BEACH, FL 32119
3beds
2,088sqft
Single Family Residence
Built in 1989
0.3 Acres Lot
$-- Zestimate®
$151/sqft
$-- HOA
What's special
Cozy fireplaceLake viewsComfortable layoutOverlooking the tranquil lakeAir-conditioned florida roomSpacious florida room
- 37 days
- 1,056
- 79
Likely to sell faster than
Zillow last checked:
Listing updated:
Listed by:
Tina Liotine 321-276-6271,
KELLER WILLIAMS ADVANTAGE III 407-207-0825
Source: Stellar MLS,MLS#: O6439769 Originating MLS: Orlando Regional
Facts & features
Interior
Bedrooms & bathrooms
- Bedrooms: 3
- Bathrooms: 2
- Full bathrooms: 2
Primary bedroom
- Features: Walk-In Closet(s)
- Level: First
Bedroom 1
- Features: Built-in Closet
- Level: First
Bedroom 2
- Features: Built-in Closet
- Level: First
Family room
- Level: First
Kitchen
- Level: First
Heating
- Central
Cooling
- Central Air
Appliances
- Included: Convection Oven, Dishwasher, Electric Water Heater, Refrigerator
- Laundry: Inside
Features
- Eating Space In Kitchen, L Dining, Living Room/Dining Room Combo, Open Floorplan
- Flooring: Carpet
- Has fireplace: Yes
- Fireplace features: Living Room, Wood Burning
Interior area
- Total structure area: 2,704
- Total interior livable area: 2,088 sqft
Video & virtual tour
Property
Parking
- Total spaces: 2
- Parking features: Garage - Attached
- Attached garage spaces: 2
Features
- Levels: One
- Stories: 1
- Exterior features: Irrigation System, Sidewalk
Lot
- Size: 0.3 Acres
Details
- Parcel number: 30153303000530
- Zoning: R1
- Special conditions: None
Construction
Type & style
- Home type: SingleFamily
- Property subtype: Single Family Residence
Materials
- Brick
- Foundation: Slab
- Roof: Shingle
Condition
- New construction: No
- Year built: 1989
Utilities & green energy
- Sewer: Public Sewer
- Water: Public
- Utilities for property: Cable Connected, Electricity Connected, Sewer Connected, Water Connected
Community & HOA
Community
- Pet fee: $0 monthly
- Subdivision: PINE LAKE
HOA
- Has HOA: No
Location
- Region: Daytona Beach
Financial & listing details
- Price per square foot: $151/sqft
- Tax assessed value: $327,948
- Annual tax amount: $5,501
- Date on market: 9/28/2026
- Cumulative days on market: 26 days
- Listing terms: Cash,Conventional,FHA,VA Loan
- Ownership: Fee Simple
- Total actual rent: 0
- Electric utility on property: Yes
- Road surface type: Asphalt
Estimated market value
Not available
Estimated sales range
Not available
Not available
Price history
| Date | Event | Price |
|---|---|---|
| 9/28/2026 | Listed for sale | $314,900$151/sqft |
Source:  Stellar MLS #O6439769 Report a problem | ||
Public tax history
| Year | Property taxes | Tax assessment |
|---|---|---|
| 2025 | $5,501 +7.9% | $324,739 +21% |
| 2024 | $5,100 +7.9% | $268,380 +10% |
| 2023 | $4,726 +10.9% | $243,982 +10% |
| 2022 | $4,261 | $221,802 +10% |
| 2021 | -- | $201,638 +8.5% |
| 2020 | $3,599 | $185,920 -1% |
| 2019 | $3,599 +2% | $187,859 +17.6% |
| 2018 | $3,529 +8.5% | $159,710 +5.4% |
| 2017 | $3,252 +1.7% | $151,540 +10.8% |
| 2016 | $3,197 +5% | $136,713 +2.8% |
| 2015 | $3,044 -2.1% | $133,005 +4.5% |
| 2014 | $3,109 | $127,337 +14.3% |
| 2013 | -- | $111,367 +6.1% |
| 2012 | -- | $104,955 -6.2% |
| 2011 | -- | $111,877 -3.5% |
| 2010 | -- | $115,917 +2.6% |
| 2009 | -- | $112,998 +3.1% |
| 2007 | -- | $109,597 -0.5% |
| 2006 | -- | $110,132 +6.1% |
| 2005 | -- | $103,810 +3% |
| 2004 | -- | $100,786 +1.9% |
| 2003 | -- | $98,907 +2.4% |
| 2002 | -- | $96,589 +1.6% |
| 2001 | -- | $95,068 -0.1% |
| 2000 | -- | $95,177 |
Find assessor info on the county website
Monthly payment
Est. payment
Payment breakdown
Explore the cost of this home by adjusting the details. Changes won't be saved.Climate risks
Neighborhood: 32119
Nearby schools
Schools provided by the listing agent
- Elementary: South Daytona Elem
- Middle: Silver Sands Middle
- High: Atlantic High
Source: Stellar MLS. This data may not be complete. We recommend contacting the local school district to confirm school assignments for this home.
- $376,7003 bd2 ba1.9k sqft112 Springwood Dr, Daytona Beach, FL 32119Off Market
- $363,5003 bd3 ba2.3k sqft116 Springwood Dr, Daytona Beach, FL 32119Off Market
- $285,2003 bd2 ba1.3k sqft118 Springwood Dr, Daytona Beach, FL 32119Off Market
- $415,2003 bd2 ba2.2k sqft110 Springwood Dr, Daytona Beach, FL 32119Off Market
Similar homes
- $299,0004 bd2 ba1.6k sqft1425 SAN JOSE BOULEVARD, DAYTONA BEACH, FL 32117For Sale

 MLS ID #NS1089277, Gina Steger, EXIT REAL ESTATE PROPERTY SOL. Stellar MLS
- $320,0003 bd2 ba1.4k sqft1074 Chelsea Way, Port Orange, FL 32129For Sale
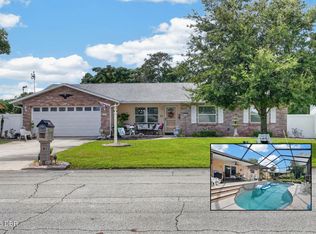
 MLS ID #1230844, Brian Griffin, The Griffin Difference Realty. DBAMLS
- $349,0003 bd3 ba1.9k sqft254 GLENBRIAR CIRCLE, DAYTONA BEACH, FL 32114For Sale
 MLS ID #FC320056, Terry Walter, MADISON ALLIED LLC. Stellar MLS
- $349,9003 bd2 ba1.5k sqft582 REVILO BOULEVARD, DAYTONA BEACH, FL 32118For Sale
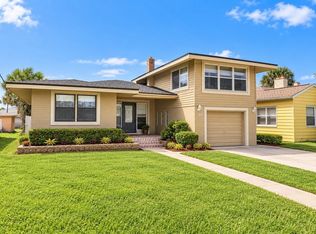 MLS ID #S5157209, Steven Tavarez, MILA REALTY. Stellar MLS
- $310,0003 bd2 ba1.1k sqft1520 MORAVIA AVENUE, HOLLY HILL, FL 32117For SaleMLS ID #O6433800, Armelio Fernandez Aponte, Sr, DOVER INTERNATIONAL CO., INC.. Stellar MLS
- $384,9003 bd2 ba1.5k sqft343 ALEATHA DRIVE, DAYTONA BEACH, FL 32114For SaleMLS ID #O6377487, Andrey Bustamante, BUSTAMANTE REAL ESTATE INC. Stellar MLS
- $289,0003 bd2 ba1.4k sqft1509 PRIMROSE LANE, DAYTONA BEACH, FL 32117For SaleMLS ID #FC319503, Nadia Hattani, REALTY EXCHANGE, LLC. Stellar MLS
- $299,9003 bd2 ba1.2k sqft1420 N GRANDVIEW AVENUE, DAYTONA BEACH, FL 32118For SaleMLS ID #V4947010, Shawna Lewis, COLDWELL BANKER COAST REALTY. Stellar MLS
- $319,0003 bd2 ba1.1k sqft38 LAUREL OAKS CIRCLE, ORMOND BEACH, FL 32174For SaleMLS ID #FC320155, Tamara Di Maio, MIAMI HOMESTEAD REALTY, INC.. Stellar MLS
- $194,5002 bd2 ba1.2k sqft133 BLUE HERON DRIVE #D, DAYTONA BEACH, FL 32119For SaleMLS ID #FC310736, Kathy Kerr, EXIT REALTY FIRST CHOICE. Stellar MLS
- $350,0003 bd2 ba1.4k sqft311 ACACIA DRIVE, PORT ORANGE, FL 32127AuctionMLS ID #TB8536817, Kevin Weinsheimer, TRANZON DRIGGERS. Stellar MLS
- $369,5003 bd2 ba1.6k sqft1135 Champions Dr, Daytona Beach, FL 32124For SaleMLS ID #1230945, Kelly Ferguson, Simply Real Estate. DBAMLS
- $369,9003 bd3 ba1.8k sqft1197 SOUTHFORK COURT, PORT ORANGE, FL 32129For SaleMLS ID #O6418674, Cynde Velez, APERTURE GLOBAL REAL ESTATE. Stellar MLS
- $380,0003 bd2 ba1.9k sqft131 MULBERRY BRANCH COURT, DAYTONA BEACH, FL 32124For SaleMLS ID #FC319746, Lori Von Diezelski, CLARION GROUP, INC.. Stellar MLS
- $309,0003 bd2 ba1.4k sqft76 S CAPRI DRIVE, ORMOND BEACH, FL 32174For SaleMLS ID #V4947659, Dalene Ray Lane, LANE & ASSOCIATES FLORIDA LLC. Stellar MLS
- $325,0003 bd2 ba1.6k sqft2590 HAULOVER BOULEVARD, DELTONA, FL 32738For SaleMLS ID #O6436232, Yaritza Thompson, LPT REALTY, LLC. Stellar MLS
- $298,9003 bd2 ba1.5k sqft2992 INCA COURT, DELTONA, FL 32738For SaleMLS ID #V4951624, Scarlett Napolitano, LPT REALTY LLC. Stellar MLS
- $320,0003 bd2 ba1.6k sqft1040 W VILLAGE GREEN ROAD, DELAND, FL 32720For SaleMLS ID #V4950522, Jessica Thomas, LIVELY REAL ESTATE. Stellar MLS
- $318,0003 bd2 ba1.1k sqft912 E ARIZONA AVENUE, DELAND, FL 32724For SaleMLS ID #V4950107, Bee Powell, BEE REALTY CORP. Stellar MLS
- $299,9993 bd2 ba1.3k sqft82 MELODIE LANE, DELAND, FL 32724For SaleMLS ID #V4951716, Edward Denston, SWANN REAL ESTATE INC. Stellar MLS
