Welcome to this beautiful 3-bedroom waterfront home in the heart of Daytona! The spacious split floorplan offers the ideal balance of privacy and everyday comfort. The updated eat-in kitchen showcases over $30K in improvements, including sleek countertops, an island, upgraded cabinetry with custom storage drawers, and stainless steel appliances. A convenient pass-through opens to the separate dining area and living room, creating an excellent layout for hosting and family gatherings. The generous primary suite features a large ensuite bathroom with a walk-in shower and oversized garden tub. The secondary bedrooms are also spacious, with a full bathroom positioned between them for easy access. Additional highlights include an inside laundry room, a 2-car garage, and really nice Pergo wood-look flooring throughout. The screened-in back porch/Florida room provides the perfect spot for entertaining or relaxing while enjoying peaceful waterfront views. Fresh exterior paint, meticulous upkeep, and a 2022 roof make this home truly move-in ready. Situated in a beautifully maintained community with a low annual HOA, this home offers a rare opportunity due to unforeseen seller circumstances. Conveniently located near shopping, dining, beaches, the Speedway, with quick access to major highways leading into Orlando. A must-see home that will NOT disappoint!
For sale
$384,900
343 ALEATHA DRIVE, DAYTONA BEACH, FL 32114
3beds
1,564sqft
:
Get pre-qualified$2,617/mo
Single Family Residence
Built in 1994
8,800 Square Feet Lot
$372,900 Zestimate®
$246/sqft
$17/mo HOA
What's special
Sleek countertopsGenerous primary suiteFresh exterior paintSpacious split floorplanPeaceful waterfront viewsPergo wood-look flooring throughoutUpdated eat-in kitchen
- 180 days |
- 200 |
- 13 |
Zillow last checked:
Listing updated:
Listed by:
Andrey Bustamante 407-857-5900,
BUSTAMANTE REAL ESTATE INC 407-857-5900
Source: Stellar MLS,MLS#: O6377487 Originating MLS: Orlando Regional
Originating MLS: Orlando Regional
Facts & features
Interior
Bedrooms & bathrooms
- Bedrooms: 3
- Bathrooms: 2
- Full bathrooms: 2
Primary bedroom
- Features: Storage Closet
- Level: First
- Area: 238 Square Feet
- Dimensions: 17x14
Kitchen
- Level: First
- Area: 208 Square Feet
- Dimensions: 13x16
Living room
- Level: First
- Area: 378 Square Feet
- Dimensions: 21x18
Heating
- Central
Cooling
- Central Air
Appliances
- Included: Dishwasher, Dryer, Range, Washer
- Laundry: Laundry Room
Features
- Ceiling Fan(s), Eating Space In Kitchen, Primary Bedroom Main Floor, Solid Surface Counters
- Flooring: Hardwood
- Has fireplace: No
Interior area
- Total structure area: 2,266
- Total interior livable area: 1,564 sqft
Video & virtual tour
Property
Parking
- Total spaces: 2
- Parking features: Garage - Attached
- Attached garage spaces: 2
Features
- Levels: One
- Stories: 1
- Patio & porch: Rear Porch, Screened
- Exterior features: Lighting, Private Mailbox, Sidewalk
- Has view: Yes
- View description: Lake
- Has water view: Yes
- Water view: Lake
Lot
- Size: 8,800 Square Feet
- Dimensions: 80 x 110
Details
- Parcel number: 534032000530
- Zoning: R1
- Special conditions: None
Construction
Type & style
- Home type: SingleFamily
- Property subtype: Single Family Residence
Materials
- Block
- Foundation: Slab
- Roof: Shingle
Condition
- New construction: No
- Year built: 1994
Utilities & green energy
- Sewer: Public Sewer
- Water: Public
- Utilities for property: Electricity Connected, Public, Water Connected
Community & HOA
Community
- Pet fee: $0 monthly
- Subdivision: HOLLOWAY PLACE
HOA
- Has HOA: Yes
- HOA fee: $17 monthly
- HOA name: Jennifer Wolbach
- HOA phone: 386-255-9038
Location
- Region: Daytona Beach
Financial & listing details
- Price per square foot: $246/sqft
- Tax assessed value: $276,375
- Annual tax amount: $4,988
- Date on market: 1/28/2026
- Cumulative days on market: 181 days
- Listing terms: Cash,Conventional,FHA,VA Loan
- Ownership: Fee Simple
- Total actual rent: 0
- Electric utility on property: Yes
- Road surface type: Concrete
Estimated market value
$372,900
$354,000 - $392,000
$2,048/mo
Price history
| Date | Event | Price |
|---|---|---|
| 3/31/2026 | Price change | $384,900-1.3%$246/sqft |
Source:  Stellar MLS #O6377487 Report a problem Stellar MLS #O6377487 Report a problem | ||
| 1/28/2026 | Listed for sale | $389,900+6.8%$249/sqft |
Source: Stellar MLS #O6377487 Report a problem | ||
| 12/19/2024 | Sold | $365,000-3.9%$233/sqft |
Source:  DBAMLS #1203508 Report a problem DBAMLS #1203508 Report a problem | ||
| 11/11/2024 | Pending sale | $379,900$243/sqft |
Source: DBAMLS #1203508 Report a problem | ||
| 9/5/2024 | Listed for sale | $379,900+267.1%$243/sqft |
Source: DBAMLS #1203508 Report a problem | ||
| 3/9/1999 | Sold | $103,500+6.5%$66/sqft |
Source: Public Record Report a problem | ||
| 5/25/1994 | Sold | $97,200$62/sqft |
Source: Public Record Report a problem | ||
Public tax history
| Year | Property taxes | Tax assessment |
|---|---|---|
| 2025 | $4,989 +306.9% | $276,375 +139.7% |
| 2024 | $1,226 +6% | $115,315 +3% |
| 2023 | $1,156 -3.2% | $111,957 +3% |
| 2022 | $1,195 | $108,696 +3% |
| 2021 | -- | $105,530 +1.4% |
| 2020 | $1,194 | $104,073 +2.3% |
| 2019 | $1,194 +2.1% | $101,733 +1.9% |
| 2018 | $1,170 -0.2% | $99,836 +2.1% |
| 2017 | $1,172 -0.4% | $97,783 +2.1% |
| 2016 | $1,176 -1.2% | $95,772 +0.7% |
| 2015 | $1,190 -3.2% | $95,106 +0.8% |
| 2014 | $1,230 | $94,351 +1.5% |
| 2013 | -- | $92,957 +1.7% |
| 2012 | -- | $91,403 0% |
| 2011 | -- | $91,405 -6.4% |
| 2010 | -- | $97,672 -12.4% |
| 2009 | -- | $111,498 +3.1% |
| 2007 | -- | $108,143 -0.5% |
| 2006 | -- | $108,670 +6.1% |
| 2005 | -- | $102,432 +3% |
| 2004 | -- | $99,449 +1.9% |
| 2003 | -- | $97,595 +2.4% |
| 2002 | -- | $95,308 +4.6% |
| 2000 | -- | $91,076 |
Find assessor info on the county website
Monthly payment
Est. payment
Payment breakdown
Explore the cost of this home by adjusting the details. Changes won't be saved.Climate risks
Neighborhood: 32114
Nearby schools
GreatSchools rating
- 2/10Turie T. Small Elementary SchoolGrades: PK-5Distance: 0.7 mi
- 4/10Campbell Middle SchoolGrades: 6-8Distance: 0.6 mi
- 4/10Mainland High SchoolGrades: 9-12Distance: 1.6 mi
- $322,3004 bd2 ba1.8k sqft347 Aleatha Dr, Daytona Beach, FL 32114Off Market

- $335,2004 bd3 ba2.4k sqft341 Aleatha Dr, Daytona Beach, FL 32114Off Market
- $316,5003 bd2 ba1.8k sqft344 Aleatha Dr, Daytona Beach, FL 32114Off Market
- $301,2003 bd2 ba1.5k sqft351 Aleatha Dr, Daytona Beach, FL 32114Off Market
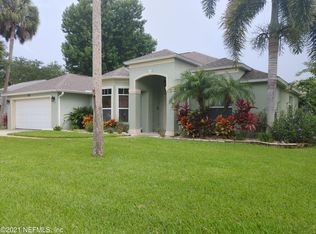
- $366,1003 bd2 ba1.9k sqft348 Aleatha Dr, Daytona Beach, FL 32114Off Market
- $393,8004 bd3 ba2k sqft335 Aleatha Dr, Daytona Beach, FL 32114Off Market
- $333,3004 bd2 ba2k sqft340 Aleatha Dr, Daytona Beach, FL 32114Off Market
- $353,2004 bd2 ba1.9k sqft109 Chatham Cir, Daytona Beach, FL 32114Off Market
A local agent can set up tours, give advice and negotiate with sellers.
A local lender can help you make sure your offer is ready when you are.
Similar homes
- $415,0003 bd2 ba1.6k sqft2952 Carriage Dr, South Daytona, FL 32119For Sale

 MLS ID #1229043, Tammy Bowen, Redfin Corporation. DBAMLS
 - $385,0004 bd2 ba1.9k sqft4585 MILES DRIVE, PORT ORANGE, FL 32127For Sale
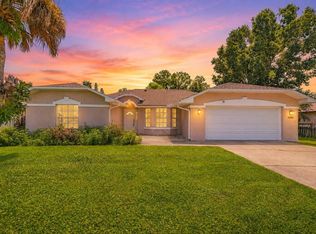
 MLS ID #O6427674, Fertz Gaspard PA, LPT REALTY LLC (DB). Stellar MLS
 - $385,0003 bd2 ba1.2k sqft2980 Windle Ln, South Daytona, FL 32119For Sale
 MLS ID #1225420, Joy Pratt-Martin PA, LPT Realty, LLC. DBAMLS
 - $290,0003 bd2 ba1.8k sqft317 Glenbriar Cir, Daytona Beach, FL 32114For Sale
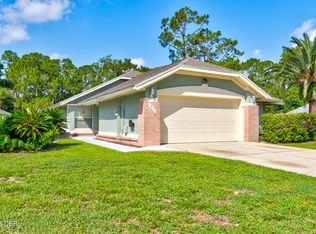 MLS ID #1228860, Dawn Monroe, Realty Pros Assured. DBAMLS
 - $374,9003 bd3 ba1.8k sqft1197 SOUTHFORK COURT, PORT ORANGE, FL 32129For SaleMLS ID #O6418674, Cynde Velez, APERTURE GLOBAL REAL ESTATE. Stellar MLS
- $384,0004 bd3 ba1.8k sqft684 REILLYS ROAD, PORT ORANGE, FL 32127For SaleMLS ID #O6421355, Megan Winslow, WINSLOW HOMES. Stellar MLS
- $348,9003 bd2 ba1.6k sqft813 SUGAR HOUSE DRIVE, PORT ORANGE, FL 32129For SaleMLS ID #NS1087236, Susan Stowe, WEICHERT REALTORS HALLMARK PR. Stellar MLS
- $209,9993 bd2 ba1.1k sqft906 MAGNOLIA AVENUE, DAYTONA BEACH, FL 32114For SaleMLS ID #FC319089, Nadia Hattani, REALTY EXCHANGE, LLC. Stellar MLS
- $334,9003 bd2 ba1.2k sqft1420 N GRANDVIEW AVENUE, DAYTONA BEACH, FL 32118For SaleMLS ID #V4947010, Shawna Lewis, COLDWELL BANKER COAST REALTY. Stellar MLS
- $324,0003 bd2 ba1.1k sqft38 LAUREL OAKS CIRCLE, ORMOND BEACH, FL 32174For SaleMLS ID #FC320155, Tamara Di Maio, MIAMI HOMESTEAD REALTY, INC.. Stellar MLS
- $379,0003 bd2 ba1.5k sqft850 Wingate Trl, Port Orange, FL 32128For SaleMLS ID #1224265, Joy Pratt-Martin PA, LPT Realty, LLC. DBAMLS
- $379,9004 bd2 ba1.8k sqft1814 PALMETTO SCRUB CIRCLE, PORT ORANGE, FL 32128For SaleMLS ID #NS1088224, Scott Steger, EXIT REAL ESTATE PROPERTY SOL. Stellar MLS
- $374,9994 bd2 ba1.6k sqft71 FAIRVIEW AVENUE, ORMOND BEACH, FL 32174For SaleMLS ID #O6412092, Jenna Loyd, MARKET CONNECT REALTY LLC. Stellar MLS
- $388,9993 bd2 ba1.8k sqft270 EAGLE HARBOR WAY, DAYTONA BEACH, FL 32124For SaleMLS ID #NS1083231, Chad Erickson, COLLADO REAL ESTATE. Stellar MLS
- $289,0003 bd2 ba1.6k sqft152 LOON COURT, DAYTONA BEACH, FL 32119For SaleMLS ID #O6377798, Erika Gao, RC GROUP REALTY LLC. Stellar MLS
- $379,9003 bd2 ba1.9k sqft9 SHERRINGTON DRIVE, ORMOND BEACH, FL 32174For SaleMLS ID #FC315560, Julie Sabine, REALTY EXCHANGE, LLC. Stellar MLS
- $393,0003 bd2 ba1.9k sqft7 PRAIRIEVIEW LANE, ORMOND BEACH, FL 32174For SaleMLS ID #O6417890, Giselle Ramirez, REDFIN CORPORATION. Stellar MLS
- $369,9993 bd2 ba1.8k sqft9 BRIDGET TERRACE, ORMOND BEACH, FL 32174For SaleMLS ID #FC319563, Vlad Zhelezoglo, REALTY EXCHANGE, LLC. Stellar MLS
- $379,9003 bd2 ba1.9k sqft725 GREEN ROAD, NEW SMYRNA BEACH, FL 32168For SaleMLS ID #NS1088674, Chad Erickson, COLLADO REAL ESTATE. Stellar MLS
- $349,0003 bd2 ba1.2k sqft5410 CORDGRASS BEND LANE, PORT ORANGE, FL 32128For SaleMLS ID #NS1087430, Christie ONeal, ENGEL & VOLKERS NEW SMYRNA. Stellar MLS
