Under contract-accepting backup offers. Two Living Spaces • Two Kitchens • Ideal for Multi-Generational Living • Rental Income Potential • 5 Minutes to the Beach • New Roof • New HVAC. Income Potential Meets Coastal Living in Ormond Beach. This unique property is exceptionally clean and move in ready, featuring a flexible dual-living floor plan with 4 bedrooms, 2 bathrooms, 2 kitchens, separate living areas, separate laundry rooms equipped with washers and dryers, and private entrances! Perfect for multi-generational living, extended family accommodations, seasonal residents, or buyers seeking a versatile layout with income-producing potential. Major updates include a new roof (2023), two HVAC systems (2021), and custom window treatments. One kitchen has been tastefully updated, and the home's layout offers privacy, functionality and tremendous natural lighting. Ideally located in the Granada South area near the Halifax River, with river views visible from the street and only 5 minutes from the beach! Enjoy convenient access to shopping, dining, parks, schools, boat ramps, countless beaches, and a short drive to I-95. A rare opportunity to own a property that offers flexibility, location, and exceptional potential. Schedule your appointment today!
Accepting backups
Price increase: $6K (9/12)
$374,999
71 FAIRVIEW AVENUE, ORMOND BEACH, FL 32174
4beds
1,618sqft
Single Family Residence
Built in 1951
9,546 Square Feet Lot
$363,700 Zestimate®
$232/sqft
$-- HOA
What's special
Private entrancesTwo living spacesCustom window treatmentsFlexible dual-living floor planTremendous natural lightingTwo kitchens
- 139 days
- 134
- 0
Zillow last checked:
Listing updated:
Listed by:
Jenna Loyd 321-388-4276,
MARKET CONNECT REALTY LLC 407-250-4708
Source: Stellar MLS,MLS#: O6412092 Originating MLS: Orlando Regional
Originating MLS: Orlando Regional
Facts & features
Interior
Bedrooms & bathrooms
- Bedrooms: 4
- Bathrooms: 2
- Full bathrooms: 2
Primary bedroom
- Features: Ceiling Fan(s), Built-in Closet
- Level: First
- Area: 165 Square Feet
- Dimensions: 15x11
Bedroom 2
- Features: Ceiling Fan(s), Built-in Closet
- Level: First
- Area: 130 Square Feet
- Dimensions: 13x10
Bedroom 3
- Features: Built-in Closet
- Level: First
- Area: 140 Square Feet
- Dimensions: 10x14
Bedroom 4
- Features: Built-in Closet
- Level: First
- Area: 115 Square Feet
- Dimensions: 11.5x10
Bathroom 1
- Features: Exhaust Fan, Built-in Closet
- Level: First
- Area: 39 Square Feet
- Dimensions: 6x6.5
Bathroom 2
- Features: No Closet
- Level: First
- Area: 45.5 Square Feet
- Dimensions: 6.5x7
Kitchen
- Features: No Closet
- Level: First
- Area: 143 Square Feet
- Dimensions: 13x11
Kitchen
- Features: Stone Counters, No Closet
- Level: First
- Area: 108 Square Feet
- Dimensions: 12x9
Laundry
- Features: No Closet
- Level: First
- Area: 35 Square Feet
- Dimensions: 5x7
Laundry
- Features: Built-In Shelving, No Closet
- Level: First
- Area: 121 Square Feet
- Dimensions: 11x11
Living room
- Features: Built-In Shelving, No Closet
- Level: First
- Area: 234 Square Feet
- Dimensions: 18x13
Living room
- Features: Ceiling Fan(s), Storage Closet
- Level: First
- Area: 253 Square Feet
- Dimensions: 23x11
Heating
- Central
Cooling
- Central Air
Appliances
- Included: Dishwasher, Dryer, Microwave, Range, Refrigerator, Washer
- Laundry: Laundry Room
Features
- Built-in Features, Ceiling Fan(s), Living Room/Dining Room Combo, Primary Bedroom Main Floor, Solid Surface Counters, Solid Wood Cabinets, Split Bedroom
- Flooring: Tile
- Windows: Window Treatments
- Has fireplace: Yes
- Fireplace features: Family Room, Living Room
Interior area
- Total structure area: 2,489
- Total interior livable area: 1,618 sqft
Video & virtual tour
Property
Features
- Levels: One
- Stories: 1
- Exterior features: Private Mailbox
- Fencing: Fenced
Lot
- Size: 9,546 Square Feet
- Dimensions: 111 x 86
Details
- Parcel number: 422209070081
- Zoning: R3
- Special conditions: None
Construction
Type & style
- Home type: SingleFamily
- Property subtype: Single Family Residence
Materials
- Block
- Foundation: Slab
- Roof: Shingle
Condition
- New construction: No
- Year built: 1951
Utilities & green energy
- Sewer: Public Sewer
- Water: Public
- Utilities for property: Public
Community & HOA
Community
- Pet fee: $0 monthly
- Subdivision: MELROSE VILLAGE
HOA
- Has HOA: No
Location
- Region: Ormond Beach
Financial & listing details
- Price per square foot: $232/sqft
- Tax assessed value: $335,834
- Annual tax amount: $5,107
- Date on market: 5/29/2026
- Cumulative days on market: 138 days
- Listing terms: Cash,Conventional,FHA
- Ownership: Fee Simple
- Total actual rent: 0
- Road surface type: Paved
Estimated market value
$363,700
$346,000 - $382,000
$2,354/mo
Price history
| Date | Event | Price |
|---|---|---|
| 9/12/2026 | Price change | $374,999+1.6%$232/sqft |
Source:  Stellar MLS #O6412092 Report a problem Stellar MLS #O6412092 Report a problem | ||
| 8/3/2026 | Price change | $369,000-1.6%$228/sqft |
Source: Stellar MLS #O6412092 Report a problem | ||
| 5/29/2026 | Listed for sale | $374,999+9.3%$232/sqft |
Source: Stellar MLS #O6412092 Report a problem | ||
| 8/11/2025 | Sold | $343,000-0.6%$212/sqft |
Source:  DBAMLS #1202221 Report a problem DBAMLS #1202221 Report a problem | ||
| 7/15/2025 | Pending sale | $345,000$213/sqft |
Source: DBAMLS #1202221 Report a problem | ||
| 7/12/2025 | Price change | $345,000-3.4%$213/sqft |
Source: DBAMLS #1202221 Report a problem | ||
| 6/5/2025 | Price change | $357,000-3.3%$221/sqft |
Source: DBAMLS #1202221 Report a problem | ||
| 3/21/2025 | Price change | $369,000-5.1%$228/sqft |
Source: DBAMLS #1202221 Report a problem | ||
| 1/19/2025 | Price change | $389,000-2.5%$240/sqft |
Source: DBAMLS #1202221 Report a problem | ||
| 11/19/2024 | Price change | $399,000-2.4%$247/sqft |
Source: DBAMLS #1202221 Report a problem | ||
| 10/21/2024 | Price change | $409,000-4.7%$253/sqft |
Source: DBAMLS #1202221 Report a problem | ||
| 7/31/2024 | Listed for sale | $429,000+168.1%$265/sqft |
Source: DBAMLS #1202221 Report a problem | ||
| 2/10/2015 | Listing removed | $160,000+12.7%$99/sqft |
Source: Listhub #556645 Report a problem | ||
| 2/9/2015 | Sold | $142,000-11.3%$88/sqft |
Source: DBAMLS #557405 Report a problem | ||
| 3/23/2014 | Listed for sale | $160,000+196.8%$99/sqft |
Source: Listhub #556645 Report a problem | ||
| 7/1/2013 | Sold | $53,900-10%$33/sqft |
Source: DBAMLS #544170 Report a problem | ||
| 5/9/2013 | Listed for sale | $59,900+19.8%$37/sqft |
Source: Listhub #544170 Report a problem | ||
| 2/17/2013 | Listing removed | $50,000$31/sqft |
Source: Watson Realty Corp #528116 Report a problem | ||
| 2/15/2013 | Listed for sale | $50,000$31/sqft |
Source: Watson Realty Corp #528116 Report a problem | ||
| 3/9/2012 | Listing removed | $50,000$31/sqft |
Source: Watson Realty Corp #D528116 Report a problem | ||
| 2/9/2012 | Listed for sale | $50,000-9.1%$31/sqft |
Source: Watson Realty Corp #D528116 Report a problem | ||
| 8/14/2010 | Listing removed | $55,000-21.4%$34/sqft |
Source: CENTURY 21 Sundance Realty #502130 Report a problem | ||
| 6/12/2010 | Price change | $70,000-15.7%$43/sqft |
Source: CENTURY 21 Sundance Realty #502130 Report a problem | ||
| 3/8/2010 | Listed for sale | $83,000-58.5%$51/sqft |
Source: CENTURY 21 Sundance Realty #502130 Report a problem | ||
| 4/11/2005 | Sold | $200,000+6.4%$124/sqft |
Source: Public Record Report a problem | ||
| 3/19/2004 | Sold | $187,900+90.8%$116/sqft |
Source: Public Record Report a problem | ||
| 8/28/2001 | Sold | $98,500$61/sqft |
Source: Public Record Report a problem | ||
Public tax history
| Year | Property taxes | Tax assessment |
|---|---|---|
| 2025 | $5,108 +7.6% | $335,834 +28.7% |
| 2024 | $4,745 +6.3% | $260,850 +10% |
| 2023 | $4,464 +13.8% | $237,136 +10% |
| 2022 | $3,923 | $215,578 +10% |
| 2021 | -- | $195,980 +10% |
| 2020 | $3,438 | $178,164 -4.4% |
| 2019 | $3,438 +13.7% | $186,451 +13.5% |
| 2018 | $3,024 +8.3% | $164,215 +10.9% |
| 2017 | $2,792 +5.6% | $148,024 +21.6% |
| 2016 | $2,645 +9.8% | $121,688 +9.7% |
| 2015 | $2,409 +111.3% | $110,971 +101% |
| 2014 | $1,140 | $55,218 -10.9% |
| 2013 | -- | $61,964 -19.5% |
| 2012 | -- | $77,005 -19.6% |
| 2011 | -- | $95,750 -4.1% |
| 2010 | -- | $99,886 -13.5% |
| 2009 | -- | $115,486 -28.7% |
| 2007 | -- | $161,932 -2.7% |
| 2006 | -- | $166,471 +18.5% |
| 2005 | -- | $140,507 +58.2% |
| 2004 | -- | $88,844 +15.2% |
| 2003 | -- | $77,140 +9.1% |
| 2002 | -- | $70,679 +19.2% |
| 2001 | -- | $59,310 +3.8% |
| 2000 | -- | $57,121 |
Find assessor info on the county website
Monthly payment
Est. payment
Payment breakdown
Explore the cost of this home by adjusting the details. Changes won't be saved.Climate risks
Neighborhood: 32174
Nearby schools
Schools provided by the listing agent
- Elementary: Ormond Beach Elem
- Middle: Ormond Beach Middle
- High: Seabreeze High School
Source: Stellar MLS. This data may not be complete. We recommend contacting the local school district to confirm school assignments for this home.
- $374,9994 bd2 ba1.6k sqft71 Fairview Ave #A & B, Ormond Beach, FL 32174For Sale
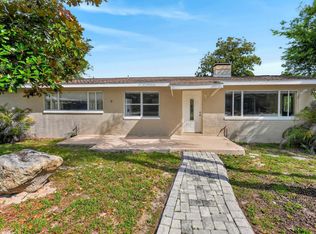
- $131,0533 bd1 ba1k sqft69 Fairview Ave, Ormond Beach, FL 32174Off Market
- $236,2003 bd1 ba1k sqft69 Fairview Ave, Ormond Beach, FL 32174Off Market
- $303,4002 bd2 ba1.2k sqft255 S Ridgewood Ave, Ormond Beach, FL 32174Off Market
Similar homes
- $374,9994 bd2 ba1.6k sqft71 Fairview Ave #A & B, Ormond Beach, FL 32174For Sale
 MLS ID #1230595, Jenna Loyd, Market Connect Realty LLC. DBAMLS
 - $393,9994 bd2 ba1.6k sqft59 CRESTWOOD CIRCLE, ORMOND BEACH, FL 32174For Sale

 MLS ID #O6423669, Sarah Doyer, COLDWELL BANKER REALTY. Stellar MLS
 - $310,0003 bd2 ba1.7k sqft254 OLEANDER PLACE, ORMOND BEACH, FL 32174For Sale
 MLS ID #O6428622, Antonella Martino, EPIQUE REALTY INC.. Stellar MLS
 - $385,0003 bd2 ba2.1k sqft11 Rio Pinar Trl, Ormond Beach, FL 32174For Sale
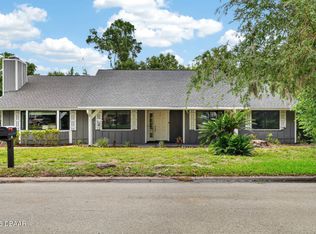 MLS ID #1227450, Hilary Deininger, Keller Williams Realty Florida Partners. DBAMLS
 - $309,0003 bd2 ba1.4k sqft76 S CAPRI DRIVE, ORMOND BEACH, FL 32174For SaleMLS ID #V4947659, Dalene Ray Lane, LANE & ASSOCIATES FLORIDA LLC. Stellar MLS
- $340,0004 bd2 ba2k sqft463 River Square Ln, Ormond Beach, FL 32174For SaleMLS ID #1231211, Jennifer Clark, Glory International Real Estate. DBAMLS
- $354,9993 bd2 ba1.8k sqft9 BRIDGET TERRACE, ORMOND BEACH, FL 32174For SaleMLS ID #FC319563, Vlad Zhelezoglo, REALTY EXCHANGE, LLC. Stellar MLS
- $379,9003 bd2 ba1.9k sqft9 SHERRINGTON DRIVE, ORMOND BEACH, FL 32174For SaleMLS ID #FC315560, Julie Sabine, REALTY EXCHANGE, LLC. Stellar MLS
- $319,0003 bd2 ba1.1k sqft38 LAUREL OAKS CIRCLE, ORMOND BEACH, FL 32174For SaleMLS ID #FC320155, Tamara Di Maio, MIAMI HOMESTEAD REALTY, INC.. Stellar MLS
- $339,0002 bd2 ba1.3k sqft408 PALM AVENUE, ORMOND BEACH, FL 32174For SaleMLS ID #TB8531145, Bridd Bone, KELLER WILLIAMS SUBURBAN TAMPA. Stellar MLS
- $425,0004 bd2 ba1.7k sqft379 MORNINGSIDE AVENUE, DAYTONA BEACH, FL 32118For SaleMLS ID #O6432859, Prechus Green, PRECHUS AMBER GREEN LLC. Stellar MLS
- $418,5003 bd2 ba1.4k sqft53 RIVOCEAN DRIVE, ORMOND BEACH, FL 32176For SaleMLS ID #O6442727, Ben Laube, EXP REALTY LLC. Stellar MLS
- $399,0002 bd2 ba1.2k sqft89 S ATLANTIC AVENUE #1503, ORMOND BEACH, FL 32176For SaleMLS ID #NS1088859, Stephen Zeh, LOCAL LIVING REALTY GROUP. Stellar MLS
- $450,0004 bd2 ba1.3k sqft232 NORTHSHORE DRIVE A & #B, ORMOND BEACH, FL 32176For SaleMLS ID #S5150863, Hazel Heyer, KELLER WILLIAMS LEGACY REALTY. Stellar MLS
- $299,0004 bd2 ba1.6k sqft1425 SAN JOSE BOULEVARD, DAYTONA BEACH, FL 32117For SaleMLS ID #NS1089277, Gina Steger, EXIT REAL ESTATE PROPERTY SOL. Stellar MLS
- $299,9003 bd1 ba1.3k sqft1145 GEORGE ANDERSON STREET, ORMOND BEACH, FL 32174For SaleMLS ID #FC318508, Twyla Lewis, OCEANS LUXURY REALTY FULL SVC. Stellar MLS
- $310,0003 bd2 ba1.1k sqft1520 MORAVIA AVENUE, HOLLY HILL, FL 32117For SaleMLS ID #O6433800, Armelio Fernandez Aponte, Sr, DOVER INTERNATIONAL CO., INC.. Stellar MLS
- $307,9003 bd2 ba1.2k sqft62 Brooks Dr, Ormond Beach, FL 32176For SaleMLS ID #1230323, Renita Kershaw, RE/MAX Signature. DBAMLS
- $320,0003 bd3 ba1.2k sqft46 Seaside Dr, Ormond Beach, FL 32176For SaleMLS ID #1231324, Tracie Culver, Culver Realty & Property Management. DBAMLS
