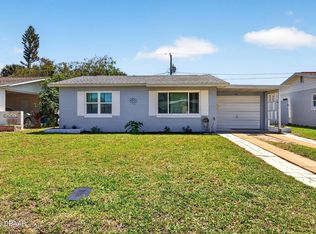
Great Price! Now's your chance! Enjoy the Florida coastal lifestyle from this Ormond by the Sea 3bd/2ba home. Just steps to the drive free beach w/public access to the ocean at the end of the street. Interior is Sunny & bright w/neutral tones. Updated kitchen cabinets/counters-tiled backsplash & stainless appliances. Tiled flooring in main living areas, new carpet in 2 bedrooms. Split floor plan, eat in kitchen open to living area. Primary bedroom boasts large area for den/office/workout space. Guest bedrooms are private & share a full bath. Inside laundry w/washer & dryer. Fully privacy fenced backyard area w/plenty of room for outdoor entertaining. Utility shed for storing all the beach toys! Close proximity to Publix shopping center, eateries, river & ocean front parks. Watch the Moon & Sun rise, dolphins play, whales migrate, rocket launches or simply soak up the Florida sun. Roof 2021. High & Dry lot nestled between the Ocean & Intracoastal Waterway on Ormond's North Peninsula! Now's the time to make your beach home a reality! Hurry, don't wait to start living your dream! New compressor in AC.
Active
Price cut: $5K (8/3)
$312,900
62 Brooks Dr, Ormond Beach, FL 32176
3beds
1,198sqft
:
Get pre-qualified$2,094/mo
Single Family Residence, Residential
Built in 1951
6,534 Square Feet Lot
$303,000 Zestimate®
$261/sqft
$-- HOA
What's special
Neutral tonesSplit floor planNew compressor in acStainless appliancesTiled backsplash
- 189 days |
- 1,042 |
- 52 |
Zillow last checked:
Listing updated:
Listed by:
Renita Kershaw 386-673-7001,
RE/MAX Signature
Source: DBAMLS,MLS#: 1222657
Facts & features
Interior
Bedrooms & bathrooms
- Bedrooms: 3
- Bathrooms: 2
- Full bathrooms: 2
Bedroom 1
- Level: Main
- Area: 220 Square Feet
- Dimensions: 11.00 x 20.00
Bedroom 2
- Level: Main
- Area: 132 Square Feet
- Dimensions: 11.00 x 12.00
Bedroom 3
- Level: Main
- Area: 117 Square Feet
- Dimensions: 9.00 x 13.00
Kitchen
- Level: Main
- Area: 136 Square Feet
- Dimensions: 8.00 x 17.00
Living room
- Level: Main
- Area: 165 Square Feet
- Dimensions: 11.00 x 15.00
Heating
- Central
Cooling
- Central Air
Appliances
- Included: Washer, Refrigerator, Microwave, Electric Range, Electric Oven, Dryer
- Laundry: In Unit
Features
- Eat-in Kitchen, Primary Bathroom - Tub with Shower, Split Bedrooms
- Flooring: Carpet, Tile
- Windows: Skylight(s)
Interior area
- Total structure area: 1,298
- Total interior livable area: 1,198 sqft
Property
Parking
- Parking features: Other
Features
- Levels: One
- Stories: 1
- Patio & porch: Front Porch, Patio
- Fencing: Back Yard,Fenced,Privacy,Wood
Lot
- Size: 6,534 Square Feet
- Dimensions: 57.0 ft x 120.0 ft
Details
- Additional structures: Shed(s)
- Parcel number: 420309000320
Construction
Type & style
- Home type: SingleFamily
- Property subtype: Single Family Residence, Residential
Materials
- Block, Concrete, Stucco
- Foundation: Slab
- Roof: Shingle,Other
Condition
- Updated/Remodeled
- New construction: No
- Year built: 1951
Utilities & green energy
- Sewer: Septic Tank
- Water: Public
- Utilities for property: Electricity Connected, Water Connected
Community & HOA
Community
- Subdivision: Not In Subdivision
HOA
- Has HOA: No
Location
- Region: Ormond Beach
Financial & listing details
- Price per square foot: $261/sqft
- Tax assessed value: $283,029
- Annual tax amount: $5,309
- Date on market: 2/5/2026
- Listing terms: Cash,Conventional
- Electric utility on property: Yes
Estimated market value
$303,000
$288,000 - $318,000
$2,462/mo
Price history
| Date | Event | Price |
|---|---|---|
| 8/3/2026 | Price change | $312,900-1.6%$261/sqft |
Source:  DBAMLS #1222657 Report a problem DBAMLS #1222657 Report a problem | ||
| 5/11/2026 | Price change | $317,900-2.2%$265/sqft |
Source: DBAMLS #1222657 Report a problem | ||
| 2/5/2026 | Listed for sale | $324,990-7.1%$271/sqft |
Source: DBAMLS #1222657 Report a problem | ||
| 3/28/2024 | Listing removed | -- |
Source: DBAMLS #1117919 Report a problem | ||
| 1/9/2024 | Listed for sale | $349,900-2.8%$292/sqft |
Source: DBAMLS #1117919 Report a problem | ||
| 1/1/2024 | Listing removed | -- |
Source: DBAMLS #1111934 Report a problem | ||
| 12/4/2023 | Price change | $359,900-2.7%$300/sqft |
Source: DBAMLS #1111934 Report a problem | ||
| 10/13/2023 | Price change | $369,900-2.6%$309/sqft |
Source: DBAMLS #1111934 Report a problem | ||
| 9/11/2023 | Price change | $379,900-2.6%$317/sqft |
Source: DBAMLS #1111934 Report a problem | ||
| 7/25/2023 | Listed for sale | $390,000+25.8%$326/sqft |
Source: DBAMLS #1111934 Report a problem | ||
| 11/10/2021 | Sold | $310,000+0%$259/sqft |
Source: DBAMLS #1089575 Report a problem | ||
| 10/16/2021 | Contingent | $309,900$259/sqft |
Source: DBAMLS #1089575 Report a problem | ||
| 10/15/2021 | Listed for sale | $309,900+39%$259/sqft |
Source: DBAMLS #1089575 Report a problem | ||
| 7/23/2020 | Sold | $223,000-5.1%$186/sqft |
Source: DBAMLS #1069060 Report a problem | ||
| 3/12/2020 | Listed for sale | $235,000+67.9%$196/sqft |
Source: Aloha Realty of Florida LLC #1069060 Report a problem | ||
| 2/26/2020 | Listing removed | $2,250$2/sqft |
Source: 1st Florida Realty LLC #1054593 Report a problem | ||
| 1/10/2020 | Price change | $2,250+12.5%$2/sqft |
Source: 1st Florida Realty LLC #1054593 Report a problem | ||
| 12/9/2019 | Listed for rent | $2,000$2/sqft |
Source: 1st Florida Realty LLC #1054593 Report a problem | ||
| 11/8/2019 | Listing removed | $2,000$2/sqft |
Source: 1st Florida Realty LLC #1054593 Report a problem | ||
| 3/3/2019 | Listed for rent | $2,000$2/sqft |
Source: 1st Florida Realty LLC #1054593 Report a problem | ||
| 1/28/2015 | Sold | $140,000-6.6%$117/sqft |
Source: Public Record Report a problem | ||
| 11/23/2014 | Price change | $149,900-0.7%$125/sqft |
Source: Rightway Realty Inc #562460 Report a problem | ||
| 11/8/2014 | Price change | $150,900-1.3%$126/sqft |
Source: Rightway Realty Inc #562460 Report a problem | ||
| 10/30/2014 | Price change | $152,900-0.6%$128/sqft |
Source: Rightway Realty Inc #562460 Report a problem | ||
| 10/21/2014 | Price change | $153,900-1.3%$128/sqft |
Source: Rightway Realty Inc #562460 Report a problem | ||
| 10/11/2014 | Listed for sale | $155,900+148.6%$130/sqft |
Source: Rightway Realty Inc #562460 Report a problem | ||
| 4/3/2014 | Sold | $62,700$52/sqft |
Source: Public Record Report a problem | ||
Public tax history
| Year | Property taxes | Tax assessment |
|---|---|---|
| 2025 | $5,309 -4.8% | $283,029 -3.8% |
| 2024 | $5,578 +1.9% | $294,260 +6% |
| 2023 | $5,472 +10.4% | $277,566 +10% |
| 2022 | $4,957 | $252,333 +27.1% |
| 2021 | -- | $198,492 +17% |
| 2020 | $3,656 | $169,721 +3.7% |
| 2019 | $3,656 +3.9% | $163,709 +3% |
| 2018 | $3,518 +5.8% | $158,948 +15.7% |
| 2017 | $3,325 +8.3% | $137,341 +14.2% |
| 2016 | $3,070 +7.5% | $120,274 +11.2% |
| 2015 | $2,854 +31.8% | $108,118 +26.3% |
| 2014 | $2,165 | $85,574 +9.4% |
| 2013 | -- | $78,249 +3.8% |
| 2012 | -- | $75,380 +1.3% |
| 2011 | -- | $74,437 -6.5% |
| 2010 | -- | $79,654 -14.7% |
| 2009 | -- | $93,349 +69.1% |
| 2007 | -- | $55,212 -0.5% |
| 2006 | -- | $55,481 +6.1% |
| 2005 | -- | $52,296 +3% |
| 2004 | -- | $50,773 +1.9% |
| 2003 | -- | $49,826 +2.4% |
| 2002 | -- | $48,658 +1.6% |
| 2001 | -- | $47,892 +3% |
| 2000 | -- | $46,498 |
Find assessor info on the county website
Monthly payment
Est. payment
Payment breakdown
Explore the cost of this home by adjusting the details. Changes won't be saved.Climate risks
Neighborhood: Ormond-by-the-Sea
Nearby schools
GreatSchools rating
- 6/10Beachside Elementary SchoolGrades: PK-5Distance: 2.5 mi
- 5/10Ormond Beach Middle SchoolGrades: 6-8Distance: 1 mi
- 7/10Seabreeze High SchoolGrades: 9-12Distance: 4 mi
- $204,2002 bd1 ba744 sqft60 Brooks Dr, Ormond Beach, FL 32176Off Market
- $454,0002 bd2 ba3.2k sqft64 Brooks Dr, Ormond Beach, FL 32176Off Market
- $299,6002 bd2 ba1.2k sqft61 River Dr, Ormond Beach, FL 32176Off Market

- $273,2002 bd2 ba1k sqft63 River Dr, Ormond Beach, FL 32176Off Market
- $249,8002 bd1 ba700 sqft58 Brooks Dr, Ormond Beach, FL 32176Off Market
- $256,6002 bd2 ba964 sqft65 River Dr, Ormond Beach, FL 32176Off Market
- $204,0002 bd1 ba700 sqft57 River Dr, Ormond Beach, FL 32176Off Market
- $270,0003 bd2 ba1.2k sqft68 Brooks Dr, Ormond Beach, FL 32176Sold
A local agent can set up tours, give advice and negotiate with sellers.
A local lender can help you make sure your offer is ready when you are.
Similar homes
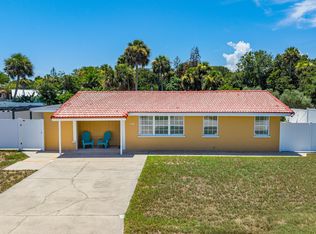
- $319,9003 bd2 ba1k sqft47 Carol Rd, Ormond Beach, FL 32176For Sale
 MLS ID #1225390, Kelly Ferguson, Simply Real Estate. DBAMLS
 - $405,0003 bd3 ba1.1k sqft56 Poinsettia Dr, Ormond Beach, FL 32176For Sale
 MLS ID #1229473, Todd Hammond, Realty Pros Assured. DBAMLS
 - $329,9992 bd1 ba940 sqft28 Beechwood Dr, Ormond Beach, FL 32176For Sale
 MLS ID #1227868, Mary Maholias, Realty Pros Assured. DBAMLS
 - $369,0002 bd2 ba1k sqft23 Palm Dr, Ormond Beach, FL 32176For Sale
 MLS ID #1227724, Lonnie Marandino, Realty Experts Florida. DBAMLS
 - $340,0002 bd2 ba1.5k sqft768 Knollview Blvd, Ormond Beach, FL 32174For SaleMLS ID #1229188, Brianna Carollo, Realty Pros Assured. DBAMLS
- $325,0003 bd2 ba1.1k sqft7 Lakeview Cir, Ormond Beach, FL 32174For SaleMLS ID #1227571, Norina Burt, RE/MAX Signature. DBAMLS
- $294,5004 bd2 ba1.5k sqft69 Magnolia Ave, Ormond Beach, FL 32174For SaleMLS ID #1228395, Michelle Zirkelbach, Adams, Cameron & Co., Realtors. DBAMLS
- $370,0003 bd2 ba1.4k sqft145 Hernandez Ave, Ormond Beach, FL 32174For SaleMLS ID #1229367, Michael Burgess, Realty Pros Assured. DBAMLS
- $325,4003 bd2 ba1.1k sqft28 AARON Circle, Ormond Beach, FL 32174For SaleMLS ID #2132651, Michelle Ortelli. realMLS
- $299,9503 bd2 ba1.7k sqft18 Oak Village Dr, Ormond Beach, FL 32174For SaleMLS ID #1227289, Paul Hart, Hart Pro Realty. DBAMLS
- $355,0003 bd2 ba1.2k sqft609 Johnson Dr, Ormond Beach, FL 32174For SaleMLS ID #1226180, Jennifer Himmelstein, Realty Pros Assured. DBAMLS
- $304,9903 bd2 ba1.2k sqft240 Hartford Ave, Daytona Beach, FL 32118For SaleMLS ID #1228876, Kyle Selby, Selby Realty, Inc.. DBAMLS
- $299,9004 bd1 ba1.7k sqft358 S Orchard St, Ormond Beach, FL 32174For SaleMLS ID #1226259, Gina Sweringen Lawson LLC, Adams, Cameron & Co., Realtors. DBAMLS
- $304,9003 bd2 ba1.6k sqft285 Bayridge Ct, Ormond Beach, FL 32174For SaleMLS ID #1229116, Brad Melton, Realty Pros Assured. DBAMLS
- $320,0003 bd2 ba1.1k sqft349 Zelda Blvd, Daytona Beach, FL 32118For SaleMLS ID #1223821, Thomas Caffrey, Realty Pros Assured. DBAMLS
- $299,9002 bd2 ba1.3k sqft51 Mayfield Cir, Ormond Beach, FL 32174For SaleMLS ID #1229047, Terri Wilkinson, Realty Pros Assured. DBAMLS
- $330,0003 bd2 ba1.6k sqft514 Eagle Dr, Holly Hill, FL 32117For SaleMLS ID #1229185, Michael Burgess, Realty Pros Assured. DBAMLS
- $254,0003 bd2 ba1.1k sqft325 Thackery Rd, Ormond Beach, FL 32174For SaleMLS ID #1228125, Jason Hanson, LPT Realty, LLC. DBAMLS
- $414,0003 bd2 ba1.6k sqft24 Briggs Dr, Ormond Beach, FL 32176For SaleMLS ID #1226490, Deborah Carter, Realty Pros Assured. DBAMLS
- $249,9002 bd3 ba1.3k sqft108 Northbrook Ln, Ormond Beach, FL 32174For SaleMLS ID #1229090, Kelly Ferguson, Simply Real Estate. DBAMLS
