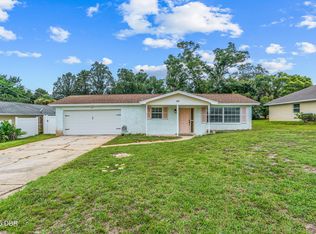
This beachside location is known for it's tranquil, no drive beaches. Take a short walk to the private, brand new dune walk over and you can enjoy a day at the ocean. Or go fishing on the Halifax River from the brand new community pier at the end of the street. A welcoming, covered front porch. New roof in 2022 and newer electric panel. Fresh paint inside and out. New vinyl flooring, updated kitchen and baths. The Florida room and third bedroom have their own mini splits adding additional under air living space. The family room features a wood buring fireplace. Inside laundry room. Two seperate driveways, one allows parking on the side of the house. Irrigation system and the fenced back yard has a large patio. Double pane windows and storm panels. A voluntary HOA is just $20 per year and that contributes to maintenence of the walk over. Some photos virtually staged. All information is intended to be true and accurate. Living sq footage received from Public Records.
Active
Price cut: $5K (6/20)
$414,000
24 Briggs Dr, Ormond Beach, FL 32176
3beds
1,620sqft
:
Get pre-qualified$2,771/mo
Single Family Residence, Residential
Built in 1958
7,405 Square Feet Lot
$-- Zestimate®
$256/sqft
$-- HOA
What's special
Welcoming covered front porchIrrigation systemTranquil no drive beachesNewer electric panelNew vinyl flooringInside laundry roomUpdated kitchen and baths
- 88 days |
- 1,323 |
- 98 |
Zillow last checked:
Listing updated:
Listed by:
Deborah Carter 386-506-1810,
Realty Pros Assured,
Wayne Carter 386-506-1809
Source: DBAMLS,MLS#: 1226490
Facts & features
Interior
Bedrooms & bathrooms
- Bedrooms: 3
- Bathrooms: 2
- Full bathrooms: 2
Bedroom 1
- Level: Main
- Area: 159.84 Square Feet
- Dimensions: 10.80 x 14.80
Bedroom 2
- Area: 122.1 Square Feet
- Dimensions: 11.00 x 11.10
Bedroom 3
- Area: 150 Square Feet
- Dimensions: 10.00 x 15.00
Family room
- Area: 120 Square Feet
- Dimensions: 10.00 x 12.00
Florida room
- Area: 203.3 Square Feet
- Dimensions: 10.70 x 19.00
Kitchen
- Level: Main
- Area: 90 Square Feet
- Dimensions: 9.00 x 10.00
Living room
- Area: 209 Square Feet
- Dimensions: 11.00 x 19.00
Heating
- Central
Cooling
- Central Air
Appliances
- Included: Refrigerator, Electric Range, Dishwasher
Features
- Breakfast Bar, Ceiling Fan(s), Primary Bathroom - Shower No Tub, Split Bedrooms
- Flooring: Vinyl
- Windows: Storm Shutters
- Number of fireplaces: 1
- Fireplace features: Wood Burning
Interior area
- Total structure area: 2,876
- Total interior livable area: 1,620 sqft
Property
Parking
- Total spaces: 1
- Parking features: Additional Parking, Attached, Garage, Garage Door Opener, RV Access/Parking
- Attached garage spaces: 1
Features
- Stories: 1
- Patio & porch: Front Porch, Patio
- Fencing: Back Yard,Fenced,Privacy
Lot
- Size: 7,405 Square Feet
- Dimensions: 87.0 ft x 88.0 ft
Details
- Parcel number: 322804000400
Construction
Type & style
- Home type: SingleFamily
- Architectural style: Ranch
- Property subtype: Single Family Residence, Residential
Materials
- Block, Concrete
- Roof: Shingle
Condition
- New construction: No
- Year built: 1958
Utilities & green energy
- Sewer: Septic Tank
- Water: Public
- Utilities for property: Electricity Connected, Water Connected
Community & HOA
Community
- Subdivision: Raymonde Shores
HOA
- Has HOA: No
Location
- Region: Ormond Beach
Financial & listing details
- Price per square foot: $256/sqft
- Tax assessed value: $315,402
- Annual tax amount: $5,879
- Date on market: 5/16/2026
- Listing terms: Cash,Conventional
- Electric utility on property: Yes
Estimated market value
Not available
Estimated sales range
Not available
Not available
Price history
| Date | Event | Price |
|---|---|---|
| 6/20/2026 | Price change | $414,000-1.2%$256/sqft |
Source:  DBAMLS #1226490 Report a problem DBAMLS #1226490 Report a problem | ||
| 6/5/2026 | Price change | $419,000-1.2%$259/sqft |
Source: DBAMLS #1226490 Report a problem | ||
| 5/24/2026 | Price change | $424,000-2.3%$262/sqft |
Source: DBAMLS #1226490 Report a problem | ||
| 5/16/2026 | Listed for sale | $434,000+82.3%$268/sqft |
Source: DBAMLS #1226490 Report a problem | ||
| 8/13/2021 | Sold | $238,100+129.2%$147/sqft |
Source: Public Record Report a problem | ||
| 2/20/2001 | Sold | $103,900$64/sqft |
Source: Public Record Report a problem | ||
Public tax history
| Year | Property taxes | Tax assessment |
|---|---|---|
| 2025 | $5,880 -0.2% | $315,402 +1.9% |
| 2024 | $5,892 +4.5% | $309,398 +10% |
| 2023 | $5,641 +12.2% | $281,271 +10% |
| 2022 | $5,027 | $255,701 +26.9% |
| 2021 | -- | $201,422 +7% |
| 2020 | $4,026 | $188,254 +56.5% |
| 2019 | $4,026 +112.1% | $120,325 +1.9% |
| 2018 | $1,899 +1.7% | $118,081 +2.1% |
| 2017 | $1,867 +1.5% | $115,652 +2.1% |
| 2016 | $1,840 +0.9% | $113,273 +0.7% |
| 2015 | $1,824 0% | $112,486 +0.8% |
| 2014 | $1,825 | $111,593 +1.5% |
| 2013 | -- | $109,944 +1.7% |
| 2012 | -- | $108,106 +3% |
| 2011 | -- | $104,957 -1.5% |
| 2010 | -- | $106,609 +0.2% |
| 2009 | -- | $106,442 +3.1% |
| 2007 | -- | $103,239 -0.5% |
| 2006 | -- | $103,743 +6.1% |
| 2005 | -- | $97,787 +3% |
| 2004 | -- | $94,939 +1.9% |
| 2003 | -- | $93,169 +2.4% |
| 2002 | -- | $90,985 +18.9% |
| 2001 | -- | $76,516 +4.6% |
| 2000 | -- | $73,145 |
Find assessor info on the county website
Monthly payment
Est. payment
Payment breakdown
Explore the cost of this home by adjusting the details. Changes won't be saved.Climate risks
Neighborhood: Ormond-by-the-Sea
Nearby schools
GreatSchools rating
- 6/10Beachside Elementary SchoolGrades: PK-5Distance: 4.9 mi
- 5/10Ormond Beach Middle SchoolGrades: 6-8Distance: 3.1 mi
- 7/10Seabreeze High SchoolGrades: 9-12Distance: 6.4 mi
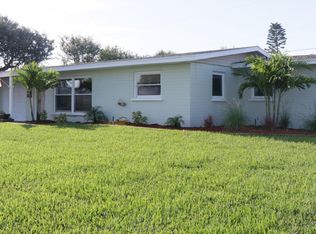
- $369,3002 bd2 ba1.6k sqft13 Raymonde Cir, Ormond Beach, FL 32176Off Market
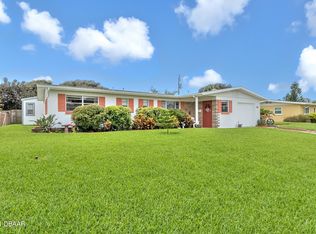
- $350,5003 bd1 ba1.2k sqft26 Briggs Dr, Ormond Beach, FL 32176Off Market
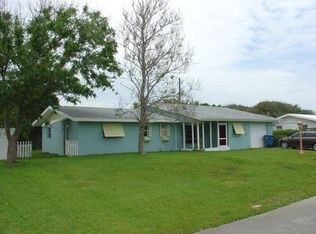
- $360,7003 bd2 ba1.3k sqft22 Briggs Dr, Ormond Beach, FL 32176Off Market
- $355,3003 bd2 ba1.6k sqft15 Raymonde Cir, Ormond Beach, FL 32176Off Market
- $396,1003 bd2 ba1.4k sqft11 Raymonde Cir, Ormond Beach, FL 32176Off Market
- $405,0003 bd2 ba1.4k sqft23 Briggs Dr, Ormond Beach, FL 32176Sold
- $135,9022 bd1 ba768 sqft25 Briggs Dr, Ormond Beach, FL 32176Off Market
- $262,1002 bd1 ba768 sqft25 Briggs Dr, Ormond Beach, FL 32176Off Market
A local agent can set up tours, give advice and negotiate with sellers.
A local lender can help you make sure your offer is ready when you are.
Similar homes
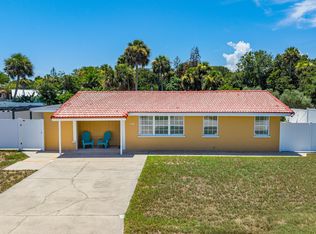
- $405,0003 bd3 ba1.1k sqft56 Poinsettia Dr, Ormond Beach, FL 32176For Sale
 MLS ID #1229473, Todd Hammond, Realty Pros Assured. DBAMLS
 - $539,0003 bd2 ba1.7k sqft27 Valhalla Ave, Ormond Beach, FL 32176For Sale
 MLS ID #1229502, Vincent Stewart, Egeneto Investments LLC. DBAMLS
 - $370,0003 bd2 ba1.1k sqft46 Ocean Shore Dr, Ormond Beach, FL 32176For Sale
 MLS ID #1229067, Janene Lawrence, Realty Pros Assured. DBAMLS
 - $370,0003 bd2 ba1.4k sqft145 Hernandez Ave, Ormond Beach, FL 32174For Sale
 MLS ID #1229367, Michael Burgess, Realty Pros Assured. DBAMLS
 - $369,0002 bd2 ba1k sqft23 Palm Dr, Ormond Beach, FL 32176For SaleMLS ID #1227724, Lonnie Marandino, Realty Experts Florida. DBAMLS
- $399,9003 bd2 ba1.8k sqft16 Manderley Ln, Ormond Beach, FL 32174For SaleMLS ID #1229202, Marsha E. Evans PA, Realty Pros Assured. DBAMLS
- $449,0003 bd2 ba1.8k sqft12 Cameo Cir, Ormond Beach, FL 32174For SaleMLS ID #1225021, Stephen Hachey, Flat Fee MLS Realty. DBAMLS
- $429,9003 bd2 ba2.1k sqft4 Carmel Ter, Ormond Beach, FL 32174For SaleMLS ID #1227688, Kelly Riggle, Realty Pros Assured. DBAMLS
- $360,0002 bd2 ba1.3k sqft128 Longwood Dr, Ormond Beach, FL 32176For SaleMLS ID #1225683, Michael Burgess, Realty Pros Assured. DBAMLS
- $370,0003 bd2 ba1.2k sqft160 Ponce De Leon Dr, Ormond Beach, FL 32176For SaleMLS ID #1229161, Listing Reciprocal, Nonmember office. DBAMLS
- $574,9003 bd2 ba1.7k sqft2030 Ocean Shore Blvd, Ormond Beach, FL 32176For SaleMLS ID #1226526, Greg Antonich, RE/MAX Signature. DBAMLS
- $319,9003 bd2 ba1k sqft47 Carol Rd, Ormond Beach, FL 32176For SaleMLS ID #1225390, Kelly Ferguson, Simply Real Estate. DBAMLS
- $549,9003 bd3 ba1.8k sqft91 Ormwood Dr, Ormond Beach, FL 32176For SaleMLS ID #1227327, Ryan Adams, Adams, Cameron & Co., Realtors. DBAMLS
- $279,9002 bd2 ba1k sqft2100 Ocean Shore Blvd APT 119, Ormond Beach, FL 32176For SaleMLS ID #1229505, Pamela McCowen, Realty Pros Assured. DBAMLS
- $400,0003 bd2 ba2.2k sqft92 Ridge Field Pl, Ormond Beach, FL 32174For SaleMLS ID #1229074, Kelly Dickmann, Adams, Cameron & Co., Realtors. DBAMLS
- $340,0002 bd2 ba1.5k sqft768 Knollview Blvd, Ormond Beach, FL 32174For SaleMLS ID #1229188, Brianna Carollo, Realty Pros Assured. DBAMLS
- $312,9003 bd2 ba1.1k sqft62 Brooks Dr, Ormond Beach, FL 32176For SaleMLS ID #1222657, Renita Kershaw, RE/MAX Signature. DBAMLS
- $400,0004 bd3 ba2k sqft800 W River Oak Dr, Ormond Beach, FL 32174For SaleMLS ID #1219568, Kathy Cate, Adams, Cameron & Co., Realtors. DBAMLS
- $425,0003 bd2 ba2k sqft122 San Robar Dr, Holly Hill, FL 32117For SaleMLS ID #1229156, Leigh Anne Avant, Dalton Wade Inc.. DBAMLS
- $535,0002 bd2 ba1.6k sqft141 Ocean Ter, Ormond Beach, FL 32176For SaleMLS ID #1228438, Lynn Byrne, 1st Florida Realty LLC. DBAMLS
