Sellers are ready to move on and have dropped the price to help you move in fast. Experience the best of Ormond Beach living in this beautifully updated, move-in-ready home in the sought-after N. Beach Street community. Efficiency is built into the lifestyle here, as the full-house solar panel system (installed in 2022) works to significantly slash your monthly electric bills, FPL bill approx. $30.00/month. This 4-bedroom, 3-bathroom residence is designed for those who value an active lifestyle without the restrictions or costs of an HOA. Beyond the aesthetics, this home provides a massive advantage in today's market: it is ''High and Dry'' with no history of flooding. Combined with a 2018 roof, a 2020 AC, and a newly updated electrical panel, this property is positioned for easy insurability and long-term peace of mind.. With all major systems updated and a vacant status ready for a fast closing, this is a rare opportunity to secure a worry-free Florida home. the convenience of pulling your boat or RV through large r spending your afternoons in an expansive, fully fenced backyard with plenty of room to add a private pool oasis. Whether you are taking a quick 1.5-mile bike ride to the historic downtown shops or a short 2.2-mile trip to the Atlantic sands, your next adventure is always just minutes away. Inside, the home offers a bright and flexible layout featuring two en-suite master bedrooms, making it ideal for guests or multi-generational living. The heart of the home is a functional kitchen with granite countertops and two movable islands--perfect for hosting friends before stepping through elegant French doors to a private screened-in porch. From the salty breeze on your porch to the significant energy savings in your pocket, every detail of this retreat is ready for you to start living the dream today. The guest ensuite did not have closet doors when sellers purchased the home. The Owner's Suite is the only room that needs new flooring. There is carpet now. There is a well for irrigation, no pump was there when the sellers purchased the home and they don't know where any irrigation lines run IF there are any irrigation lines. That is it! No other issues! The
Active
Price cut: $39K (5/28)
$400,000
800 W River Oak Dr, Ormond Beach, FL 32174
4beds
2,064sqft
Single Family Residence, Residential
Built in 1977
9,583 Square Feet Lot
$385,800 Zestimate®
$194/sqft
$-- HOA
What's special
Beautifully updated move-in-ready homePrivate screened-in porchTwo movable islandsElegant french doorsBright and flexible layoutFull-house solar panel systemNewly updated electrical panel
- 296 days |
- 652 |
- 58 |
Zillow last checked:
Listing updated:
Listed by:
Kathy Cate 386-212-5675,
Adams, Cameron & Co., Realtors,
Jacob Raymond 315-297-9697
Source: DBAMLS,MLS#: 1219568
Facts & features
Interior
Bedrooms & bathrooms
- Bedrooms: 4
- Bathrooms: 3
- Full bathrooms: 3
Bedroom 1
- Level: Main
- Area: 292.95 Square Feet
- Dimensions: 15.50 x 18.90
Bedroom 2
- Level: Main
- Area: 176.65 Square Feet
- Dimensions: 11.11 x 15.90
Bedroom 3
- Level: Main
- Area: 173.24 Square Feet
- Dimensions: 12.20 x 14.20
Bedroom 4
- Level: Main
- Area: 103.55 Square Feet
- Dimensions: 9.50 x 10.90
Dining room
- Level: Main
- Area: 100 Square Feet
- Dimensions: 10.00 x 10.00
Family room
- Level: Main
- Area: 213.75 Square Feet
- Dimensions: 12.50 x 17.10
Florida room
- Description: Sun Room Porch
- Level: Main
- Area: 216 Square Feet
- Dimensions: 10.00 x 21.60
Kitchen
- Level: Main
- Area: 82.99 Square Feet
- Dimensions: 9.11 x 9.11
Laundry
- Level: Main
- Area: 100.32 Square Feet
- Dimensions: 8.80 x 11.40
Living room
- Level: Main
- Area: 310.97 Square Feet
- Dimensions: 12.10 x 25.70
Other
- Description: Garage
- Level: Main
- Area: 393.67 Square Feet
- Dimensions: 19.11 x 20.60
Heating
- Central
Cooling
- Central Air
Appliances
- Included: Washer, Refrigerator, Microwave, Electric Range, Dryer, Dishwasher
- Laundry: In Unit
Features
- Entrance Foyer, Guest Suite, Kitchen Island, Split Bedrooms, Walk-In Closet(s)
- Flooring: Carpet, Stone
- Windows: Storm Shutters
Interior area
- Total structure area: 2,907
- Total interior livable area: 2,064 sqft
Property
Parking
- Total spaces: 2
- Parking features: Garage, Garage Door Opener, RV Access/Parking
- Garage spaces: 2
Features
- Levels: One
- Stories: 1
- Patio & porch: Covered, Front Porch, Patio, Porch, Rear Porch, Screened
- Fencing: Back Yard,Fenced,Privacy,Vinyl,Wood
Lot
- Size: 9,583 Square Feet
- Dimensions: 85.0 ft x 115.0 ft
Details
- Additional structures: Shed(s)
- Parcel number: 324205190140
- Zoning description: Residential
Construction
Type & style
- Home type: SingleFamily
- Property subtype: Single Family Residence, Residential
Materials
- Brick, Frame
- Foundation: Slab
- Roof: Shingle
Condition
- Updated/Remodeled
- New construction: No
- Year built: 1977
Utilities & green energy
- Sewer: Public Sewer
- Water: Public
- Utilities for property: Cable Available, Electricity Connected, Sewer Connected, Water Connected
Community & HOA
Community
- Subdivision: Ormond Terrace
HOA
- Has HOA: No
Location
- Region: Ormond Beach
Financial & listing details
- Price per square foot: $194/sqft
- Tax assessed value: $285,444
- Annual tax amount: $4,484
- Date on market: 11/3/2025
- Listing terms: Cash,Conventional,FHA,VA Loan
- Electric utility on property: Yes
- Road surface type: Paved
Estimated market value
$385,800
$367,000 - $405,000
$2,763/mo
Price history
| Date | Event | Price |
|---|---|---|
| 5/28/2026 | Price change | $400,000-8.9%$194/sqft |
Source:  DBAMLS #1219568 Report a problem DBAMLS #1219568 Report a problem | ||
| 5/1/2026 | Price change | $439,000-2.2%$213/sqft |
Source: DBAMLS #1219568 Report a problem | ||
| 3/19/2026 | Price change | $449,000-2.4%$218/sqft |
Source: DBAMLS #1219568 Report a problem | ||
| 1/30/2026 | Price change | $460,000-4.2%$223/sqft |
Source: DBAMLS #1219568 Report a problem | ||
| 12/13/2025 | Price change | $480,000-4%$233/sqft |
Source: DBAMLS #1219568 Report a problem | ||
| 11/3/2025 | Listed for sale | $500,000+104.1%$242/sqft |
Source: DBAMLS #1219568 Report a problem | ||
| 7/14/2024 | Listing removed | -- |
Source: Zillow Rentals Report a problem | ||
| 6/27/2024 | Price change | $2,750-8.3%$1/sqft |
Source: Zillow Rentals Report a problem | ||
| 5/31/2024 | Listed for rent | $3,000$1/sqft |
Source: Zillow Rentals Report a problem | ||
| 3/24/2021 | Listing removed | -- |
Source: Owner Report a problem | ||
| 5/14/2019 | Sold | $245,000$119/sqft |
Source: DBAMLS #1046483 Report a problem | ||
| 2/1/2019 | Price change | $245,000+2.1%$119/sqft |
Source: Owner Report a problem | ||
| 11/16/2018 | Price change | $240,000-6.6%$116/sqft |
Source: Owner Report a problem | ||
| 9/15/2018 | Listed for sale | $257,000+36%$125/sqft |
Source: Owner Report a problem | ||
| 10/21/2015 | Sold | $189,000$92/sqft |
Source: Public Record Report a problem | ||
| 8/18/2015 | Listed for sale | $189,000-17.8%$92/sqft |
Source: PMG Properties #1006257 Report a problem | ||
| 9/11/2011 | Listing removed | $230,000$111/sqft |
Source: Listhub #510231 Report a problem | ||
| 2/11/2011 | Listed for sale | $230,000+15%$111/sqft |
Source: Listhub #510231 Report a problem | ||
| 6/9/2010 | Sold | $200,000+37.9%$97/sqft |
Source: Public Record Report a problem | ||
| 12/6/2002 | Sold | $145,000+57.6%$70/sqft |
Source: Public Record Report a problem | ||
| 4/14/1994 | Sold | $92,000$45/sqft |
Source: Public Record Report a problem | ||
Public tax history
| Year | Property taxes | Tax assessment |
|---|---|---|
| 2025 | $4,671 +49.4% | $285,444 +21.6% |
| 2024 | $3,126 +2.8% | $234,691 +3% |
| 2023 | $3,039 +3.3% | $227,856 +3% |
| 2022 | $2,943 | $221,219 +3% |
| 2021 | -- | $214,776 +1.4% |
| 2020 | $2,996 | $211,811 +32% |
| 2019 | $2,996 +41.8% | $160,430 +1.9% |
| 2018 | $2,112 -0.2% | $157,439 +2.1% |
| 2017 | $2,117 -1.6% | $154,201 +2.1% |
| 2016 | $2,150 -1% | $151,029 +17.9% |
| 2015 | $2,171 +67.4% | $128,093 +0.8% |
| 2014 | $1,297 | $127,076 +1.5% |
| 2013 | -- | $125,198 +1.7% |
| 2012 | -- | $123,105 -3% |
| 2011 | -- | $126,907 -6% |
| 2010 | -- | $134,962 -10.2% |
| 2009 | -- | $150,272 -26.9% |
| 2007 | -- | $205,603 -4.5% |
| 2006 | -- | $215,191 +28.1% |
| 2005 | -- | $168,042 +14.8% |
| 2004 | -- | $146,415 +11.3% |
| 2003 | -- | $131,525 +37.6% |
| 2002 | -- | $95,590 +1.6% |
| 2001 | -- | $94,085 +3% |
| 2000 | -- | $91,345 |
Find assessor info on the county website
Monthly payment
Est. payment
Payment breakdown
Explore the cost of this home by adjusting the details. Changes won't be saved.Climate risks
Neighborhood: 32174
Nearby schools
GreatSchools rating
- 9/10Ormond Beach Elementary SchoolGrades: PK-5Distance: 1.6 mi
- 5/10Ormond Beach Middle SchoolGrades: 6-8Distance: 0.3 mi
- 7/10Seabreeze High SchoolGrades: 9-12Distance: 3.5 mi
Schools provided by the listing agent
- Elementary: Ormond Beach
- Middle: Ormond Beach
- High: Seabreeze
Source: DBAMLS. This data may not be complete. We recommend contacting the local school district to confirm school assignments for this home.
- $299,0003 bd2 ba2.4k sqft810 W River Oak Dr, Ormond Beach, FL 32174Off Market
- $323,3003 bd2 ba1.7k sqft790 W River Oak Dr, Ormond Beach, FL 32174Off Market
- $281,0003 bd2 ba1.4k sqft795 N Ridgewood Ave, Ormond Beach, FL 32174Off Market
- $369,6003 bd2 ba1.8k sqft785 N Ridgewood Ave, Ormond Beach, FL 32174Off Market
- $355,9003 bd2 ba1.4k sqft791 W River Oak Dr, Ormond Beach, FL 32174Off Market
- $366,6003 bd2 ba1.7k sqft820 W River Oak Dr, Ormond Beach, FL 32174Off Market
- $336,0003 bd2 ba2.4k sqft781 W River Oak Dr, Ormond Beach, FL 32174Off Market
- $344,1003 bd2 ba1.5k sqft801 W River Oak Dr, Ormond Beach, FL 32174Off Market
A local agent can set up tours, give advice and negotiate with sellers.
Similar homes
- $354,9003 bd2 ba2k sqft772 N Beach St, Ormond Beach, FL 32174For Sale
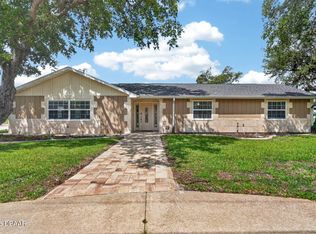
 MLS ID #1227031, Stacey Mathews Johnson, Keller Williams Realty Florida Partners. DBAMLS
 - $449,0003 bd2 ba1.8k sqft12 Cameo Cir, Ormond Beach, FL 32174For Sale
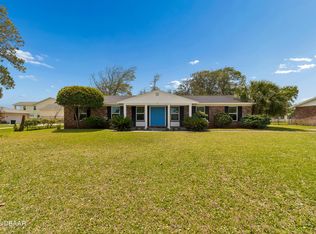 MLS ID #1225021, Stephen Hachey, Flat Fee MLS Realty. DBAMLS
 - $390,0003 bd2 ba2.1k sqft11 Rio Pinar Trl, Ormond Beach, FL 32174For Sale
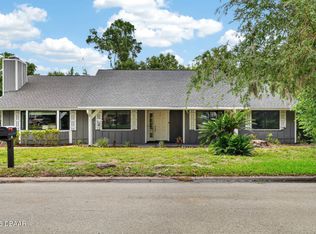 MLS ID #1227450, Hilary Deininger, Keller Williams Realty Florida Partners. DBAMLS
 - $520,0004 bd3 ba2.4k sqft2 Eagle Dr, Ormond Beach, FL 32174For Sale
 MLS ID #1229971, Michelle Zirkelbach, Adams, Cameron & Co., Realtors. DBAMLS
 - $370,0003 bd2 ba1.4k sqft145 Hernandez Ave, Ormond Beach, FL 32174For SaleMLS ID #1229367, Michael Burgess, Realty Pros Assured. DBAMLS
- $400,0003 bd2 ba2.2k sqft92 Ridge Field Pl, Ormond Beach, FL 32174For SaleMLS ID #1229074, Kelly Dickmann, Adams, Cameron & Co., Realtors. DBAMLS
- $374,9004 bd3 ba2.6k sqft51 Sandpiper Cir, Ormond Beach, FL 32174For SaleMLS ID #1228045, Gina Sweringen Lawson LLC, Adams, Cameron & Co., Realtors. DBAMLS
- $425,0003 bd2 ba1.7k sqft68 Brookwood Dr, Ormond Beach, FL 32174For SaleMLS ID #1224971, Terri Wilkinson, Realty Pros Assured. DBAMLS
- $375,0003 bd2 ba1.5k sqft12 Old Creek Cir, Ormond Beach, FL 32174For SaleMLS ID #1229757, Linda Hershey, Coldwell Banker Premier Properties. DBAMLS
- $345,0003 bd2 ba1.2k sqft609 Johnson Dr, Ormond Beach, FL 32174For SaleMLS ID #1226180, Jennifer Himmelstein, Realty Pros Assured. DBAMLS
- $294,5004 bd2 ba1.5k sqft69 Magnolia Ave, Ormond Beach, FL 32174For SaleMLS ID #1228395, Michelle Zirkelbach, Adams, Cameron & Co., Realtors. DBAMLS
- $329,0003 bd3 ba2.4k sqft23 Cherokee Trl, Ormond Beach, FL 32174For SaleMLS ID #1228788, Deborah Carter, Realty Pros Assured. DBAMLS
- $299,9004 bd1 ba1.7k sqft358 S Orchard St, Ormond Beach, FL 32174For SaleMLS ID #1226259, Gina Sweringen Lawson LLC, Adams, Cameron & Co., Realtors. DBAMLS
- $500,0004 bd3 ba2.6k sqft43 Winding Creek Way, Ormond Beach, FL 32174For SaleMLS ID #1229106, Daniel Nitsch, Adams, Cameron & Co., Realtors. DBAMLS
- $499,9004 bd2 ba1.9k sqft45 Loyola Dr, Ormond Beach, FL 32176For SaleMLS ID #1229681, Chrissy Royce, Adams, Cameron & Co., Realtors. DBAMLS
- $325,4003 bd2 ba1.1k sqft28 AARON Circle, Ormond Beach, FL 32174For SaleMLS ID #2132651, Michelle Ortelli. realMLS
- $423,8103 bd2 ba1.7k sqft56 Circle Creek Way, Ormond Beach, FL 32174For SaleMLS ID #1227692, Lonnie Marandino, Realty Experts Florida. DBAMLS
- $310,0004 bd2 ba1.2k sqft57 Laurel Oaks Cir, Ormond Beach, FL 32174For SaleMLS ID #1226979, Tiffany Phillips, Realty Pros Assured. DBAMLS
- $550,0004 bd3 ba2.5k sqft3722 Longford Cir, Ormond Beach, FL 32174For SaleMLS ID #1229872, Jack Corbett, Coldwell Banker Premier Properties. DBAMLS
- $409,0004 bd4 ba1.8k sqft112 Center St, Daytona Beach, FL 32117For SaleMLS ID #1201623, Dan Lyonnais, Adams, Cameron & Co., Realtors. DBAMLS
