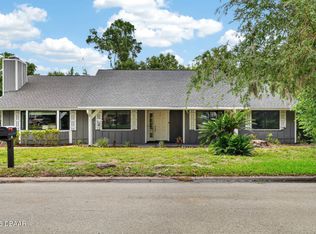
NEW ROOF 8-2026. Welcome to this charming 3 bed/2 ba/2 car garage home nestled on a quiet cul-de-sac in the highly sought-after Ormond Lakes Community. Offering comfort, style, and a fantastic location, this home features a large, fenced backyard, covered, screened lanai ready for your next BBQ. Inside there's rich hardwood flooring and tile in the bedrooms, featuring a breakfast nook, sun tubes for natural light, architectural details add design, 9'4'' ceilings with the popular FL split plan. Ideal layout from family, guest or flex space. Amenities in Ormond Lakes rival any with a clubhouse you can rent privately, library, community pool, lighted tennis/pickleball courts, catch and release fishing, kayak dock, children's play area and events for the family all year long. All of this is in the heart of Ormond Beach, 7 miles from the beach, convenient to I-95, shopping, dining, medical offices and hospital and Daytona Beach Events. Some photos are staged.
Active
$375,000
12 Old Creek Cir, Ormond Beach, FL 32174
3beds
1,569sqft
Single Family Residence, Residential
Built in 2005
9,583 Square Feet Lot
$363,300 Zestimate®
$239/sqft
$100/mo HOA
What's special
Quiet cul-de-sacBreakfast nookLarge fenced backyardRich hardwood flooringArchitectural details add designPopular fl split planTile in the bedrooms
- 9 days |
- 380 |
- 19 |
Zillow last checked:
Listing updated:
Listed by:
Linda Hershey 386-453-7079,
Coldwell Banker Premier Properties,
non member 386-677-7131
Source: DBAMLS,MLS#: 1229757
Facts & features
Interior
Bedrooms & bathrooms
- Bedrooms: 3
- Bathrooms: 2
- Full bathrooms: 2
Bedroom 1
- Description: Rear of house-9.4' Ceiling
- Level: Main
- Area: 168 Square Feet
- Dimensions: 14.00 x 12.00
Bathroom 2
- Description: French Doors
- Level: Main
- Area: 1298 Square Feet
- Dimensions: 11.00 x 118.00
Bathroom 3
- Description: Adjacent to Guest Bath
- Level: Main
- Area: 1254 Square Feet
- Dimensions: 114.00 x 11.00
Dining room
- Description: 9'4' Ceilings throughout home
- Level: Main
- Area: 1062 Square Feet
- Dimensions: 9.00 x 118.00
Family room
- Description: Tray Ceiling-9'4' ceiling
- Level: Main
- Area: 2460 Square Feet
- Dimensions: 15.00 x 164.00
Kitchen
- Description: View to BackYard
- Level: Main
- Area: 12896 Square Feet
- Dimensions: 104.00 x 124.00
Heating
- Central, Electric
Cooling
- Central Air
Appliances
- Included: Washer, Refrigerator, Plumbed For Ice Maker, Microwave, Electric Water Heater, Electric Range, Electric Oven, Dryer, Disposal, Dishwasher
- Laundry: In Unit
Features
- Breakfast Bar, Breakfast Nook, Ceiling Fan(s), Entrance Foyer, Open Floorplan, Pantry, Primary Bathroom -Tub with Separate Shower, Smart Thermostat, Solar Tube(s), Split Bedrooms, Vaulted Ceiling(s), Walk-In Closet(s)
- Flooring: Tile, Wood
- Windows: Storm Shutters
Interior area
- Total structure area: 2,179
- Total interior livable area: 1,569 sqft
Video & virtual tour
Property
Parking
- Total spaces: 2
- Parking features: Garage, Garage Door Opener
- Garage spaces: 2
Features
- Levels: One
- Stories: 1
- Patio & porch: Covered, Front Porch, Patio, Screened
- Fencing: Back Yard,Chain Link,Fenced
Lot
- Size: 9,583 Square Feet
- Dimensions: 60.0 ft x 162.0 ft
- Features: Many Trees, Sprinklers In Front, Sprinklers In Rear
Details
- Parcel number: 324010000330
- Zoning description: Single Family
Construction
Type & style
- Home type: SingleFamily
- Architectural style: Contemporary
- Property subtype: Single Family Residence, Residential
Materials
- Block, Stucco
- Foundation: Block, Slab
- Roof: Shingle
Condition
- New construction: No
- Year built: 2005
Utilities & green energy
- Sewer: Public Sewer
- Water: Public
- Utilities for property: Cable Connected, Electricity Connected, Sewer Connected, Water Connected
Community & HOA
Community
- Security: Smoke Detector(s)
- Subdivision: Ormond Lakes
HOA
- Has HOA: Yes
- Amenities included: Basketball Court, Clubhouse, Maintenance Grounds, Park, Pickleball, Playground, Pool, Tennis Court(s), Trash, Management - On Site
- Services included: Maintenance Grounds, Maintenance Structure
- HOA fee: $299 quarterly
- HOA name: Ormond Lakes
- HOA phone: 386-281-3215
Location
- Region: Ormond Beach
Financial & listing details
- Price per square foot: $239/sqft
- Tax assessed value: $338,217
- Annual tax amount: $5,214
- Date on market: 8/17/2026
- Listing terms: Cash,Conventional,FHA,VA Loan
- Electric utility on property: Yes
- Road surface type: Asphalt, Paved
Estimated market value
$363,300
$345,000 - $381,000
$2,628/mo
Price history
| Date | Event | Price |
|---|---|---|
| 8/17/2026 | Listed for sale | $375,000+63%$239/sqft |
Source:  DBAMLS #1229757 Report a problem DBAMLS #1229757 Report a problem | ||
| 5/13/2025 | Listing removed | $2,200$1/sqft |
Source: Stellar MLS #FC309166 Report a problem | ||
| 4/24/2025 | Listed for rent | $2,200+0.9%$1/sqft |
Source: Stellar MLS #FC309166 Report a problem | ||
| 5/28/2024 | Listing removed | -- |
Source: Zillow Rentals Report a problem | ||
| 5/14/2024 | Price change | $2,180-7.2%$1/sqft |
Source: Zillow Rentals Report a problem | ||
| 5/3/2024 | Listed for rent | $2,350+34.3%$1/sqft |
Source: Zillow Rentals Report a problem | ||
| 6/29/2018 | Listing removed | $1,750$1/sqft |
Source: Villaggio on the Lakes Realty LLC #1043056 Report a problem | ||
| 6/11/2018 | Price change | $1,750-5.4%$1/sqft |
Source: Villaggio on the Lakes Realty LLC #1043056 Report a problem | ||
| 5/15/2018 | Price change | $1,850-6.8%$1/sqft |
Source: Villaggio on the Lakes Realty LLC #1043056 Report a problem | ||
| 5/11/2018 | Listed for rent | $1,985$1/sqft |
Source: Villaggio on the Lakes Realty LLC #1043056 Report a problem | ||
| 8/22/2017 | Sold | $230,000-3.8%$147/sqft |
Source: DBAMLS #1031073 Report a problem | ||
| 6/30/2017 | Listed for sale | $239,000+23.7%$152/sqft |
Source: CENTURY 21 Sundance Realty #1031073 Report a problem | ||
| 3/11/2015 | Sold | $193,250-5.7%$123/sqft |
Source: DBAMLS #563220 Report a problem | ||
| 11/25/2014 | Price change | $204,900-2.8%$131/sqft |
Source: RE/MAX PROPERTY CENTRE #563220 Report a problem | ||
| 10/16/2014 | Price change | $210,900-3.2%$134/sqft |
Source: RE/MAX PROPERTY CENTRE #563220 Report a problem | ||
| 9/16/2014 | Price change | $217,900-3.1%$139/sqft |
Source: RE/MAX PROPERTY CENTRE #563220 Report a problem | ||
| 9/4/2014 | Listed for sale | $224,912-14.8%$143/sqft |
Source: RE/MAX PROPERTY CENTRE #563220 Report a problem | ||
| 3/5/2009 | Listing removed | $263,912$168/sqft |
Source: Prudential Real Estate #482143 Report a problem | ||
| 1/13/2009 | Price change | $263,912-1.9%$168/sqft |
Source: Prudential Real Estate #482143 Report a problem | ||
| 8/3/2008 | Listed for sale | $268,912+13.4%$171/sqft |
Source: Prudential Real Estate #478401 Report a problem | ||
| 11/3/2005 | Sold | $237,200$151/sqft |
Source: Public Record Report a problem | ||
Public tax history
| Year | Property taxes | Tax assessment |
|---|---|---|
| 2025 | $5,214 +8% | $338,217 +20.3% |
| 2024 | $4,826 +7.6% | $281,196 +10% |
| 2023 | $4,487 +10.5% | $255,633 +10% |
| 2022 | $4,060 | $232,394 +10% |
| 2021 | -- | $211,267 +7.2% |
| 2020 | $2,735 | $196,999 +0.4% |
| 2019 | $2,735 -0.4% | $196,184 +1.9% |
| 2018 | $2,747 -0.4% | $192,526 +16.3% |
| 2017 | $2,757 +16.4% | $165,600 +2.1% |
| 2016 | $2,368 -1% | $162,194 -4.5% |
| 2015 | $2,392 +23.8% | $169,790 +26.1% |
| 2014 | $1,931 | $134,674 +1.5% |
| 2013 | -- | $132,684 -0.4% |
| 2012 | -- | $133,229 -8% |
| 2011 | -- | $144,850 +1.5% |
| 2010 | -- | $142,709 -6.5% |
| 2009 | -- | $152,677 -14.1% |
| 2007 | -- | $177,661 +2.5% |
| 2006 | -- | $173,328 +402.4% |
| 2005 | -- | $34,500 +45% |
| 2004 | -- | $23,800 +138% |
| 2003 | -- | $10,000 |
Find assessor info on the county website
Monthly payment
Est. payment
Payment breakdown
Explore the cost of this home by adjusting the details. Changes won't be saved.Climate risks
Neighborhood: 32174
Nearby schools
GreatSchools rating
- 8/10Pine Trail Elementary SchoolGrades: PK-5Distance: 4.1 mi
- 5/10Ormond Beach Middle SchoolGrades: 6-8Distance: 3 mi
- 7/10Seabreeze High SchoolGrades: 9-12Distance: 6.7 mi
Schools provided by the listing agent
- Elementary: Pine Trail
- Middle: Ormond Beach
- High: Seabreeze
Source: DBAMLS. This data may not be complete. We recommend contacting the local school district to confirm school assignments for this home.
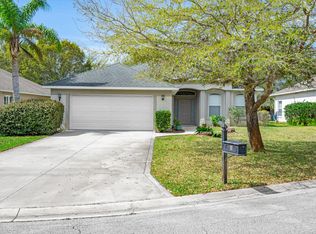
- $378,2003 bd2 ba2.7k sqft8 Old Creek Cir, Ormond Beach, FL 32174Off Market
- $396,0003 bd2 ba1.8k sqft16 Old Creek Cir, Ormond Beach, FL 32174Off Market
- $403,8003 bd2 ba1.9k sqft4 Old Creek Cir, Ormond Beach, FL 32174Off Market
- $349,6003 bd2 ba1.5k sqft15 Old Port Cir, Ormond Beach, FL 32174Off Market

- $217,3473 bd2 ba2.9k sqft11 Old Port Cir, Ormond Beach, FL 32174Off Market
- $407,6003 bd2 ba1.9k sqft11 Old Port Cir, Ormond Beach, FL 32174Off Market
- $402,2003 bd2 ba1.9k sqft7 Old Port Cir, Ormond Beach, FL 32174Off Market
- $432,7003 bd2 ba2k sqft19 Old Port Cir, Ormond Beach, FL 32174Off Market
A local agent can set up tours, give advice and negotiate with sellers.
Similar homes
- $425,0003 bd2 ba1.7k sqft3012 Anchor Dr, Ormond Beach, FL 32176For Sale
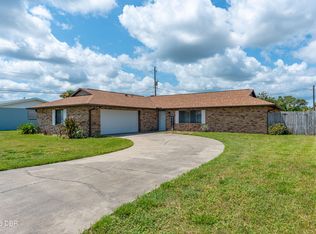
 MLS ID #1230077, Jessica Melton, Realty Pros Assured. DBAMLS
 - $370,0003 bd2 ba1.4k sqft145 Hernandez Ave, Ormond Beach, FL 32174For Sale
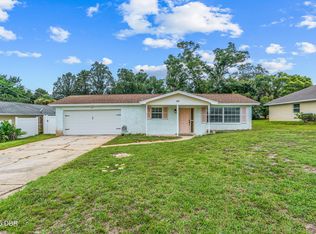 MLS ID #1229367, Michael Burgess, Realty Pros Assured. DBAMLS
 - $395,0003 bd2 ba1.9k sqft1204 SUNNINGDALE Lane, Ormond Beach, FL 32174For Sale
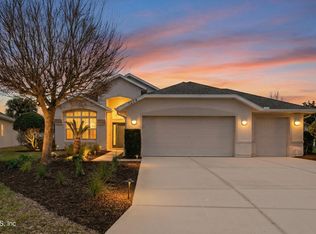 MLS ID #2132808, BRITTANY NOLAN. realMLS
 - $390,0003 bd2 ba2.1k sqft11 Rio Pinar Trl, Ormond Beach, FL 32174For Sale
 MLS ID #1227450, Hilary Deininger, Keller Williams Realty Florida Partners. DBAMLS
 - $400,0003 bd2 ba2.2k sqft92 Ridge Field Pl, Ormond Beach, FL 32174For SaleMLS ID #1229074, Kelly Dickmann, Adams, Cameron & Co., Realtors. DBAMLS
- $425,0003 bd2 ba1.7k sqft68 Brookwood Dr, Ormond Beach, FL 32174For SaleMLS ID #1224971, Terri Wilkinson, Realty Pros Assured. DBAMLS
- $379,9003 bd2 ba2.1k sqft60 Kingsley Cir, Ormond Beach, FL 32174For SaleMLS ID #1222969, Brian Hunter, Claire Hunter Realty, Inc.. DBAMLS
- $345,0003 bd2 ba1.5k sqft2745 Portadown St, Ormond Beach, FL 32174For SaleMLS ID #1220136, Suzanne Mathis, Atlantic Ocean Realty. DBAMLS
- $449,0003 bd2 ba1.8k sqft12 Cameo Cir, Ormond Beach, FL 32174For SaleMLS ID #1225021, Stephen Hachey, Flat Fee MLS Realty. DBAMLS
- $400,0004 bd3 ba2k sqft800 W River Oak Dr, Ormond Beach, FL 32174For SaleMLS ID #1219568, Kathy Cate, Adams, Cameron & Co., Realtors. DBAMLS
- $385,0004 bd2 ba2k sqft42 Huntington Pl, Ormond Beach, FL 32174For SaleMLS ID #1219340, Rola Michael, RE/MAX Signature. DBAMLS
- $423,8103 bd2 ba1.7k sqft56 Circle Creek Way, Ormond Beach, FL 32174For SaleMLS ID #1227692, Lonnie Marandino, Realty Experts Florida. DBAMLS
- $414,0003 bd2 ba1.6k sqft24 Briggs Dr, Ormond Beach, FL 32176For SaleMLS ID #1226490, Deborah Carter, Realty Pros Assured. DBAMLS
- $299,9003 bd2 ba1.6k sqft285 Bayridge Ct, Ormond Beach, FL 32174For SaleMLS ID #1229116, Brad Melton, Realty Pros Assured. DBAMLS
- $299,0004 bd2 ba1.2k sqft7 Greenfern Cir, Ormond Beach, FL 32174For SaleMLS ID #1229498, Gwynne Keller, Realty Pros Assured. DBAMLS
- $385,0004 bd3 ba2k sqft4116 Acoma Dr, Ormond Beach, FL 32174For SaleMLS ID #1228016, Olivia Simpson, Local Living Realty Group. DBAMLS
- $299,0003 bd2 ba1.5k sqft46 Heron Wing Dr, Ormond Beach, FL 32174For SaleMLS ID #1227872, Deana Frechette, Simply Real Estate. DBAMLS
- $349,9003 bd2 ba1.9k sqft6 Roxland Ln, Palm Coast, FL 32164For SaleMLS ID #1230047, Stacey Mathews Johnson, Keller Williams Realty Florida Partners. DBAMLS
- $329,9003 bd3 ba1.9k sqft11 Ridge Trl, Ormond Beach, FL 32174For SaleMLS ID #1224164, Renita Kershaw, RE/MAX Signature. DBAMLS
- $299,0003 bd3 ba1.9k sqft1176 Athlone Way, Ormond Beach, FL 32174For SaleMLS ID #255888, David Cassirer, DJ & Lindsey Real Estate. St Augustine St Johns County BOR
