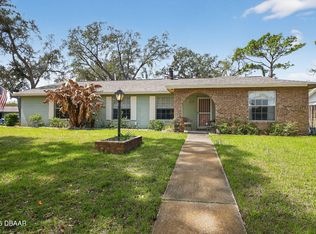
Great Ormond location in well-established and desirable neighborhood! Lovely home set on quiet cul-de-sac. This three-bedroom two bath home features a huge family room with gas fireplace and cathedral ceilings, extensive use of wood floors with a large eat in kitchen. Recent updates include new oven/range and microwave, new exterior hardy board siding, and a new roof! Two separate composite decks on rear of house, one slider off the dining room and one off the primary bedroom, both overlooking serene parklike backyard.
The neighborhood features a community pool, tennis and pickle ball courts, and reservable space to park your boat or RV. This unique home has a waterfront deeded easement allowing for building of a dock. All make this home a must see! Square footage received from tax tolls. All Information recorded in the MLS is intended to be accurate but cannot be guaranteed.
Active
$400,000
92 Ridge Field Pl, Ormond Beach, FL 32174
3beds
2,207sqft
Single Family Residence, Residential
Built in 1978
0.51 Acres Lot
$383,700 Zestimate®
$181/sqft
$108/mo HOA
What's special
Three-bedroom two bath homeNew roofSerene parklike backyardQuiet cul-de-sac
- 55 days
- 527
- 27
Zillow last checked:
Listing updated:
Listed by:
Kelly Dickmann 561-309-6287,
Adams, Cameron & Co., Realtors
Source: DBAMLS,MLS#: 1229074
Facts & features
Interior
Bedrooms & bathrooms
- Bedrooms: 3
- Bathrooms: 2
- Full bathrooms: 2
Bedroom 1
- Level: Main
- Area: 240 Square Feet
- Dimensions: 15.00 x 16.00
Bedroom 2
- Level: Main
- Area: 156 Square Feet
- Dimensions: 12.00 x 13.00
Bedroom 3
- Level: Main
- Area: 132 Square Feet
- Dimensions: 11.00 x 12.00
Dining room
- Level: Main
- Area: 182 Square Feet
- Dimensions: 13.00 x 14.00
Kitchen
- Level: Main
- Area: 210 Square Feet
- Dimensions: 10.00 x 21.00
Living room
- Level: Main
- Area: 624 Square Feet
- Dimensions: 24.00 x 26.00
Utility room
- Level: Main
- Area: 55 Square Feet
- Dimensions: 5.00 x 11.00
Heating
- Central
Cooling
- Central Air
Appliances
- Included: Washer, Refrigerator, Microwave, Electric Range, Dryer, Disposal, Dishwasher
- Laundry: In Unit
Features
- Ceiling Fan(s), Split Bedrooms, Wet Bar
- Flooring: Laminate, Wood
- Has fireplace: Yes
- Fireplace features: Gas
Interior area
- Total structure area: 3,747
- Total interior livable area: 2,207 sqft
Video & virtual tour
Property
Parking
- Total spaces: 2
- Parking features: Garage
- Garage spaces: 2
Features
- Levels: One
- Stories: 1
- Patio & porch: Rear Porch
Lot
- Size: 0.51 Acres
- Dimensions: 56 x 100
- Features: Cul-De-Sac
Details
- Parcel number: 412504000920
Construction
Type & style
- Home type: SingleFamily
- Property subtype: Single Family Residence, Residential
Materials
- Frame
- Foundation: Slab
- Roof: Shingle
Condition
- New construction: No
- Year built: 1978
Utilities & green energy
- Sewer: Public Sewer
- Water: Public
- Utilities for property: Cable Available, Electricity Available, Sewer Available, Water Available
Community & HOA
Community
- Subdivision: Tymber Creek
HOA
- Has HOA: Yes
- Amenities included: Pickleball, Pool, Security, Tennis Court(s)
- Services included: Security, Other
- HOA fee: $325 quarterly
- HOA name: Tymber Creek HOA
Location
- Region: Ormond Beach
Financial & listing details
- Price per square foot: $181/sqft
- Tax assessed value: $309,754
- Annual tax amount: $2,366
- Date on market: 7/28/2026
- Listing terms: Cash,Conventional,FHA
- Electric utility on property: Yes
- Road surface type: Paved
Estimated market value
$383,700
$365,000 - $403,000
$2,732/mo
Price history
| Date | Event | Price |
|---|---|---|
| 7/28/2026 | Listed for sale | $400,000+55%$181/sqft |
Source:  DBAMLS #1229074 Report a problem DBAMLS #1229074 Report a problem | ||
| 9/20/2011 | Listing removed | $258,000$117/sqft |
Source: Realty Pros & Associates #515717 Report a problem | ||
| 8/20/2011 | Price change | $258,000-11%$117/sqft |
Source: Realty Pros & Associates #515717 Report a problem | ||
| 4/30/2011 | Price change | $289,900-3.4%$131/sqft |
Source: Realty Pros & Associates #515717 Report a problem | ||
| 4/2/2011 | Price change | $300,000-14.3%$136/sqft |
Source: Realty Pros & Associates #515717 Report a problem | ||
| 2/14/2011 | Listed for sale | $350,000+40%$159/sqft |
Source: Listhub #515717 Report a problem | ||
| 8/6/2005 | Sold | $250,000+31.6%$113/sqft |
Source: Public Record Report a problem | ||
| 11/3/2003 | Sold | $190,000+31%$86/sqft |
Source: Public Record Report a problem | ||
| 7/3/2003 | Sold | $145,000+18.9%$66/sqft |
Source: Public Record Report a problem | ||
| 8/18/1998 | Sold | $122,000$55/sqft |
Source: Public Record Report a problem | ||
Public tax history
| Year | Property taxes | Tax assessment |
|---|---|---|
| 2025 | $2,366 +4.3% | $187,013 +2.9% |
| 2024 | $2,267 +3.1% | $181,743 +3% |
| 2023 | $2,200 +3.5% | $176,450 +3% |
| 2022 | $2,125 | $171,311 +3% |
| 2021 | -- | $166,321 +1.4% |
| 2020 | $2,155 | $164,025 -0.5% |
| 2019 | $2,155 -7.6% | $164,930 +33.2% |
| 2018 | $2,331 +55% | $123,862 +2.1% |
| 2017 | $1,504 -1.2% | $121,314 +2.1% |
| 2016 | $1,523 -0.7% | $118,819 +0.7% |
| 2015 | $1,533 -2.2% | $117,993 +0.8% |
| 2014 | $1,568 | $117,057 +1.5% |
| 2013 | -- | $115,327 -7.3% |
| 2012 | -- | $124,354 -13.7% |
| 2011 | -- | $144,171 -7.1% |
| 2010 | -- | $155,195 -14.1% |
| 2009 | -- | $180,731 -26.6% |
| 2007 | -- | $246,073 -5.1% |
| 2006 | -- | $259,356 +39.3% |
| 2005 | -- | $186,189 +28.3% |
| 2004 | -- | $145,163 +24.6% |
| 2003 | -- | $116,460 +2.4% |
| 2002 | -- | $113,730 +1.6% |
| 2001 | -- | $111,939 +3% |
| 2000 | -- | $108,679 |
Find assessor info on the county website
Monthly payment
Est. payment
Payment breakdown
Explore the cost of this home by adjusting the details. Changes won't be saved.Climate risks
Neighborhood: 32174
- $483,4004 bd2 ba2.3k sqft93 Ridgefield Pl, Ormond Beach, FL 32174Off Market
- $368,1003 bd2 ba1.9k sqft94 Ridgefield Pl, Ormond Beach, FL 32174Off Market
- $425,4003 bd2 ba1.9k sqft90 Ridge Field Pl, Ormond Beach, FL 32174Off Market
- $921,1004 bd3 ba4.2k sqft91 Ridge Field Pl, Ormond Beach, FL 32174Off Market
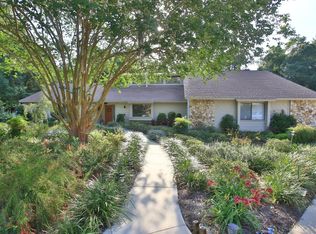
Similar homes
- $395,0003 bd2 ba1.9k sqft21 Greenvale Dr, Ormond Beach, FL 32174For Sale
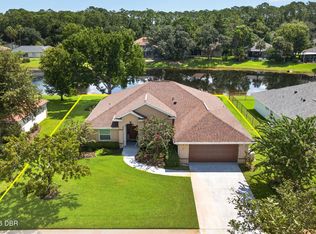
 MLS ID #1230733, Stephanie Cathey, RE/MAX Signature. DBAMLS
 - $475,0004 bd3 ba2.6k sqft43 Winding Creek Way, Ormond Beach, FL 32174For Sale
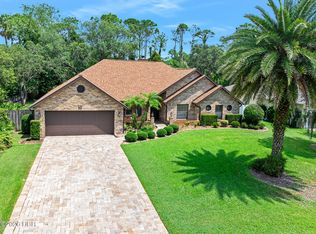 MLS ID #1229106, Daniel Nitsch, Adams, Cameron & Co., Realtors. DBAMLS
 - $385,0003 bd2 ba1.7k sqft13 Timber Trl, Ormond Beach, FL 32174For Sale
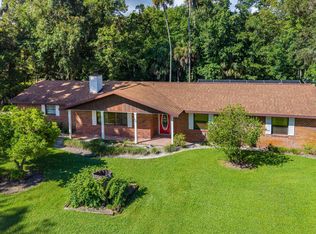 MLS ID #1230415, Michael Burgess, Realty Pros Assured. DBAMLS
 - $425,0003 bd2 ba1.7k sqft68 Brookwood Dr, Ormond Beach, FL 32174For Sale
 MLS ID #1224971, Terri Wilkinson, Realty Pros Assured. DBAMLS
 - $450,0003 bd2 ba2k sqft82 S Saint Andrews Dr, Ormond Beach, FL 32174For SaleMLS ID #1230192, Kandi Schromm, RE/MAX Signature. DBAMLS
- $399,0005 bd3 ba2.6k sqft461 Andrews St, Ormond Beach, FL 32174For SaleMLS ID #1230106, Al Wilson, Adams, Cameron & Co., Realtors. DBAMLS
- $375,0003 bd2 ba1.4k sqft215 Cumberland Ave, Ormond Beach, FL 32174For SaleMLS ID #1230056, Tracie Culver, Culver Realty & Property Management. DBAMLS
- $370,0003 bd2 ba1.4k sqft145 Hernandez Ave, Ormond Beach, FL 32174For SaleMLS ID #1229367, Michael Burgess, Realty Pros Assured. DBAMLS
- $334,9003 bd2 ba1.7k sqft1316 Golf Ave, Ormond Beach, FL 32174For SaleMLS ID #1230141, Moe Mossa, Savvy Avenue LLC. DBAMLS
- $299,9003 bd2 ba1.6k sqft285 Bayridge Ct, Ormond Beach, FL 32174For SaleMLS ID #1229116, Brad Melton, Realty Pros Assured. DBAMLS
- $375,0003 bd2 ba1.5k sqft12 Old Creek Cir, Ormond Beach, FL 32174For SaleMLS ID #1229757, Linda Hershey, Coldwell Banker Premier Properties. DBAMLS
- $445,0003 bd2 ba2k sqft38 Timucuan Dr, Ormond Beach, FL 32174For SaleMLS ID #1230247, Jonathan Gildon, Realty Pros Assured. DBAMLS
- $385,0004 bd2 ba2k sqft42 Huntington Pl, Ormond Beach, FL 32174For SaleMLS ID #1219340, Rola Michael, RE/MAX Signature. DBAMLS
- $574,0004 bd3 ba2.5k sqft3 Echo Woods Way, Ormond Beach, FL 32174For SaleMLS ID #1228184, Steven Thomas, Trademark Realty Group LLC. DBAMLS
- $385,0004 bd3 ba2k sqft800 W River Oak Dr, Ormond Beach, FL 32174For SaleMLS ID #1219568, Kathy Cate, Adams, Cameron & Co., Realtors. DBAMLS
- $359,0003 bd3 ba1.7k sqft26 Soco Trl, Ormond Beach, FL 32174For SaleMLS ID #1230455, Rob Arnold, Sand Dollar Realty Group, Inc.. DBAMLS
- $359,9003 bd3 ba1.8k sqft27 Wildwood Trl, Ormond Beach, FL 32174For SaleMLS ID #1230520, Christopher Dunlop, Call It Closed International Realty. DBAMLS
- $320,0003 bd3 ba2.4k sqft23 Cherokee Trl, Ormond Beach, FL 32174For SaleMLS ID #1228788, Deborah Carter, Realty Pros Assured. DBAMLS
- $485,0003 bd2 ba1.9k sqft372 Chelsea Place Ave, Ormond Beach, FL 32174For SaleMLS ID #1223111, Toni Wright, Adams, Cameron & Co., Realtors. DBAMLS
- $314,9003 bd3 ba1.9k sqft11 Ridge Trl, Ormond Beach, FL 32174For SaleMLS ID #1230908, Renita Kershaw, RE/MAX Signature. DBAMLS
