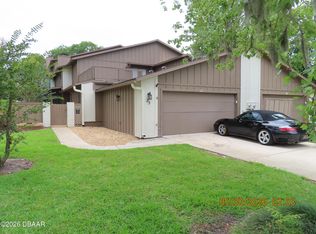

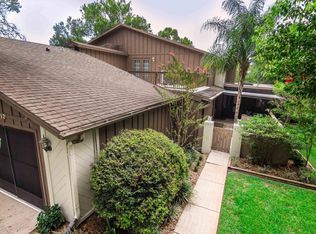
Spacious 3 bedroom 3 full bath townhouse. The upstairs master suite has a sitting room with sliding glass doors that lead to a secluded balcony, an oversized walk in closet and it's own bath. Both the second master bedroom with it's own bath and the third ensuite bedroom are located on the first floor (both baths have walk in showers). This open and split floor plan provides space and privacy for the whole family or extended stay guests. The nice sized eat in kitchen flows right into the dining and living area. The family room has access to the fenced courtyard, perfect for outdoor entertaining. Volume ceilings and plenty of windows allow for natural light throughout . The home has indoor and in the garage laundry. The Trails is centrally located, has a community pool, walking trails and a clubhouse.
Active
Price cut: $20K (10/5)
$300,000
23 Cherokee Trl, Ormond Beach, FL 32174
3beds
2,474sqft
Single Family Residence, Residential
Built in 1982
-- sqft lot
$294,300 Zestimate®
$121/sqft
$181/mo HOA
What's special
Volume ceilings
- 87 days
- 703
- 72
Zillow last checked:
Listing updated:
Listed by:
Deborah Carter 386-506-1810,
Realty Pros Assured,
Wayne Carter 386-506-1809
Source: DBAMLS,MLS#: 1228788
Facts & features
Interior
Bedrooms & bathrooms
- Bedrooms: 3
- Bathrooms: 3
- Full bathrooms: 3
Bedroom 1
- Level: Upper
- Area: 392 Square Feet
- Dimensions: 14.00 x 28.00
Bedroom 2
- Description: en-suite
- Level: Main
- Area: 285.61 Square Feet
- Dimensions: 16.90 x 16.90
Bedroom 3
- Level: Main
- Area: 162 Square Feet
- Dimensions: 10.80 x 15.00
Dining room
- Level: Main
- Area: 140 Square Feet
- Dimensions: 10.00 x 14.00
Family room
- Level: Main
- Area: 278.4 Square Feet
- Dimensions: 11.60 x 24.00
Kitchen
- Level: Main
- Area: 180 Square Feet
- Dimensions: 10.00 x 18.00
Living room
- Level: Main
- Area: 240 Square Feet
- Dimensions: 15.00 x 16.00
Heating
- Central
Cooling
- Central Air
Appliances
- Included: Refrigerator, Microwave, Electric Range, Disposal, Dishwasher
- Laundry: In Garage, In Unit
Features
- Ceiling Fan(s), Eat-in Kitchen, Guest Suite, In-Law Floorplan, Open Floorplan, Primary Bathroom - Tub with Shower, Split Bedrooms, Vaulted Ceiling(s), Walk-In Closet(s)
- Flooring: Carpet, Laminate, Tile
Interior area
- Total structure area: 3,371
- Total interior livable area: 2,474 sqft
Property
Parking
- Total spaces: 2
- Parking features: Attached, Garage, Garage Door Opener
- Attached garage spaces: 2
Features
- Stories: 2
- Patio & porch: Porch
- Exterior features: Balcony, Courtyard
- Has view: Yes
- View description: Trees/Woods
Details
- Parcel number: 422018000570
Construction
Type & style
- Home type: SingleFamily
- Property subtype: Single Family Residence, Residential
- Attached to another structure: Yes
Materials
- Board & Batten Siding
- Foundation: Slab
- Roof: Shingle
Condition
- New construction: No
- Year built: 1982
Utilities & green energy
- Sewer: Public Sewer
- Water: Public
- Utilities for property: Electricity Connected, Sewer Connected, Water Connected
Community & HOA
Community
- Subdivision: Trails
HOA
- Has HOA: Yes
- Amenities included: Clubhouse, Pool
- Services included: Maintenance Grounds
- HOA fee: $281 quarterly
- Second HOA fee: $261 quarterly
Location
- Region: Ormond Beach
Financial & listing details
- Price per square foot: $121/sqft
- Tax assessed value: $300,762
- Annual tax amount: $2,144
- Date on market: 7/18/2026
- Listing terms: Cash,Conventional
- Electric utility on property: Yes
Estimated market value
$294,300
$280,000 - $309,000
$2,752/mo
Price history
| Date | Event | Price |
|---|---|---|
| 10/5/2026 | Price change | $300,000-6.3%$121/sqft |
Source:  DBAMLS #1228788 Report a problem DBAMLS #1228788 Report a problem | ||
| 9/8/2026 | Price change | $320,000-2.7%$129/sqft |
Source: DBAMLS #1228788 Report a problem | ||
| 7/18/2026 | Listed for sale | $329,000+53.7%$133/sqft |
Source: DBAMLS #1228788 Report a problem | ||
| 6/30/2020 | Sold | $214,000-4.8%$86/sqft |
Source: DBAMLS #1071510 Report a problem | ||
| 5/26/2020 | Listed for sale | $224,900+0.4%$91/sqft |
Source: Realty Pros Assured #1071510 Report a problem | ||
| 4/15/2020 | Listing removed | $224,000$91/sqft |
Source: Coast Atlantic Real Estate Services, Inc #1068872 Report a problem | ||
| 1/24/2020 | Price change | $224,000-1.1%$91/sqft |
Source: Coast Atlantic Real Estate Services, Inc #1062475 Report a problem | ||
| 9/22/2019 | Listed for sale | $226,497+49%$92/sqft |
Source: Coast Atlantic Real Estate Services, Inc #1062475 Report a problem | ||
| 5/27/2014 | Sold | $152,000-30.9%$61/sqft |
Source: DBAMLS #555689 Report a problem | ||
| 6/17/2006 | Sold | $220,000+31.7%$89/sqft |
Source: Public Record Report a problem | ||
| 11/9/2004 | Sold | $167,000$68/sqft |
Source: Public Record Report a problem | ||
Public tax history
| Year | Property taxes | Tax assessment |
|---|---|---|
| 2025 | $2,145 +4.4% | $173,479 +2.9% |
| 2024 | $2,054 +3.2% | $168,590 +3% |
| 2023 | $1,992 +3.6% | $163,680 +3% |
| 2022 | $1,922 | $158,913 +3% |
| 2021 | -- | $154,284 -25.6% |
| 2020 | $3,649 | $207,292 +4.6% |
| 2019 | $3,649 +3.7% | $198,136 +24.2% |
| 2018 | $3,517 +63.2% | $159,551 +2.1% |
| 2017 | $2,155 -1.6% | $156,269 +2.1% |
| 2016 | $2,190 -1% | $153,055 +4.6% |
| 2015 | $2,211 +27.8% | $146,323 +17.1% |
| 2014 | $1,730 | $124,920 +1.5% |
| 2013 | -- | $123,074 +1.7% |
| 2012 | -- | $121,017 -10.6% |
| 2011 | -- | $135,417 +1.5% |
| 2010 | -- | $133,416 -15% |
| 2009 | -- | $157,013 -14.1% |
| 2007 | -- | $182,782 -9% |
| 2006 | -- | $200,866 +19.4% |
| 2005 | -- | $168,187 +57.7% |
| 2004 | -- | $106,680 +1.9% |
| 2003 | -- | $104,691 +2.4% |
| 2002 | -- | $102,237 +1.6% |
| 2001 | -- | $100,627 +3% |
| 2000 | -- | $97,697 |
Find assessor info on the county website
Monthly payment
Est. payment
Payment breakdown
Explore the cost of this home by adjusting the details. Changes won't be saved.Climate risks
Neighborhood: 32174
Similar homes
- $329,0003 bd3 ba1.7k sqft26 Soco Trl, Ormond Beach, FL 32174For Sale

 MLS ID #1231558, David Levy, Matok Realty & Management Inc. DBAMLS
 - $330,0003 bd2 ba1.2k sqft1105 George Anderson St, Ormond Beach, FL 32174For Sale
 MLS ID #1231445, Susie Sands, Charles Rutenberg Realty Orlando LLC. DBAMLS
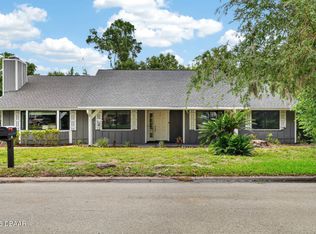
 - $385,0003 bd2 ba2.1k sqft11 Rio Pinar Trl, Ormond Beach, FL 32174For Sale
 MLS ID #1227450, Hilary Deininger, Keller Williams Realty Florida Partners. DBAMLS
 - $285,0003 bd2 ba1.6k sqft285 Bayridge Ct, Ormond Beach, FL 32174For Sale
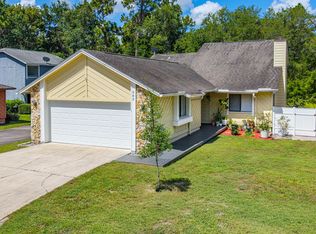 MLS ID #1229116, Brad Melton, Realty Pros Assured. DBAMLS
 - $400,0003 bd2 ba2.2k sqft92 Ridge Field Pl, Ormond Beach, FL 32174For SaleMLS ID #1229074, Kelly Dickmann, Adams, Cameron & Co., Realtors. DBAMLS
- $234,9002 bd2 ba1.3k sqft2 Timberline Trl #B, Ormond Beach, FL 32174For SaleMLS ID #1228879, Tyler Renick, Realty Pros Assured. DBAMLS
- $365,0003 bd2 ba1.4k sqft215 Cumberland Ave, Ormond Beach, FL 32174For SaleMLS ID #1230056, Tracie Culver, Culver Realty & Property Management. DBAMLS
- $425,0003 bd2 ba1.7k sqft68 Brookwood Dr, Ormond Beach, FL 32174For SaleMLS ID #1224971, Terri Wilkinson, Realty Pros Assured. DBAMLS
- $345,0003 bd2 ba1.9k sqft80 Pergola Pl, Ormond Beach, FL 32174For SaleMLS ID #1229698, Kim Bell, RE/MAX Signature. DBAMLS
- $370,0003 bd2 ba1.4k sqft145 Hernandez Ave, Ormond Beach, FL 32174For SaleMLS ID #1229367, Michael Burgess, Realty Pros Assured. DBAMLS
- $314,9003 bd3 ba1.4k sqft2898 Ocean Shore Blvd APT 603, Ormond Beach, FL 32176For SaleMLS ID #1230033, Todd Hammond, Realty Pros Assured. DBAMLS
- $399,0005 bd3 ba2.6k sqft461 ANDREWS STREET, ORMOND BEACH, FL 32174For Sale
 MLS ID #FC320998, Al Wilson, ADAMS, CAMERON & CO., REALTORS. Stellar MLS
 - $300,0003 bd3 ba2.2k sqft524 Crooked Stick Dr, Daytona Beach, FL 32114For SaleMLS ID #1225623, Kandi Schromm, RE/MAX Signature. DBAMLS
- $425,0004 bd3 ba2.4k sqft1419 N Beach St, Ormond Beach, FL 32174For SaleMLS ID #1229739, Lynda Watson, Realty Pros Assured. DBAMLS
- $375,0003 bd2 ba1.5k sqft12 Old Creek Cir, Ormond Beach, FL 32174For SaleMLS ID #1229757, Linda Hershey, Coldwell Banker Premier Properties. DBAMLS
- $379,0003 bd2 ba1.8k sqft54 Levee Ln, Ormond Beach, FL 32174For SaleMLS ID #1227669, Brittany Paige Maher, Local Living Realty Group. DBAMLS
- $449,0003 bd2 ba1.8k sqft12 Cameo Cir, Ormond Beach, FL 32174For SaleMLS ID #1225021, Stephen Hachey, Flat Fee MLS Realty. DBAMLS
- $239,0002 bd3 ba1.5k sqft12 Park Ter, Ormond Beach, FL 32174For SaleMLS ID #1229225, Sharon Barbaro, A.H. Stone & Associates Inc. DBAMLS
