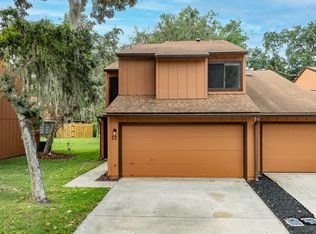
Location, Location, Location! Welcome to this beautifully updated, Pet Friendly, move-in-ready corner villa in the desirable Trails community, ideally located in the heart of Ormond Beach. This charming 2-bedroom, 2-bath home offers a thoughtful layout with a primary bedroom and full bath downstairs, plus a spacious primary suite upstairs with a private balcony overlooking your fenced backyard. The updated kitchen and tile flooring throughout make this home stylish, comfortable, and easy to maintain. The HVAC is less than five years old. Located in minimum risk flood zone. The large community pool and clubhouse are directly across the street, while the community center and Trails Shopping Center are a short walk away, offering a playground, pickleball, tennis, baseball, racquetball, basketball, shopping, and dining. Enjoy walking and biking trails and sidewalks throughout the community, all just minutes from entertainment, places of worship, and the beautiful beaches of Ormond Beach.
Active
Price cut: $5K (9/5)
$234,900
2 Timberline Trl #B, Ormond Beach, FL 32174
2beds
1,391sqft
Single Family Residence, Residential
Built in 1977
-- sqft lot
$228,000 Zestimate®
$169/sqft
$226/mo HOA
What's special
Thoughtful layoutBeautifully updatedMove-in-ready corner villaLarge community poolSpacious primary suite upstairsTile flooring throughoutUpdated kitchen
- 82 days
- 403
- 25
Zillow last checked:
Listing updated:
Listed by:
Tyler Renick 386-631-4854,
Realty Pros Assured
Source: DBAMLS,MLS#: 1228879
Facts & features
Interior
Bedrooms & bathrooms
- Bedrooms: 2
- Bathrooms: 2
- Full bathrooms: 2
Bedroom 1
- Level: Main
- Area: 156.25 Square Feet
- Dimensions: 12.50 x 12.50
Bedroom 2
- Level: Second
- Area: 238.51 Square Feet
- Dimensions: 14.75 x 16.17
Kitchen
- Level: Main
- Area: 90 Square Feet
- Dimensions: 9.00 x 10.00
Living room
- Level: Main
- Area: 198 Square Feet
- Dimensions: 12.00 x 16.50
Heating
- Central
Cooling
- Central Air
Appliances
- Included: Washer, Refrigerator, Microwave, Electric Range, Dryer, Dishwasher
- Laundry: In Unit, Lower Level
Features
- Ceiling Fan(s), Pantry, Primary Downstairs
- Flooring: Carpet, Tile
- Has fireplace: Yes
- Fireplace features: Other
Interior area
- Total structure area: 1,724
- Total interior livable area: 1,391 sqft
Property
Parking
- Parking features: Assigned
Features
- Levels: Two
- Stories: 2
- Patio & porch: Covered, Patio, Screened
- Exterior features: Balcony
- Fencing: Back Yard
Details
- Parcel number: 421703020020
Construction
Type & style
- Home type: SingleFamily
- Architectural style: Other
- Property subtype: Single Family Residence, Residential
- Attached to another structure: Yes
Materials
- Block, Stucco
- Foundation: Slab
- Roof: Shingle
Condition
- New construction: No
- Year built: 1977
Utilities & green energy
- Sewer: Public Sewer
- Water: Public
- Utilities for property: Electricity Connected, Sewer Connected, Water Connected
Community & HOA
Community
- Security: Smoke Detector(s)
- Subdivision: Trails
HOA
- Has HOA: Yes
- Amenities included: Clubhouse, Maintenance Grounds, Maintenance Structure, Pool
- Services included: Maintenance Grounds, Maintenance Structure
- HOA fee: $274 quarterly
- Second HOA fee: $404 quarterly
Location
- Region: Ormond Beach
Financial & listing details
- Price per square foot: $169/sqft
- Tax assessed value: $176,770
- Annual tax amount: $559
- Date on market: 8/6/2026
- Listing terms: Cash,Conventional,FHA,VA Loan
- Electric utility on property: Yes
- Road surface type: Paved
Estimated market value
$228,000
$217,000 - $239,000
$1,954/mo
Price history
| Date | Event | Price |
|---|---|---|
| 9/5/2026 | Price change | $234,900-2.1%$169/sqft |
Source:  DBAMLS #1228879 Report a problem DBAMLS #1228879 Report a problem | ||
| 7/22/2026 | Listed for sale | $239,900+54.8%$172/sqft |
Source: DBAMLS #1228879 Report a problem | ||
| 9/8/2020 | Sold | $155,000+6.2%$111/sqft |
Source: DBAMLS #1072115 Report a problem | ||
| 8/24/2018 | Sold | $146,000-2.5%$105/sqft |
Source: DBAMLS #1046124 Report a problem | ||
| 7/28/2018 | Listed for sale | $149,777+38.7%$108/sqft |
Source: Adams Cameron & Co. REALTORS #1046124 Report a problem | ||
| 7/16/2009 | Sold | $108,000-10.7%$78/sqft |
Source: Public Record Report a problem | ||
| 7/7/2008 | Sold | $121,000+110.4%$87/sqft |
Source: Public Record Report a problem | ||
| 6/30/1995 | Sold | $57,500$41/sqft |
Source: Public Record Report a problem | ||
Public tax history
| Year | Property taxes | Tax assessment |
|---|---|---|
| 2025 | $583 +5.8% | $78,061 +2.9% |
| 2024 | $551 +2.8% | $75,862 +3% |
| 2023 | $536 +1.6% | $73,653 +3% |
| 2022 | $528 | $71,508 +3% |
| 2021 | -- | $69,425 -43.7% |
| 2020 | $2,170 | $123,297 +1.4% |
| 2019 | $2,170 +0.6% | $121,592 +51.5% |
| 2018 | $2,159 +204.4% | $80,270 +2.1% |
| 2017 | $709 +0% | $78,619 +2.1% |
| 2016 | $709 +0.4% | $77,002 +0.7% |
| 2015 | $706 -1.6% | $76,467 +0.8% |
| 2014 | $717 | $75,860 +1.5% |
| 2013 | -- | $74,739 +1.7% |
| 2012 | -- | $73,490 -2.9% |
| 2011 | -- | $75,701 -3.1% |
| 2010 | -- | $78,123 -12.6% |
| 2009 | -- | $89,414 +25.4% |
| 2007 | -- | $71,299 -0.5% |
| 2006 | -- | $71,647 +6.1% |
| 2005 | -- | $67,534 +3% |
| 2004 | -- | $65,567 +1.9% |
| 2003 | -- | $64,344 +0.1% |
| 2002 | -- | $64,272 +11.4% |
| 2001 | -- | $57,699 +4.9% |
| 2000 | -- | $55,008 |
Find assessor info on the county website
Monthly payment
Est. payment
Payment breakdown
Explore the cost of this home by adjusting the details. Changes won't be saved.Climate risks
Neighborhood: 32174
Nearby schools
Schools provided by the listing agent
- Elementary: Tomoka
- Middle: Hinson
- High: Seabreeze
Source: DBAMLS. This data may not be complete. We recommend contacting the local school district to confirm school assignments for this home.
- $218,7002 bd2 ba1.3k sqft2 Timberline Trl #A, Ormond Beach, FL 32174Off Market
- $222,8002 bd2 ba1.3k sqft2 Timberline Trl TRLR C, Ormond Beach, FL 32174Off Market
- $223,2002 bd2 ba1.3k sqft2 Timberline Trl #D, Ormond Beach, FL 32174Off Market
- $225,4002 bd2 ba908 sqft2 Timberline Trl, Ormond Beach, FL 32174Off Market
Similar homes
- $230,0002 bd2 ba931 sqft5 Arbor Lake Park, Ormond Beach, FL 32174For Sale

 MLS ID #1229050, Eric Zimmerman, RE/MAX Advantage. DBAMLS
 - $214,9002 bd2 ba1.3k sqft21 Oakwood Park, Ormond Beach, FL 32174For Sale
 MLS ID #1229242, Tracie Culver, Culver Realty & Property Management. DBAMLS
 - $239,0002 bd3 ba1.5k sqft12 Park Ter, Ormond Beach, FL 32174For Sale
 MLS ID #1229225, Sharon Barbaro, A.H. Stone & Associates Inc. DBAMLS
 - $219,9002 bd3 ba1.4k sqft525 Lakebridge Dr, Ormond Beach, FL 32174For Sale
 MLS ID #1228814, Renae Cowdell, Simply Real Estate. DBAMLS
 - $329,0003 bd3 ba1.7k sqft26 Soco Trl, Ormond Beach, FL 32174For SaleMLS ID #1231558, David Levy, Matok Realty & Management Inc. DBAMLS
- $285,0003 bd2 ba1.6k sqft285 Bayridge Ct, Ormond Beach, FL 32174For SaleMLS ID #1229116, Brad Melton, Realty Pros Assured. DBAMLS
- $330,0003 bd2 ba1.2k sqft1105 George Anderson St, Ormond Beach, FL 32174For SaleMLS ID #1231445, Susie Sands, Charles Rutenberg Realty Orlando LLC. DBAMLS
- $240,0002 bd2 ba1.2k sqft104 Shoal Creek Cir, Daytona Beach, FL 32114For SaleMLS ID #1229010, Kandi Schromm, RE/MAX Signature. DBAMLS
- $305,0003 bd2 ba1.1k sqft7 Lakeview Cir, Ormond Beach, FL 32174For SaleMLS ID #1227571, Norina Burt, RE/MAX Signature. DBAMLS
- $339,0003 bd2 ba1.2k sqft609 Johnson Dr, Ormond Beach, FL 32174For SaleMLS ID #1226180, Jennifer Himmelstein, Realty Pros Assured. DBAMLS
- $229,9002 bd2 ba1.1k sqft1018 Grand Hickory Cir, Holly Hill, FL 32117For SaleMLS ID #1231263, Jan Baran, EXIT Beach Realty. DBAMLS
- $265,0002 bd2 ba1.3k sqft1031 Grand Hickory Cir, Holly Hill, FL 32117For SaleMLS ID #1227449, Alexis Strong, Culver Realty & Property Management. DBAMLS
- $224,9002 bd2 ba1.3k sqft31 Magnolia Dr S, Ormond Beach, FL 32174For SaleMLS ID #1229384, Eric Zimmerman, RE/MAX Advantage. DBAMLS
- $205,0003 bd2 ba924 sqft1500 Primrose Ln, Daytona Beach, FL 32117For SaleMLS ID #1226411, Taner Banks, Keller Williams Realty Florida Partners. DBAMLS
- $224,9003 bd2 ba1.3k sqft150 Blue Heron Dr APT B, Daytona Beach, FL 32119For SaleMLS ID #1229954, Terri Headley, Coldwell Banker Coast Realty. DBAMLS
- $179,9002 bd3 ba1.2k sqft220 Lemon Tree Ln #220G, Ormond Beach, FL 32174For SaleMLS ID #1227911, Renita Kershaw, RE/MAX Signature. DBAMLS
- $250,0003 bd2 ba1.5k sqft295 Tracy Ave, Holly Hill, FL 32117For SaleMLS ID #1230576, Kevin Kaiser, Realty Pros Assured. DBAMLS
- $249,9002 bd2 ba1.3k sqft39 Magnolia Dr S, Ormond Beach, FL 32174For SaleMLS ID #1222747, Elizabeth Kargar, Venture Development Realty, Inc. DBAMLS
- $135,0002 bd2 ba932 sqft640 N Nova Rd APT 209, Ormond Beach, FL 32174For SaleMLS ID #1228985, Nancy Eddy, Simply Real Estate. DBAMLS
