Daytona Beach patio home *Updated 2-bedroom home *Florida room *Community pool *Indigo Lakes *Priced below Recent Appraisal. Welcome to 104 Shoal Creek Circle, where comfortable living meets low-maintenance convenience in the sought-after Courtyards at Indigo Lakes. Whether you're searching for your first home, a seasonal retreat, or the perfect place to enjoy retirement, this beautifully updated home offers the Florida lifestyle you've been looking for. Designed with an open, light-filled floor plan, this roomy 2-bedroom, 2-bath home with 1267 LSF feels even larger with its vaulted ceilings, abundant natural light, and a spacious Florida room that expands your living space year-round. The updated eat-in kitchen (2023) offers abundant cabinetry, a pantry, and a sunny breakfast area with sliding doors leading to a covered patio--ideal for grilling. The generous primary suite is its own private retreat with sliding glass doors opening to the rear patio, creating the perfect spot to enjoy morning coffee or unwind in the evening. A large walk-in closet, additional double closet, and updated en-suite bath with step-in shower provide comfort and convenience.
Additional improvements include updated bathrooms (2023), luxury vinyl plank flooring (2024), and a 2018 roof. HOA-maintained lawn care, hedge trimming, exterior painting, and the nearby community pool make everyday living easy, giving you more time to enjoy everything Daytona Beach has to offer.
Ideally located just minutes from Daytona International Speedway, ONE DAYTONA, shopping, restaurants, healthcare, golf, parks, and the "World's Most Famous Beach," with convenient access to Orlando and St. Augustine.
Thoughtfully updated, and perfectly located--this is low-maintenance Florida living at its best.
Property back on market due to Buyer issues, not fault of property.
Active
$250,000
104 Shoal Creek Cir, Daytona Beach, FL 32114
2beds
1,267sqft
Single Family Residence, Residential
Built in 1985
8,712 Square Feet Lot
$240,400 Zestimate®
$197/sqft
$175/mo HOA
What's special
Abundant natural lightNearby community poolFlorida roomOpen light-filled floor planCommunity poolRear patioVaulted ceilings
- 32 days |
- 2,409 |
- 134 |
Zillow last checked:
Listing updated:
Listed by:
Kandi Schromm 386-852-9174,
RE/MAX Signature
Source: DBAMLS,MLS#: 1229010
Facts & features
Interior
Bedrooms & bathrooms
- Bedrooms: 2
- Bathrooms: 2
- Full bathrooms: 2
Bedroom 1
- Description: 2 Closets & Updated Ensuite Bath
- Level: Main
- Area: 208 Square Feet
- Dimensions: 16.00 x 13.00
Bedroom 2
- Description: Slider to Florida Room
- Level: Main
- Area: 132 Square Feet
- Dimensions: 11.00 x 12.00
Dining room
- Description: Open to Kitchen & Living,
- Level: Main
- Area: 132 Square Feet
- Dimensions: 11.00 x 12.00
Florida room
- Description: Sliders to Living & 2nd Bedroom
- Level: Main
- Area: 66 Square Feet
- Dimensions: 6.00 x 11.00
Kitchen
- Description: Eat In with Slider to Covered Patio
- Level: Main
- Area: 144 Square Feet
- Dimensions: 12.00 x 12.00
Living room
- Description: Vaulted Ceilings/Open to Dining
- Level: Main
- Area: 345 Square Feet
- Dimensions: 23.00 x 15.00
Heating
- Central
Cooling
- Central Air
Appliances
- Included: Refrigerator, Electric Water Heater, Electric Range, Disposal, Dishwasher
- Laundry: Electric Dryer Hookup, In Garage, Washer Hookup
Features
- Ceiling Fan(s), Eat-in Kitchen, His and Hers Closets, Open Floorplan, Pantry, Primary Bathroom - Shower No Tub, Vaulted Ceiling(s), Walk-In Closet(s)
- Flooring: Tile
Interior area
- Total structure area: 1,902
- Total interior livable area: 1,267 sqft
Video & virtual tour
Property
Parking
- Total spaces: 1
- Parking features: Attached, Garage, Garage Door Opener
- Attached garage spaces: 1
Features
- Levels: One
- Stories: 1
- Patio & porch: Covered, Patio
Lot
- Size: 8,712 Square Feet
- Features: Cul-De-Sac
Details
- Parcel number: 522209000450
Construction
Type & style
- Home type: SingleFamily
- Property subtype: Single Family Residence, Residential
Materials
- Frame, Stucco
- Foundation: Slab
- Roof: Shingle
Condition
- Updated/Remodeled
- New construction: No
- Year built: 1985
Utilities & green energy
- Sewer: Public Sewer
- Water: Public
- Utilities for property: Cable Available, Electricity Connected, Sewer Connected, Water Connected
Community & HOA
Community
- Subdivision: Indigo
HOA
- Has HOA: Yes
- Amenities included: Pool
- Services included: Maintenance Grounds
- HOA fee: $525 quarterly
Location
- Region: Daytona Beach
Financial & listing details
- Price per square foot: $197/sqft
- Tax assessed value: $195,360
- Annual tax amount: $2,541
- Date on market: 7/25/2026
- Listing terms: Cash,Conventional,FHA,VA Loan
- Electric utility on property: Yes
Estimated market value
$240,400
$228,000 - $252,000
$1,933/mo
Price history
| Date | Event | Price |
|---|---|---|
| 8/25/2026 | Listed for sale | $250,000$197/sqft |
Source:  DBAMLS #1229010 Report a problem DBAMLS #1229010 Report a problem | ||
| 8/12/2026 | Contingent | $250,000$197/sqft |
Source: DBAMLS #1229010 Report a problem | ||
| 7/25/2026 | Listed for sale | $250,000+127.3%$197/sqft |
Source: DBAMLS #1229010 Report a problem | ||
| 10/13/2021 | Sold | $110,000-41.8%$87/sqft |
Source: Public Record Report a problem | ||
| 8/9/2006 | Sold | $189,000$149/sqft |
Source: Public Record Report a problem | ||
Public tax history
| Year | Property taxes | Tax assessment |
|---|---|---|
| 2025 | $2,541 +3% | $183,984 +2.9% |
| 2024 | $2,468 +5% | $178,799 +3% |
| 2023 | $2,351 +2.6% | $173,592 +3% |
| 2022 | $2,291 | $168,536 +13.1% |
| 2021 | -- | $149,067 +10% |
| 2020 | $2,636 | $135,515 +10% |
| 2019 | $2,636 +8.8% | $123,195 +6.8% |
| 2018 | $2,423 +3.2% | $115,339 +6.2% |
| 2017 | $2,348 +1.9% | $108,627 +32.8% |
| 2016 | $2,304 +161.9% | $81,822 +0.7% |
| 2015 | $880 -3.4% | $81,253 +0.8% |
| 2014 | $910 | $80,608 +1.5% |
| 2013 | -- | $79,417 +1.7% |
| 2012 | -- | $78,089 0% |
| 2011 | -- | $78,090 -8.5% |
| 2010 | -- | $85,359 -28.4% |
| 2009 | -- | $119,239 -23.1% |
| 2007 | -- | $155,014 +11% |
| 2006 | -- | $139,703 +12.9% |
| 2005 | -- | $123,708 +20.4% |
| 2004 | -- | $102,785 +3.2% |
| 2003 | -- | $99,555 +10% |
| 2002 | -- | $90,482 +5.4% |
| 2001 | -- | $85,828 +18.4% |
| 2000 | -- | $72,467 |
Find assessor info on the county website
Monthly payment
Est. payment
Payment breakdown
Explore the cost of this home by adjusting the details. Changes won't be saved.Climate risks
Neighborhood: 32114
Nearby schools
GreatSchools rating
- 3/10Palm Terrace Elementary SchoolGrades: PK-5Distance: 1 mi
- 4/10Campbell Middle SchoolGrades: 6-8Distance: 3.5 mi
- 4/10Mainland High SchoolGrades: 9-12Distance: 2.3 mi
- $292,0003 bd2 ba1.4k sqft100 Shoal Creek Cir, Daytona Beach, FL 32114Off Market

- $279,0003 bd3 ba1.8k sqft108 Shoal Creek Cir, Daytona Beach, FL 32114Sold

- $237,7002 bd2 ba1.4k sqft124 Innisbrook Cir, Daytona Beach, FL 32114Off Market
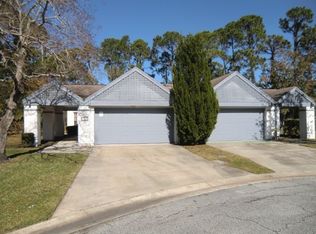
- $326,6003 bd3 ba2.1k sqft112 Shoal Creek Cir, Daytona Beach, FL 32114Off Market

- $256,1002 bd2 ba1.5k sqft140 Shoal Creek Cir, Daytona Beach, FL 32114Off Market
- $261,7002 bd3 ba1.8k sqft120 Innisbrook Cir, Daytona Beach, FL 32114Off Market
- $268,9003 bd2 ba1.6k sqft140 Bob O Link Cir, Daytona Beach, FL 32114Off Market
- $267,9003 bd2 ba1.4k sqft116 Shoal Creek Cir, Daytona Beach, FL 32114Off Market
A local agent can set up tours, give advice and negotiate with sellers.
Similar homes
- $250,0003 bd2 ba1.4k sqft808 Kathy St, Daytona Beach, FL 32114For Sale
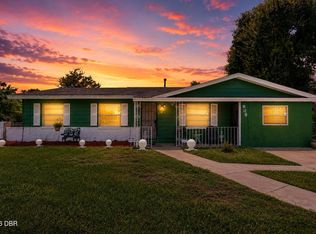
 MLS ID #1223788, Michael Metzger, Realty Pros Assured. DBAMLS
 - $224,9003 bd2 ba1.3k sqft150 Blue Heron Dr APT B, Daytona Beach, FL 32119For Sale
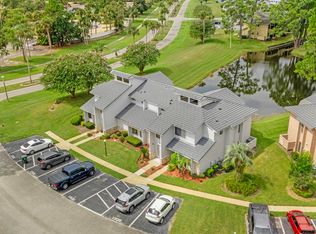 MLS ID #1229954, Terri Headley, Coldwell Banker Coast Realty. DBAMLS
 - $175,0002 bd2 ba1.3k sqft275 INDIGO Drive #104, Daytona Beach, FL 32114For Sale
 MLS ID #2155175, CHAD NEUMANN. realMLS
 - $249,0003 bd2 ba1.3k sqft882 W Coquina Dr, Daytona Beach, FL 32117For Sale
 MLS ID #1216595, Ian Anderson, EXP Realty LLC. DBAMLS
 - $264,0003 bd2 ba1.6k sqft228 Palm Sparrow Ct, Daytona Beach, FL 32119For SaleMLS ID #1228193, Clara Spangler, Florida Global International Realty. DBAMLS
- $274,0003 bd2 ba1k sqft1962 CYPRESS Avenue, Daytona Beach, FL 32119For SaleMLS ID #2158408, TIFFANY PARKER. realMLS
- $300,0003 bd2 ba1.4k sqft156 Springwood Dr, Daytona Beach, FL 32119For SaleMLS ID #1229585, Alice Cooper LLC, Adams, Cameron & Co., Realtors. DBAMLS
- $250,0002 bd2 ba1.4k sqft222 Deer Lake Cir, Ormond Beach, FL 32174For SaleMLS ID #1229240, Pamela McCowen, Realty Pros Assured. DBAMLS
- $259,9993 bd1 ba1.1k sqft327 London Rd, Holly Hill, FL 32117For SaleMLS ID #1227201, Jessica Jackson, Simply Real Estate. DBAMLS
- $244,9003 bd2 ba1.2k sqft729 N Flamingo Dr, Holly Hill, FL 32117For SaleMLS ID #1220777, David Glidewell, RE/MAX Signature. DBAMLS
- $169,9002 bd2 ba1k sqft101 Bent Tree Dr APT 15, Daytona Beach, FL 32114For SaleMLS ID #1227769, Kandi Schromm, RE/MAX Signature. DBAMLS
- $360,0003 bd2 ba1.8k sqft816 Iron Horse Dr, Daytona Beach, FL 32114For SaleMLS ID #1228440, Tom S Grasberger, Coldwell Banker Coast Realty. DBAMLS
- $197,5002 bd2 ba1.2k sqft141 Golden Eye Dr APT B, Daytona Beach, FL 32119For SaleMLS ID #1227423, Donna Lang PA, LoKation. DBAMLS
- $300,0003 bd2 ba1.3k sqft637 Holmes Ave, Daytona Beach, FL 32114For SaleMLS ID #1224478, Stephanie Shedd Valle, Keller Williams Realty Florida Partners. DBAMLS
- $292,5003 bd2 ba1.6k sqft108 Loon Ct, Daytona Beach, FL 32119For SaleMLS ID #1226970, Waz Khan, MWK Realty LLC. DBAMLS
- $249,0002 bd2 ba1.2k sqft49 Crooked Pine Rd, Port Orange, FL 32128For SaleMLS ID #1223509, Svetlana Hardwick, LPT Realty, LLC. DBAMLS
- $150,0002 bd2 ba1k sqft404 S Beach St APT 1001, Daytona Beach, FL 32114For SaleMLS ID #1229092, Destiny Woodard, Oceans Luxury Realty Full Service LLC. DBAMLS
- $150,0002 bd2 ba1k sqft101 Bent Tree Dr APT 13, Daytona Beach, FL 32114For SaleMLS ID #1226799, Kandi Schromm, RE/MAX Signature. DBAMLS
- $239,0002 bd3 ba1.5k sqft12 Park Ter, Ormond Beach, FL 32174For SaleMLS ID #1229225, Sharon Barbaro, A.H. Stone & Associates Inc. DBAMLS
- $334,0003 bd2 ba1.5k sqft342 Dahoon Holly Dr, Daytona Beach, FL 32117For SaleMLS ID #1221694, Ashley Moss, Keller Williams Realty Florida Partners. DBAMLS
