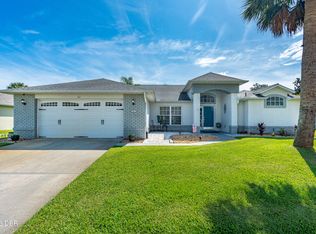
Welcome home to this well-maintained property offering a fantastic central location close to schools, shopping, medical facilities, the beach, golf courses, and International Speedway Boulevard. Designed with families in mind, this home features a spacious floor plan with high ceilings, a formal dining room, separate living and family rooms, and a desirable split-bedroom layout that provides added privacy. The galley-style kitchen includes a cozy breakfast nook, along with a newer stove and dishwasher, making it both functional and inviting. The generous owner's suite offers a walk-in closet and a spacious en suite bathroom with an updated walk-in shower. Additional highlights include an interior laundry room, an oversized garage, hurricane shutters, and a durable metal roof installed in 2023 and newer water heater and AC for added peace of mind. The home is in good condition and offers the perfect opportunity for its next owner to add their personal touch and make it their own. Outside, you'll find a spacious yard with plenty of room for entertaining, gardening, or family activities.
Active
$360,000
816 Iron Horse Dr, Daytona Beach, FL 32114
3beds
1,806sqft
Single Family Residence, Residential
Built in 1992
9,147 Square Feet Lot
$345,700 Zestimate®
$199/sqft
$-- HOA
What's special
Cozy breakfast nookOversized garageHurricane shuttersGalley-style kitchenFormal dining roomNewer stove and dishwasherInterior laundry room
- 48 days |
- 198 |
- 8 |
Zillow last checked:
Listing updated:
Listed by:
Tom S Grasberger 386-843-4346,
Coldwell Banker Coast Realty
Source: DBAMLS,MLS#: 1228440
Facts & features
Interior
Bedrooms & bathrooms
- Bedrooms: 3
- Bathrooms: 2
- Full bathrooms: 2
Bedroom 1
- Level: Main
- Area: 196 Square Feet
- Dimensions: 14.00 x 14.00
Bedroom 2
- Area: 144 Square Feet
- Dimensions: 12.00 x 12.00
Bathroom 3
- Area: 144 Square Feet
- Dimensions: 12.00 x 12.00
Family room
- Area: 130 Square Feet
- Dimensions: 13.00 x 10.00
Kitchen
- Level: Main
- Area: 100 Square Feet
- Dimensions: 10.00 x 10.00
Living room
- Area: 285 Square Feet
- Dimensions: 15.00 x 19.00
Heating
- Central
Cooling
- Central Air
Appliances
- Included: Refrigerator, Electric Range
- Laundry: In Unit
Features
- Ceiling Fan(s), Split Bedrooms, Walk-In Closet(s)
- Flooring: Carpet, Laminate, Tile
Interior area
- Total structure area: 2,262
- Total interior livable area: 1,806 sqft
Property
Parking
- Total spaces: 2
- Parking features: Garage
- Garage spaces: 2
Features
- Levels: One
- Stories: 1
- Patio & porch: Porch
Lot
- Size: 9,147 Square Feet
- Dimensions: 85.0 ft x 110.0 ft
- Features: Drainage Canal
Details
- Parcel number: 534031000120
Construction
Type & style
- Home type: SingleFamily
- Property subtype: Single Family Residence, Residential
Materials
- Block, Stucco
- Foundation: Slab
- Roof: Metal
Condition
- New construction: No
- Year built: 1992
Utilities & green energy
- Sewer: Public Sewer
- Water: Public
- Utilities for property: Cable Available, Electricity Connected, Sewer Connected, Water Connected
Community & HOA
Community
- Subdivision: Fairway Estates
HOA
- Has HOA: No
Location
- Region: Daytona Beach
Financial & listing details
- Price per square foot: $199/sqft
- Tax assessed value: $287,350
- Annual tax amount: $5,186
- Date on market: 7/10/2026
- Listing terms: Cash,Conventional,FHA,VA Loan
- Electric utility on property: Yes
- Road surface type: Paved
Estimated market value
$345,700
$328,000 - $363,000
$2,179/mo
Price history
| Date | Event | Price |
|---|---|---|
| 7/10/2026 | Listed for sale | $360,000+227.3%$199/sqft |
Source:  DBAMLS #1228440 Report a problem DBAMLS #1228440 Report a problem | ||
| 3/15/2002 | Sold | $110,000$61/sqft |
Source: Public Record Report a problem | ||
Public tax history
| Year | Property taxes | Tax assessment |
|---|---|---|
| 2025 | $5,187 -1.1% | $287,350 -0.7% |
| 2024 | $5,247 +622.2% | $289,318 +151.3% |
| 2023 | $727 +6.9% | $115,119 +3% |
| 2022 | $679 | $111,766 +3% |
| 2021 | -- | $108,511 +1.4% |
| 2020 | $641 | $107,013 +2.3% |
| 2019 | $641 -47.7% | $104,607 +1.9% |
| 2018 | $1,226 -0.3% | $102,657 +2.1% |
| 2017 | $1,229 -0.5% | $100,546 +2.1% |
| 2016 | $1,235 -1.3% | $98,478 +0.7% |
| 2015 | $1,251 -3.2% | $97,793 +0.8% |
| 2014 | $1,293 | $97,017 +1.5% |
| 2013 | -- | $95,583 +1.7% |
| 2012 | -- | $93,985 -5.6% |
| 2011 | -- | $99,510 -2.8% |
| 2010 | -- | $102,419 -11.9% |
| 2009 | -- | $116,258 +3.1% |
| 2007 | -- | $112,759 -0.5% |
| 2006 | -- | $113,309 +6.1% |
| 2005 | -- | $106,805 +3% |
| 2004 | -- | $103,694 +1.9% |
| 2003 | -- | $101,761 +21.3% |
| 2002 | -- | $83,906 +1.6% |
| 2001 | -- | $82,585 +0.6% |
| 2000 | -- | $82,054 |
Find assessor info on the county website
Monthly payment
Est. payment
Payment breakdown
Explore the cost of this home by adjusting the details. Changes won't be saved.Climate risks
Neighborhood: 32114
Nearby schools
GreatSchools rating
- 2/10Turie T. Small Elementary SchoolGrades: PK-5Distance: 0.6 mi
- 4/10Campbell Middle SchoolGrades: 6-8Distance: 0.6 mi
- 4/10Mainland High SchoolGrades: 9-12Distance: 1.7 mi
- $310,6003 bd2 ba1.8k sqft812 Iron Horse Dr, Daytona Beach, FL 32114Off Market
- $318,9003 bd2 ba1.7k sqft820 Iron Horse Dr, Daytona Beach, FL 32114Off Market
- $374,8003 bd2 ba1.9k sqft1158 Peachtree Rd, Daytona Beach, FL 32114Off Market
- $318,0003 bd2 ba1.9k sqft808 Iron Horse Dr, Daytona Beach, FL 32114Off Market
- $333,1003 bd2 ba1.9k sqft808 Iron Horse Rd, Daytona Beach, FL 32114Off Market
- $361,5003 bd2 ba1.6k sqft1159 Margina Ave, Daytona Beach, FL 32114Off Market
- $372,4003 bd2 ba2.9k sqft822 Iron Horse Rd, Daytona Beach, FL 32114Off Market
- $320,9003 bd2 ba1.5k sqft1162 Peachtree Rd, Daytona Beach, FL 32114Off Market
A local agent can set up tours, give advice and negotiate with sellers.
Similar homes
- $295,0004 bd2 ba2k sqft1428 Mardrake Rd, Daytona Beach, FL 32114For Sale

 MLS ID #1229489, Jennifer M Snyder, Local Living Realty Group. DBAMLS
 - $325,0003 bd3 ba2.2k sqft524 Crooked Stick Dr, Daytona Beach, FL 32114For Sale
 MLS ID #1225623, Kandi Schromm, RE/MAX Signature. DBAMLS
 - $369,0003 bd2 ba2k sqft144 Marsh Wren Ct, Daytona Beach, FL 32119For Sale
 MLS ID #1225996, Patricia Collado, Collado Real Estate. DBAMLS
 - $374,9003 bd2 ba1.8k sqft161 Deskin Dr, South Daytona, FL 32119For Sale
 MLS ID #1229601, Katelin Mathis, RE/MAX Signature. DBAMLS
 - $365,0002 bd2 ba1.5k sqft1312 N Wembley Cir, Port Orange, FL 32128For SaleMLS ID #1225143, Marta Pascale, Adams, Cameron & Co., Realtors. DBAMLS
- $314,9003 bd2 ba1.6k sqft229 Georgetowne Blvd, Daytona Beach, FL 32119For SaleMLS ID #1229176, Carolie Northrip, Watson Realty Corp.. DBAMLS
- $294,9003 bd2 ba1.4k sqft156 Springwood Dr, Daytona Beach, FL 32119For SaleMLS ID #1229585, Alice Cooper LLC, Adams, Cameron & Co., Realtors. DBAMLS
- $415,0004 bd3 ba2.2k sqft934 N Halifax Ave, Daytona Beach, FL 32118For SaleMLS ID #1230074, Stacy Kelly, EXP Realty LLC. DBAMLS
- $359,9003 bd2 ba1.8k sqft361 Perfect Dr, Daytona Beach, FL 32124For SaleMLS ID #1225897, Priscilla Chanfrau, Adams, Cameron & Co., Realtors. DBAMLS
- $435,0004 bd3 ba2.2k sqft135 Park Ave, Daytona Beach, FL 32118For SaleMLS ID #1228577, Sam Marten, Coldwell Banker Coast Realty. DBAMLS
- $334,0003 bd2 ba1.5k sqft342 Dahoon Holly Dr, Daytona Beach, FL 32117For SaleMLS ID #1221694, Ashley Moss, Keller Williams Realty Florida Partners. DBAMLS
- $299,0005 bd3 ba2k sqft1051 June Ter, Daytona Beach, FL 32119For SaleMLS ID #1225657, Tammy Shaver, Redfin Corporation. DBAMLS
- $315,0003 bd2 ba1.6k sqft169 Leisure Cir, Port Orange, FL 32127For SaleMLS ID #1229970, Patrick O'Brien, O'Brien Real Estate LLC. DBAMLS
- $375,0003 bd2 ba1.6k sqft709 Tarry Town Trl, Port Orange, FL 32127For SaleMLS ID #1229024, Chad Carlton, The Keyes Company. DBAMLS
- $475,0003 bd2 ba2.4k sqft107 Muirfield Dr, Daytona Beach, FL 32114For SaleMLS ID #1225655, Tammy Bowen, Redfin Corporation. DBAMLS
- $297,5003 bd2 ba1.6k sqft136 Hitching Post Dr, Daytona Beach, FL 32119For SaleMLS ID #1221299, Troy Railsback, Southern States Realty Services. DBAMLS
- $409,0004 bd4 ba1.8k sqft112 Center St, Daytona Beach, FL 32117For SaleMLS ID #1201623, Dan Lyonnais, Adams, Cameron & Co., Realtors. DBAMLS
- $250,0002 bd2 ba1.2k sqft104 Shoal Creek Cir, Daytona Beach, FL 32114For SaleMLS ID #1229010, Kandi Schromm, RE/MAX Signature. DBAMLS
- $370,0004 bd3 ba1.9k sqft105 Fiesta Cir, Ormond Beach, FL 32174For SaleMLS ID #1229044, Steven Koleno, Beycome of Florida LLC. DBAMLS
- $325,0002 bd2 ba1.3k sqft244 Palm Sparrow Ct, Daytona Beach, FL 32119For SaleMLS ID #1117527, Judy Tine, Seemore Realty Group Inc.. DBAMLS
