BRAND NEW FLOORING AND FRESHLY PAINTED INSIDE, PLUS NEW ROOF WILL BE INSTALLED PRIOR TO CLOSING!!! Solid CBS-block home with major upgrades already completed: HVAC replaced in 2020 with a 10-yr warranty covering parts and labor, and a new water heater in 2023. Bright, open layout with soaring 10-foot and 11-foot vaulted ceilings, neutral tones, and ceiling fans in every room. Genuine pine wood cabinetry, upgraded stainless appliances, and a new full-size washer and dryer. Spacious primary suite boasts a soaking tub and walk-in closet. Close to great schools, dining, shopping, hospitals, beaches, and major roads. Grand Preserve offers a low HOA and community pool. Other features include a partial lake view, screened patio complete with a pet door, raised garden bed with potatoes, grape tomatoes, bell peppers, and more, an irrigation system, hurricane panels, easy-clean tilt windows, Ring doorbell, flood lights, and new garage door springs. Owner will replace the roof prior to closing!
Active
$335,000
342 Dahoon Holly Dr, Daytona Beach, FL 32117
3beds
1,514sqft
Single Family Residence, Residential
Built in 2005
6,098 Square Feet Lot
$326,400 Zestimate®
$221/sqft
$53/mo HOA
What's special
Partial lake viewFlood lightsEasy-clean tilt windowsSpacious primary suiteIrrigation systemSoaking tubNeutral tones
- 30 days |
- 226 |
- 8 |
Zillow last checked:
Listing updated:
Listed by:
Ashley Moss,
Keller Williams Realty Florida Partners
Source: DBAMLS,MLS#: 1221694
Facts & features
Interior
Bedrooms & bathrooms
- Bedrooms: 3
- Bathrooms: 2
- Full bathrooms: 2
Bedroom 1
- Level: Main
- Area: 195 Square Feet
- Dimensions: 13.00 x 15.00
Bedroom 2
- Level: Main
- Area: 121 Square Feet
- Dimensions: 11.00 x 11.00
Bedroom 3
- Level: Main
- Area: 121 Square Feet
- Dimensions: 11.00 x 11.00
Primary bathroom
- Description: Primary Bath
- Level: Main
- Area: 121 Square Feet
- Dimensions: 11.00 x 11.00
Bathroom
- Description: Guest Bath
- Level: Main
- Area: 40 Square Feet
- Dimensions: 5.00 x 8.00
Family room
- Level: Main
- Area: 192 Square Feet
- Dimensions: 16.00 x 12.00
Kitchen
- Level: Main
- Area: 200 Square Feet
- Dimensions: 10.00 x 20.00
Living room
- Level: Main
- Area: 299 Square Feet
- Dimensions: 13.00 x 23.00
Heating
- Central
Cooling
- Central Air
Appliances
- Included: Washer, Refrigerator, Microwave, Ice Maker, Electric Range, Dryer, Disposal, Dishwasher
- Laundry: In Unit
Features
- Breakfast Bar, Breakfast Nook, Ceiling Fan(s), Eat-in Kitchen, Entrance Foyer, Open Floorplan, Pantry, Primary Bathroom -Tub with Separate Shower, Smart Thermostat, Vaulted Ceiling(s), Walk-In Closet(s)
- Windows: Storm Shutters
Interior area
- Total structure area: 1,958
- Total interior livable area: 1,514 sqft
Property
Parking
- Total spaces: 2
- Parking features: Attached, Garage, Garage Door Opener
- Attached garage spaces: 2
Accessibility
- Accessibility features: Accessible Bedroom, Accessible Central Living Area, Accessible Common Area, Accessible Kitchen
Features
- Levels: One
- Stories: 1
- Patio & porch: Covered, Front Porch, Patio, Porch, Rear Porch, Screened
- Exterior features: Other
- Fencing: Privacy,Vinyl,Other
- Has view: Yes
- View description: Other
Lot
- Size: 6,098 Square Feet
- Dimensions: 50.0 ft x 126.0 ft
- Features: Sprinklers In Front, Sprinklers In Rear, Other
Details
- Additional structures: Other
- Parcel number: 520221000380
- Zoning description: Single Family
Construction
Type & style
- Home type: SingleFamily
- Architectural style: Ranch
- Property subtype: Single Family Residence, Residential
Materials
- Block, Concrete, Stucco
- Foundation: Slab
- Roof: Shingle
Condition
- New construction: No
- Year built: 2005
Utilities & green energy
- Sewer: Public Sewer
- Water: Public
- Utilities for property: Cable Available, Electricity Connected, Natural Gas Available, Sewer Connected, Water Connected
Green energy
- Energy efficient items: Appliances, HVAC, Thermostat, Water Heater
- Water conservation: Low-Flow Fixtures
Community & HOA
Community
- Security: Closed Circuit Camera(s), Security Lights, Smoke Detector(s), Other
- Subdivision: Grand Preserve
HOA
- Has HOA: Yes
- Amenities included: Pool, Other
- Services included: Trash, Other
- HOA fee: $160 quarterly
Location
- Region: Daytona Beach
Financial & listing details
- Price per square foot: $221/sqft
- Tax assessed value: $259,247
- Annual tax amount: $2,485
- Date on market: 7/22/2026
- Listing terms: Cash,Conventional,FHA,VA Loan
- Electric utility on property: Yes
- Road surface type: Paved
Estimated market value
$326,400
$310,000 - $343,000
$2,205/mo
Price history
| Date | Event | Price |
|---|---|---|
| 7/22/2026 | Listed for sale | $335,000+4.7%$221/sqft |
Source:  DBAMLS #1221694 Report a problem DBAMLS #1221694 Report a problem | ||
| 7/12/2026 | Listing removed | $320,000$211/sqft |
Source: DBAMLS #1221694 Report a problem | ||
| 7/11/2026 | Listed for sale | $320,000$211/sqft |
Source: DBAMLS #1221694 Report a problem | ||
| 7/1/2026 | Listing removed | $320,000$211/sqft |
Source:  Stellar MLS #V4946752 Report a problem Stellar MLS #V4946752 Report a problem | ||
| 6/22/2026 | Listed for rent | $2,150$1/sqft |
Source: DBAMLS #1227819 Report a problem | ||
| 5/5/2026 | Price change | $320,000-1.5%$211/sqft |
Source: DBAMLS #1221694 Report a problem | ||
| 4/16/2026 | Price change | $324,9000%$215/sqft |
Source: DBAMLS #1221694 Report a problem | ||
| 1/14/2026 | Listed for sale | $325,000+63.3%$215/sqft |
Source: DBAMLS #1221694 Report a problem | ||
| 9/16/2019 | Sold | $199,000-0.5%$131/sqft |
Source: DBAMLS #1056029 Report a problem | ||
| 7/26/2019 | Price change | $199,900-3.9%$132/sqft |
Source: Gaff's Realty Company #1056029 Report a problem | ||
| 6/18/2019 | Price change | $208,000-3.3%$137/sqft |
Source: Gaff's Realty Company #1056029 Report a problem | ||
| 4/8/2019 | Listed for sale | $215,000+38.7%$142/sqft |
Source: Gaff's Realty Company #1056029 Report a problem | ||
| 8/1/2005 | Sold | $155,060$102/sqft |
Source: Public Record Report a problem | ||
Public tax history
| Year | Property taxes | Tax assessment |
|---|---|---|
| 2025 | $2,485 +3% | $180,890 +2.9% |
| 2024 | $2,413 +5% | $175,793 +3% |
| 2023 | $2,299 +2.6% | $170,673 +3% |
| 2022 | $2,240 | $165,702 +3% |
| 2021 | -- | $160,876 +1.1% |
| 2020 | $2,260 | $159,117 +73.4% |
| 2019 | $2,260 +132% | $91,786 +1.9% |
| 2018 | $974 +0.1% | $90,075 +2.1% |
| 2017 | $973 -0.1% | $88,222 +2.1% |
| 2016 | $974 -0.8% | $86,407 +0.7% |
| 2015 | $982 -3% | $85,806 +0.8% |
| 2014 | $1,012 | $85,125 +1.5% |
| 2013 | -- | $83,867 -12.7% |
| 2012 | -- | $96,093 -13.5% |
| 2011 | -- | $111,045 +1.5% |
| 2010 | -- | $109,404 -10.2% |
| 2009 | -- | $121,837 -6.2% |
| 2007 | -- | $129,934 +2.5% |
| 2006 | -- | $126,765 +399.1% |
| 2005 | -- | $25,400 +1.6% |
| 2004 | -- | $25,000 +455.4% |
| 2003 | -- | $4,501 |
Find assessor info on the county website
Monthly payment
Est. payment
Payment breakdown
Explore the cost of this home by adjusting the details. Changes won't be saved.Climate risks
Neighborhood: 32117
Nearby schools
GreatSchools rating
- 4/10Champion Elementary SchoolGrades: PK-5Distance: 4.1 mi
- 5/10David C Hinson Sr Middle SchoolGrades: 6-8Distance: 1.1 mi
- 4/10Mainland High SchoolGrades: 9-12Distance: 3.2 mi
Schools provided by the listing agent
- Elementary: Champion
- Middle: Hinson
- High: Mainland
Source: DBAMLS. This data may not be complete. We recommend contacting the local school district to confirm school assignments for this home.
- $289,8003 bd2 ba1.9k sqft334 Dahoon Holly Dr, Daytona Beach, FL 32117Off Market
- $279,5003 bd2 ba1.4k sqft346 Dahoon Holly Dr, Daytona Beach, FL 32117Off Market
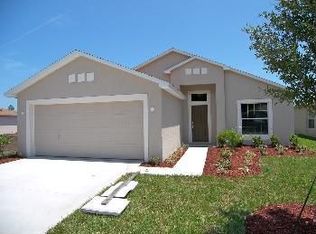
- $307,1003 bd2 ba1.9k sqft117 Blue Daze Cir, Daytona Beach, FL 32117Off Market
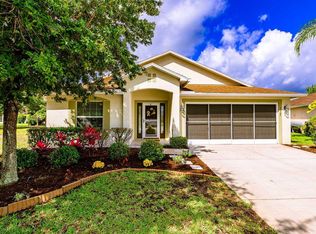
- $285,7003 bd2 ba1.5k sqft328 Dahoon Holly Dr, Daytona Beach, FL 32117Off Market
- $308,0003 bd2 ba1.3k sqft350 Dahoon Holly Dr, Daytona Beach, FL 32117Sold
- $369,0004 bd2 ba1.9k sqft116 Blue Daze Cir, Daytona Beach, FL 32117Sold
- $319,7004 bd2 ba1.9k sqft354 Dahoon Holly Dr, Daytona Beach, FL 32117Off Market
- $285,5003 bd2 ba1.5k sqft324 Dahoon Holly Dr, Daytona Beach, FL 32117Off Market
A local agent can set up tours, give advice and negotiate with sellers.
Similar homes
- $340,0003 bd2 ba1.6k sqft228 Dahoon Holly Dr, Daytona Beach, FL 32117For Sale

 MLS ID #1229556, Hung Nguyen, Coldwell Banker Coast Realty. DBAMLS
 - $345,0003 bd2 ba1.2k sqft609 Johnson Dr, Ormond Beach, FL 32174For Sale
 MLS ID #1226180, Jennifer Himmelstein, Realty Pros Assured. DBAMLS
 - $335,0003 bd2 ba1.7k sqft144 Herring Gull Ct, Daytona Beach, FL 32119For Sale
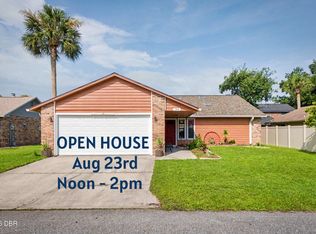 MLS ID #1228159, Kevin Yarina, EXP Realty LLC. DBAMLS
 - $325,0003 bd2 ba1.1k sqft7 Lakeview Cir, Ormond Beach, FL 32174For Sale
 MLS ID #1227571, Norina Burt, RE/MAX Signature. DBAMLS
 - $325,4003 bd2 ba1.1k sqft28 AARON Circle, Ormond Beach, FL 32174For SaleMLS ID #2132651, Michelle Ortelli. realMLS
- $370,0003 bd2 ba1.4k sqft145 Hernandez Ave, Ormond Beach, FL 32174For SaleMLS ID #1229367, Michael Burgess, Realty Pros Assured. DBAMLS
- $359,9003 bd2 ba1.8k sqft361 Perfect Dr, Daytona Beach, FL 32124For SaleMLS ID #1225897, Priscilla Chanfrau, Adams, Cameron & Co., Realtors. DBAMLS
- $345,0003 bd2 ba1.8k sqft31 Old Sunbeam Dr, South Daytona, FL 32119For SaleMLS ID #1228881, Raquel Sotolongo, Roy & Company. DBAMLS
- $364,5003 bd2 ba1.6k sqft105 Chickadee Ct, Daytona Beach, FL 32119For SaleMLS ID #1226889, Paula Caplin, Florida Global International Realty. DBAMLS
- $319,9003 bd2 ba1.6k sqft9 Slipper Flower Path E, Palm Coast, FL 32164For SaleMLS ID #1229905, Jim Izatt, Reel In Realty LLC. DBAMLS
- $409,0004 bd4 ba1.8k sqft112 Center St, Daytona Beach, FL 32117For SaleMLS ID #1201623, Dan Lyonnais, Adams, Cameron & Co., Realtors. DBAMLS
- $294,5004 bd2 ba1.5k sqft69 Magnolia Ave, Ormond Beach, FL 32174For SaleMLS ID #1228395, Michelle Zirkelbach, Adams, Cameron & Co., Realtors. DBAMLS
- $290,0002 bd2 ba1.6k sqft38 Old Macon Dr, Ormond Beach, FL 32174For SaleMLS ID #1229396, V. Ann Alexander, Realty Pros Assured. DBAMLS
- $335,0003 bd2 ba1.3k sqft5339 Coquina Shores Ln, Port Orange, FL 32128For SaleMLS ID #1228173, Kelli Patton, Keller Williams Realty Florida Partners. DBAMLS
- $225,0003 bd3 ba1.6k sqft1615 Primo Ct, Holly Hill, FL 32117For SaleMLS ID #1227489, Valerie Toia, Realty Pros Assured. DBAMLS
- $359,0002 bd2 ba1.1k sqft243 N Peninsula Dr, Daytona Beach, FL 32118For SaleMLS ID #1226052, Janet Lustik, Adams, Cameron & Co., Realtors. DBAMLS
- $319,9993 bd2 ba1.5k sqft2919 Oak Lea Dr, South Daytona, FL 32119For SaleMLS ID #1227654, Kimberly Sbordone Tomlinson, RE/MAX Signature. DBAMLS
- $349,0003 bd2 ba1.6k sqft1408 Royal Grove Ln, Port Orange, FL 32129For SaleMLS ID #1228350, Clarissa Swartzlander, RE/MAX Signature. DBAMLS
- $354,9003 bd2 ba2k sqft772 N Beach St, Ormond Beach, FL 32174For SaleMLS ID #1227031, Stacey Mathews Johnson, Keller Williams Realty Florida Partners. DBAMLS
- $299,9002 bd2 ba1.3k sqft51 Mayfield Cir, Ormond Beach, FL 32174For SaleMLS ID #1229047, Terri Wilkinson, Realty Pros Assured. DBAMLS
