Convenient Central Location + Low Traffic Cul De Sac Street + Lots of Updates = A GREAT FOUR Bedroom house waiting for you to make it YOUR Home! Exterior painted and hot water heater replaced in 2025, air conditioner updated 2024, and new metal roof complete with solar panels installed in 2022. If you have been looking for a home within walking distance of Tomoka Elementary School, shopping, restaurants, banking, houses of worship, medical care, drug stores, fitness facilities, public transportation, and professional offices, this is truly it! The house is uniquely situated on the 85 x 125 lot which means you have plenty of room for flowers and landscaping out front with a huge backyard perfect for a pool, fire pit, playground, vegetable garden, and outdoor dining - the potential is endless! Looking for room to store an RV or boat behind a fence? There is plenty of space on each side of the house - so stop paying storage fees and keep your toys at home! a living room ready for your decor and style! The kitchen and dining area are the heart of the home bathed in natural light from two windows that overlook the green oasis out back. Three bedrooms - including a one with its own convenient half bath - share a wing of the house and then there is a BONUS 4th bedroom completely on the opposite side. It's huge and full of possibilities! It can be just a bedroom, or a bedroom with an office section, or a bedroom with an exercise area, or a bedroom with room for BOTH! The plumbing is along the back wall which might make it easier to add a bathroom if you would like. Or maybe it would better suit your needs for homeschooling, a playroom, or as a mother-in-law suite with its own sitting and dining areas in addition to sleeping quarters. Other features include inside laundry, utility room storage, and newer appliances. Properties with no HOA fees in this pocket of Ormond Beach off of Granada do not become available often, so make time to see it now!
Active
Price cut: $8.5K (7/21)
$294,500
69 Magnolia Ave, Ormond Beach, FL 32174
4beds
1,593sqft
Single Family Residence, Residential
Built in 1966
10,454 Square Feet Lot
$287,700 Zestimate®
$185/sqft
$-- HOA
What's special
Newer appliancesExterior paintedUtility room storageInside laundry
- 53 days
- 620
- 58
Zillow last checked:
Listing updated:
Listed by:
Michelle Zirkelbach 386-233-5424,
Adams, Cameron & Co., Realtors
Source: DBAMLS,MLS#: 1228395
Facts & features
Interior
Bedrooms & bathrooms
- Bedrooms: 4
- Bathrooms: 2
- Full bathrooms: 1
- 1/2 bathrooms: 1
Bedroom 1
- Description: Spacious bedroom!
- Level: Main
- Area: 18029 Square Feet
- Dimensions: 121.00 x 149.00
Bedroom 2
- Description: Good Size!
- Level: Main
- Area: 123522 Square Feet
- Dimensions: 1211.00 x 102.00
Bedroom 3
- Description: View of the front yard!
- Level: Main
- Area: 11424 Square Feet
- Dimensions: 96.00 x 119.00
Bedroom 4
- Description: WOW! Plenty of ROOM!
- Level: Main
- Area: 513 Square Feet
- Dimensions: 27.00 x 19.00
Dining room
- Description: Cozy!
- Level: Main
- Area: 8199 Square Feet
- Dimensions: 9.00 x 911.00
Kitchen
- Description: Efficient space!
- Level: Main
- Area: 801 Square Feet
- Dimensions: 9.00 x 89.00
Living room
- Description: Ready for your decor!
- Level: Main
- Area: 246280 Square Feet
- Dimensions: 1310.00 x 188.00
Heating
- Central, Electric
Cooling
- Central Air
Appliances
- Included: Washer, Refrigerator, Electric Range, Dryer, Disposal, Dishwasher
- Laundry: Electric Dryer Hookup, Washer Hookup
Features
- Ceiling Fan(s), Primary Downstairs
- Flooring: Tile, Wood
Interior area
- Total structure area: 1,714
- Total interior livable area: 1,593 sqft
Video & virtual tour
Property
Parking
- Parking features: Off Street
Features
- Levels: One
- Stories: 1
- Patio & porch: Rear Porch
- Fencing: Full,Vinyl
Lot
- Size: 10,454 Square Feet
- Dimensions: 85.0 ft x 125.0 ft
Details
- Parcel number: 422002070050
- Zoning description: Residential
Construction
Type & style
- Home type: SingleFamily
- Architectural style: Ranch
- Property subtype: Single Family Residence, Residential
Materials
- Block, Stucco
- Foundation: Slab
- Roof: Metal
Condition
- New construction: No
- Year built: 1966
Utilities & green energy
- Sewer: Public Sewer
- Water: Public
- Utilities for property: Cable Connected, Electricity Connected, Sewer Connected, Water Connected
Community & HOA
Community
- Security: Smoke Detector(s)
- Subdivision: Daytona Oak Ridge
HOA
- Has HOA: No
Location
- Region: Ormond Beach
Financial & listing details
- Price per square foot: $185/sqft
- Tax assessed value: $229,687
- Annual tax amount: $2,982
- Date on market: 7/9/2026
- Listing terms: Cash,FHA,VA Loan
- Electric utility on property: Yes
- Road surface type: Asphalt
Estimated market value
$287,700
$273,000 - $302,000
$2,491/mo
Price history
| Date | Event | Price |
|---|---|---|
| 7/21/2026 | Price change | $294,500-2.8%$185/sqft |
Source:  DBAMLS #1228395 Report a problem DBAMLS #1228395 Report a problem | ||
| 7/9/2026 | Listed for sale | $303,000+13.9%$190/sqft |
Source: DBAMLS #1228395 Report a problem | ||
| 5/25/2023 | Sold | $266,000-5%$167/sqft |
Source: DBAMLS #1108686 Report a problem | ||
| 5/23/2023 | Pending sale | $280,000$176/sqft |
Source: DBAMLS #1108686 Report a problem | ||
| 5/10/2023 | Contingent | $280,000$176/sqft |
Source: DBAMLS #1108686 Report a problem | ||
| 5/1/2023 | Listed for sale | $280,000+154.3%$176/sqft |
Source: DBAMLS #1108686 Report a problem | ||
| 6/5/2015 | Sold | $110,100+4.9%$69/sqft |
Source: DBAMLS #567054 Report a problem | ||
| 3/18/2015 | Price change | $105,000-8.7%$66/sqft |
Source: First Choice Realty of Ormond Beach LLC #567054 Report a problem | ||
| 2/18/2015 | Price change | $115,000-9.8%$72/sqft |
Source: First Choice Realty of Ormond Beach LLC #567054 Report a problem | ||
| 1/22/2015 | Price change | $127,500-8.9%$80/sqft |
Source: First Choice Realty of Ormond Beach LLC #567054 Report a problem | ||
| 12/17/2014 | Listed for sale | $139,900+177.6%$88/sqft |
Source: First Choice Realty of Ormond Beach LLC #567054 Report a problem | ||
| 10/23/2014 | Sold | $50,400-49.1%$32/sqft |
Source: Public Record Report a problem | ||
| 9/12/2014 | Listed for sale | -- |
Source: Auction.com Report a problem | ||
| 5/27/2014 | Listing removed | $99,000$62/sqft |
Source: RE/MAX PROPERTY CENTRE #534461 Report a problem | ||
| 4/16/2014 | Price change | $99,000+32%$62/sqft |
Source: RE/MAX PROPERTY CENTRE #534461 Report a problem | ||
| 4/15/2014 | Pending sale | $75,000$47/sqft |
Source: Realex Properties, Inc #534461 Report a problem | ||
| 4/15/2014 | Listed for sale | $75,000$47/sqft |
Source: Realex Properties, Inc #534461 Report a problem | ||
| 1/10/2014 | Listing removed | $75,000$47/sqft |
Source: RE/MAX PROPERTY CENTRE #534461 Report a problem | ||
| 12/13/2013 | Listed for sale | $75,000+7.1%$47/sqft |
Source: RE/MAX PROPERTY CENTRE #534461 Report a problem | ||
| 8/1/2013 | Listing removed | $70,000$44/sqft |
Source: RE/MAX PROPERTY CENTRE #534461 Report a problem | ||
| 7/3/2013 | Price change | $70,000-17.6%$44/sqft |
Source: RE/MAX PROPERTY CENTRE #534461 Report a problem | ||
| 3/28/2013 | Price change | $85,000+13.3%$53/sqft |
Source: RE/MAX PROPERTY CENTRE #534461 Report a problem | ||
| 1/8/2013 | Price change | $75,000-1.3%$47/sqft |
Source: RE/MAX PROPERTY CENTRE #534461 Report a problem | ||
| 12/14/2012 | Price change | $76,000-12.6%$48/sqft |
Source: RE/MAX PROPERTY CENTRE #534461 Report a problem | ||
| 9/27/2012 | Pending sale | $87,000$55/sqft |
Source: Realex Properties, Inc #534461 Report a problem | ||
| 1/15/2012 | Price change | $87,000-10.3%$55/sqft |
Source: RE/MAX PROPERTY CENTRE #520941 Report a problem | ||
| 11/30/2011 | Listed for sale | $97,000+5.4%$61/sqft |
Source: Realex Properties, Inc #520941 Report a problem | ||
| 5/16/2001 | Sold | $92,000+130%$58/sqft |
Source: Public Record Report a problem | ||
| 8/27/1998 | Sold | $40,000$25/sqft |
Source: Public Record Report a problem | ||
Public tax history
| Year | Property taxes | Tax assessment |
|---|---|---|
| 2025 | $2,982 +1.6% | $229,687 +0.7% |
| 2024 | $2,937 +153.2% | $228,046 +102.2% |
| 2023 | $1,160 +4.4% | $112,765 +3% |
| 2022 | $1,112 | $109,481 +3% |
| 2021 | -- | $106,292 +1.4% |
| 2020 | $1,113 | $104,824 +2.3% |
| 2019 | $1,113 +2.7% | $102,467 +1.9% |
| 2018 | $1,083 +0.4% | $100,556 +2.1% |
| 2017 | $1,079 -0.8% | $98,488 +2.1% |
| 2016 | $1,088 -0.3% | $96,462 -5.1% |
| 2015 | $1,091 -45.8% | $101,635 +4.2% |
| 2014 | $2,014 | $97,557 +8.9% |
| 2013 | -- | $89,606 +5% |
| 2012 | -- | $85,354 -6.3% |
| 2011 | -- | $91,046 +0.1% |
| 2010 | -- | $90,961 +2.7% |
| 2009 | -- | $88,570 +3.1% |
| 2007 | -- | $85,905 -0.5% |
| 2006 | -- | $86,324 +6.1% |
| 2005 | -- | $81,369 +3% |
| 2004 | -- | $78,999 +1.9% |
| 2003 | -- | $77,526 +2.4% |
| 2002 | -- | $75,709 +4.4% |
| 2001 | -- | $72,485 -3.8% |
| 2000 | -- | $75,343 |
Find assessor info on the county website
Monthly payment
Est. payment
Payment breakdown
Explore the cost of this home by adjusting the details. Changes won't be saved.Climate risks
Neighborhood: 32174
Nearby schools
Schools provided by the listing agent
- Elementary: Tomoka
- Middle: Hinson
- High: Mainland
Source: DBAMLS. This data may not be complete. We recommend contacting the local school district to confirm school assignments for this home.
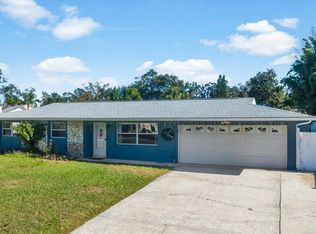
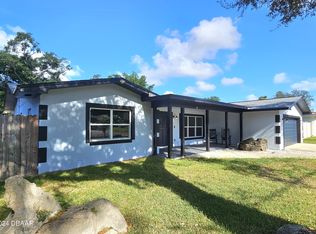
Similar homes
- $299,9002 bd2 ba1.3k sqft51 Mayfield Cir, Ormond Beach, FL 32174For Sale

 MLS ID #1229047, Terri Wilkinson, Realty Pros Assured. DBAMLS
 - $299,9004 bd1 ba1.7k sqft358 S Orchard St, Ormond Beach, FL 32174For Sale
 MLS ID #1226259, Gina Sweringen Lawson LLC, Adams, Cameron & Co., Realtors. DBAMLS
 - $325,0003 bd2 ba1.1k sqft6 Spiveys Ct, Ormond Beach, FL 32174For Sale
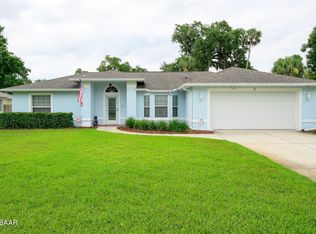 MLS ID #1227516, Christopher Reed, RE/MAX Signature. DBAMLS
 - $310,0004 bd2 ba1.2k sqft57 Laurel Oaks Cir, Ormond Beach, FL 32174For Sale
 MLS ID #1226979, Tiffany Phillips, Realty Pros Assured. DBAMLS
 - $375,0003 bd2 ba1.4k sqft215 Cumberland Ave, Ormond Beach, FL 32174For SaleMLS ID #1230056, Tracie Culver, Culver Realty & Property Management. DBAMLS
- $297,0003 bd3 ba1.9k sqft99 Old Barn Trl, Ormond Beach, FL 32174For SaleMLS ID #1229804, Nancy Cortez, Adams, Cameron & Co., Realtors. DBAMLS
- $299,9003 bd2 ba1.6k sqft285 Bayridge Ct, Ormond Beach, FL 32174For SaleMLS ID #1229116, Brad Melton, Realty Pros Assured. DBAMLS
- $280,0003 bd3 ba2k sqft189 Grove St, Ormond Beach, FL 32174For SaleMLS ID #1224994, Grace Kellar, Coldwell Banker Coast Realty. DBAMLS
- $259,0001 bd2 ba1.1k sqft1 Alicen Ct, Ormond Beach, FL 32174For SaleMLS ID #1225447, Mary Fleming, EXIT Beach Realty. DBAMLS
- $425,0003 bd2 ba1.7k sqft68 Brookwood Dr, Ormond Beach, FL 32174For SaleMLS ID #1224971, Terri Wilkinson, Realty Pros Assured. DBAMLS
- $370,0003 bd2 ba1.4k sqft145 Hernandez Ave, Ormond Beach, FL 32174For SaleMLS ID #1229367, Michael Burgess, Realty Pros Assured. DBAMLS
- $370,0004 bd3 ba1.9k sqft105 Fiesta Cir, Ormond Beach, FL 32174For SaleMLS ID #1229044, Steven Koleno, Beycome of Florida LLC. DBAMLS
- $390,0003 bd2 ba2.1k sqft11 Rio Pinar Trl, Ormond Beach, FL 32174For SaleMLS ID #1227450, Hilary Deininger, Keller Williams Realty Florida Partners. DBAMLS
- $304,9003 bd3 ba1.9k sqft92 Ox Bow Trl, Ormond Beach, FL 32174For SaleMLS ID #1227333, Samantha R Page, Adams, Cameron & Co., Realtors. DBAMLS
- $329,9003 bd3 ba1.9k sqft11 Ridge Trl, Ormond Beach, FL 32174For SaleMLS ID #1224164, Renita Kershaw, RE/MAX Signature. DBAMLS
- $277,0004 bd2 ba1.2k sqft645 Westward Cir, Holly Hill, FL 32117For SaleMLS ID #1229710, James Brodick, Realty Pros Assured. DBAMLS
- $282,5002 bd3 ba1.4k sqft10 London Ln, Ormond Beach, FL 32176For SaleMLS ID #1229761, Jonathan B Owens, Keller Williams Realty Florida Partners. DBAMLS
- $305,0003 bd2 ba937 sqft414 Flushing Ave, Daytona Beach, FL 32118For SaleMLS ID #1230016, Amanda Lobb, RE/MAX Signature. DBAMLS
- $312,9003 bd2 ba1.1k sqft62 Brooks Dr, Ormond Beach, FL 32176For SaleMLS ID #1222657, Renita Kershaw, RE/MAX Signature. DBAMLS
- $400,0003 bd2 ba2.2k sqft92 Ridge Field Pl, Ormond Beach, FL 32174For SaleMLS ID #1229074, Kelly Dickmann, Adams, Cameron & Co., Realtors. DBAMLS
