Skip main navigation
Closed
  • $410,500

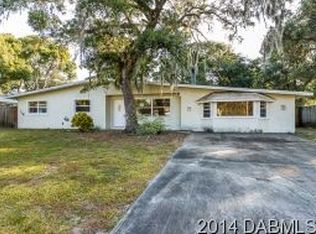
    56 Oak Ave, Ormond Beach, FL 32174

    3beds
    2,356sqft
    Single Family Residence, Residential
    Built in 1976
    10,454 Square Feet Lot
    $405,300 Zestimate®
    $174/sqft
    $2,445 Estimated rent

    Home value

    $405,300

    $369,000 - $446,000

    $2,445/mo

    Zestimate® history
    Loading
    Loading...

    Owner options

    List your home for rent

    $2,445/mo

    Rent Zestimate®

    Find your next renter with Zillow Rental Manager. Plus, with online applications, you can quickly screen prospective tenants – for free.

    Learn more

    $2,445/mo

    Rent Zestimate®

    Refinance and save

    $2,860/mo

    Est. payment

    Refinancing to a lower rate could help reduce your monthly payments and save thousands over the life of the loan.

    See today's rates

    $2,860/mo

    Est. payment

    Explore your selling options

    Work with a Zillow partner agent

    Leverage their expertise and Zillow's premium Showcase listings to get your home seen by more buyers.

    Get started

    List with your own agent

    Get your home in front of millions of buyers by listing it on Zillow.

    Learn how to do it

    Sell it yourself

    Take full control of how buyers see your home on Zillow by listing For Sale by Owner (FSBO).

    List your home

    What's special

    •2300+ sqft LIVING AREA! IN THE LAST 2 YEARS •NEW ROOF! •NEW AC SYSTEM •NEW EXTERIOR PAINT & STUCCO! •NEW WINDOWS! •NEW INTERIOR PAINT & LUXURY VINYL FLOORING! •NEW KITCHEN & BATHS! •NO HOA REGULATIONS! CENTRALLY LOCATED WITH EASY ACCESS TO EVERYTHING ORMOND INCLUDING THE BEACH! Don't compromise on space. Step into this upgraded home, where every aspect has been meticulously designed to provide the utmost in comfort and convenience. This residence features three generously sized bedrooms, two modernized bathrooms, and not just one, but three unique living areas: a cozy family room with a fireplace, a sophisticated living room, and a flexible recreation room. Plus, there's more—a separate building nestled in a private section of the property, equipped with its own AC system. Ideal for converting into a studio for college-aged family members or in-laws. •Inside: The kitchen is complete with sleek white shaker cabinets, matte finish Corian counters, & new GE appliances! . Luxury plank vinyl flooring flows throughout the home, while fresh interior paint and the removal of popcorn ceilings create a modern, airy atmosphere. The bathrooms have been updated with the primary bath boasting a complete remodel and the second bath featuring updates while preserving a charming cast iron tub. Year Upgrades: Roof (2022), A/C System (March 2023), Water Heater (2021), Fence (2021), & All New Windows! Forget about being told that a 400 sq ft garage is enough for two cars - here, you'll find a generous 600+ sq ft attached garage with an 18 ft wide hurricane-rated door, providing ample room for vehicles, storage, & more. Step outside to enjoy the privately fenced rear & side yards. And don't forget about the versatile detached building - whether you envision it as a "she shed," "man cave," or that studio/inlaw transformation, the possibilities are endless. Located just minutes from Ormond Beach's sandy shores, shopping, dining, & entertainment, this home offers the perfect blend of tranquility & convenience. Don't miss your chance to experience the updates, upgrades & multi-generational possibilities of this great property.

    Zillow last checked:

    Listing updated:

    Listed by:

    Lori Clark 386-846-2072,

    Heritage Realty Associates

    Bought with:

    Alex Bittner, 3334691

    Realty Pros Assured

    Source: DBAMLS,MLS#: 1203132MLS Logo

    Facts & features

    Interior

    Bedrooms & bathrooms
    • Bedrooms: 3
    • Bathrooms: 2
    • Full bathrooms: 2
    Bedroom 1
    • Level: Main
    • Area: 252 Square Feet
    • Dimensions: 14.00 x 18.00
    Bedroom 2
    • Level: Main
    • Area: 182 Square Feet
    • Dimensions: 13.00 x 14.00
    Bedroom 3
    • Level: Main
    • Area: 156 Square Feet
    • Dimensions: 12.00 x 13.00
    Bonus room
    • Description: Recreation room mini split air
    • Level: Main
    • Area: 300 Square Feet
    • Dimensions: 25.00 x 12.00
    Bonus room
    • Description: a/c room in outbuilding
    • Level: Main
    • Area: 221 Square Feet
    • Dimensions: 17.00 x 13.00
    Dining room
    • Level: Main
    • Area: 182 Square Feet
    • Dimensions: 14.00 x 13.00
    Family room
    • Level: Main
    • Area: 240 Square Feet
    • Dimensions: 20.00 x 12.00
    Kitchen
    • Level: Main
    • Area: 182 Square Feet
    • Dimensions: 14.00 x 13.00
    Living room
    • Level: Main
    • Area: 336 Square Feet
    • Dimensions: 24.00 x 14.00
    Other
    • Description: front porch
    • Level: Main
    • Area: 115 Square Feet
    • Dimensions: 5.00 x 23.00
    Utility room
    • Level: Main
    • Area: 40 Square Feet
    • Dimensions: 5.00 x 8.00
    Heating
    • Central, Electric
    Cooling
    • Central Air, Multi Units
    Appliances
    • Included: Washer, Refrigerator, Microwave, Electric Range, Dryer, Disposal, Dishwasher
    • Laundry: In Unit
    Features
    • Ceiling Fan(s), Split Bedrooms
    • Flooring: Tile, Vinyl
    • Has fireplace: Yes
    • Fireplace features: Other
    Interior area
    • Total structure area: 3,361
    • Total interior livable area: 2,356 sqft

    Property

    Parking
    • Total spaces: 2
    • Parking features: Attached, Garage, RV Access/Parking
    • Attached garage spaces: 2
    Features
    • Levels: One
    • Stories: 1
    • Patio & porch: Front Porch, Porch
    • Pool features: None
    • Fencing: Fenced,Privacy
    Lot
    • Size: 10,454 Square Feet
    • Dimensions: 85 x 125
    • Features: Dead End Street
    Details
    • Additional structures: Workshop
    • Parcel number: 422002070170

    Construction

    Type & style
    • Home type: SingleFamily
    • Architectural style: Multi Generational,Ranch,Traditional
    • Property subtype: Single Family Residence, Residential
    Materials
    • Block, Concrete, Stucco
    • Foundation: Slab
    • Roof: Shingle,Other
    Condition
    • Updated/Remodeled
    • New construction: No
    • Year built: 1976

    Utilities & green energy

    • Sewer: Septic Tank
    • Water: Public
    • Utilities for property: Cable Available, Electricity Connected, Sewer Not Available, Water Connected

    Community & HOA

    Community
    • Subdivision: Daytona Oak Ridge
    HOA
    • Has HOA: No
    Location
    • Region: Ormond Beach

    Financial & listing details

    • Price per square foot: $174/sqft
    • Tax assessed value: $353,976
    • Annual tax amount: $1,013
    • Date on market: 8/26/2024
    • Listing terms: Cash,Conventional,FHA,VA Loan
    • Electric utility on property: Yes
    • Road surface type: Paved

    Price history

    DateEventPrice
    12/6/2024Sold$410,500-2.3%$174/sqft
    Source: DBAMLS #1203132 Report a problem
    11/6/2024Contingent$419,956$178/sqft
    Source: DBAMLS #1203132 Report a problem
    8/30/2024Listed for sale$419,956$178/sqft
    Source: DBAMLS #1203132 Report a problem
    8/30/2024Pending sale$419,956$178/sqft
    Source: DBAMLS #1203132 Report a problem
    8/26/2024Listed for sale$419,956-13.3%$178/sqft
    Source: DBAMLS #1203132 Report a problem
    8/7/2024Listing removed--
    Source: DBAMLS #1124584 Report a problem
    8/5/2024Price change$484,569+14.2%$206/sqft
    Source: DBAMLS #1124584 Report a problem
    7/8/2024Price change$424,470-1.2%$180/sqft
    Source: DBAMLS #1124584 Report a problem
    6/26/2024Price change$429,800-1.2%$182/sqft
    Source: DBAMLS #1124584 Report a problem
    6/22/2024Price change$434,900-2.2%$185/sqft
    Source: Stellar MLS #O6172131 Report a problem
    6/6/2024Listed for sale$444,900-2%$189/sqft
    Source: DBAMLS #1124584 Report a problem
    6/4/2024Listing removed$454,000$193/sqft
    Source: DBAMLS #1116859 Report a problem
    5/2/2024Price change$454,000-1.2%$193/sqft
    Source: DBAMLS #1116859 Report a problem
    4/4/2024Price change$459,569-1.1%$195/sqft
    Source: DBAMLS #1116859 Report a problem
    2/29/2024Price change$464,569-2.1%$197/sqft
    Source: DBAMLS #1116859 Report a problem
    1/30/2024Price change$474,569-2.1%$201/sqft
    Source: DBAMLS #1116859 Report a problem
    12/4/2023Listed for sale$484,569+86.4%$206/sqft
    Source: DBAMLS #1116859 Report a problem
    4/28/2021Sold$260,000-1.9%$110/sqft
    Source: DBAMLS #1082645 Report a problem
    4/19/2021Contingent$265,000$112/sqft
    Source: DBAMLS #1082645 Report a problem
    4/13/2021Listed for sale$265,000$112/sqft
    Source: DBAMLS #1082645 Report a problem

    Public tax history

    YearProperty taxesTax assessment
    2025$3,887 -19.1%$279,979 -5.5%
    2024$4,805 +374.1%$296,428 +185.6%
    2023$1,013 +4.6%$103,782 +3%
    2022$969 $100,759 -49.6%
    2021-- $199,829 +61.4%
    2020-- $123,813 +2.3%
    2019-- $121,029 +1.9%
    2018-- $118,772 +2.1%
    2017-- $116,329 +2.1%
    2016-- $113,936 +0.7%
    2015-- $113,144 +0.8%
    2014-- $112,246 +1.5%
    2013-- $110,587 +1.7%
    2012-- $108,738 -6.4%
    2011-- $116,136 -6.8%
    2010-- $124,577 -8.1%
    2009-- $135,498 +0.6%
    2007-- $134,681 -0.5%
    2006-- $135,338 +6.1%
    2005-- $127,569 +3%
    2004-- $123,853 +1.9%
    2003-- $121,544 +34.6%
    2002-- $90,320 +1.6%
    2001-- $88,898 +3%
    2000-- $86,309
    Find assessor info on the county website

    Neighborhood: 32174

    Nearby schools

    GreatSchools rating
    Get a cash offer in 3 minutes
    Find out how much your home could sell for in as little as 3 minutes with a no-obligation cash offer.
    Estimated market value
    $405,300
    Get a cash offer in 3 minutes
    Find out how much your home could sell for in as little as 3 minutes with a no-obligation cash offer.
    Estimated market value
    $405,300