Welcome to Coquina Cove, one of Port Orange's most desirable communities, where convenience and a welcoming neighborhood come together. Situated on a spacious corner lot with fresh exterior paint, this beautifully maintained 3-bedroom, 2-bath residence offers an inviting split-bedroom floor plan designed for both everyday living and effortless entertaining.
Step inside to soaring ceilings and an abundance of natural light that enhances the home's open, airy feel. The spacious kitchen is thoughtfully appointed with stainless steel appliances, breakfast bar seating, and plenty of workspace, all overlooking the main living areas.
The private primary suite serves as a relaxing retreat, featuring a large walk-in closet and an ensuite bath complete with dual vanities, a garden tub, and a separate walk-in shower. Two additional bedrooms and a well-appointed guest bath provide comfortable accommodations for family or visitors.
One of the home's standout features is the screened lanai offering the perfect place to enjoy your morning coffee, unwind in the evenings, or entertain guests while overlooking the expansive, fully fenced backyard with plenty of room for pets, play, or even a future pool.
Enjoy peace of mind with a new roof (2024) and exterior paint. HVAC (2016), water heater (2017), and an irrigation system supplied with reclaimed water to help keep utility costs down.
Ideally located just minutes from shopping, restaurants, medical facilities, major highways, and the Coraci Sports Complex, residents can even access the community trail for a quick bike ride or walk to the park. Offering the perfect combination of location, functionality, and value, this move-in-ready home is one you won't want to miss.
Active
Price cut: $10K (8/19)
$335,000
5339 Coquina Shores Ln, Port Orange, FL 32128
3beds
1,357sqft
Single Family Residence, Residential
Built in 2008
6,534 Square Feet Lot
$-- Zestimate®
$247/sqft
$30/mo HOA
What's special
Screened lanaiTwo additional bedroomsAbundance of natural lightBreakfast bar seatingPlenty of workspaceEnsuite bathWell-appointed guest bath
- 56 days |
- 303 |
- 7 |
Zillow last checked:
Listing updated:
Listed by:
Kelli Patton 386-871-7488,
Keller Williams Realty Florida Partners
Source: DBAMLS,MLS#: 1228173
Facts & features
Interior
Bedrooms & bathrooms
- Bedrooms: 3
- Bathrooms: 2
- Full bathrooms: 2
Bedroom 1
- Level: Main
- Area: 167.12 Square Feet
- Dimensions: 12.11 x 13.80
Kitchen
- Level: Main
- Area: 164.16 Square Feet
- Dimensions: 15.20 x 10.80
Heating
- Central, Electric
Cooling
- Central Air
Appliances
- Included: Washer/Dryer Stacked, Refrigerator, Microwave, Electric Oven, Electric Cooktop, Disposal, Dishwasher
- Laundry: Electric Dryer Hookup, In Unit, Washer Hookup
Features
- Breakfast Bar, Breakfast Nook, Ceiling Fan(s), Open Floorplan, Primary Bathroom -Tub with Separate Shower, Primary Downstairs, Split Bedrooms, Vaulted Ceiling(s), Walk-In Closet(s)
- Flooring: Tile
Interior area
- Total structure area: 1,875
- Total interior livable area: 1,357 sqft
Property
Parking
- Total spaces: 2
- Parking features: Garage, Garage Door Opener
- Garage spaces: 2
Features
- Levels: One
- Stories: 1
- Patio & porch: Rear Porch, Screened
- Fencing: Full,Other
Lot
- Size: 6,534 Square Feet
- Dimensions: 79.0 ft x 85.0 ft
- Features: Corner Lot
Details
- Parcel number: 621402001280
- Zoning description: Single Family
Construction
Type & style
- Home type: SingleFamily
- Architectural style: Ranch
- Property subtype: Single Family Residence, Residential
Materials
- Block, Stucco
- Foundation: Slab
- Roof: Shingle
Condition
- New construction: No
- Year built: 2008
Utilities & green energy
- Electric: 200+ Amp Service
- Sewer: Public Sewer
- Water: Public
- Utilities for property: Cable Available, Electricity Connected, Sewer Connected, Water Connected
Community & HOA
Community
- Security: Smoke Detector(s)
- Subdivision: Coquina Cove
HOA
- Has HOA: Yes
- HOA fee: $90 quarterly
- HOA name: Coquina Cove
Location
- Region: Port Orange
Financial & listing details
- Price per square foot: $247/sqft
- Tax assessed value: $288,289
- Annual tax amount: $4,362
- Date on market: 7/2/2026
- Listing terms: Cash,Conventional,FHA,VA Loan
- Electric utility on property: Yes
- Road surface type: Asphalt, Paved
Estimated market value
Not available
Estimated sales range
Not available
Not available
Price history
| Date | Event | Price |
|---|---|---|
| 8/19/2026 | Price change | $335,000-2.9%$247/sqft |
Source:  DBAMLS #1228173 Report a problem DBAMLS #1228173 Report a problem | ||
| 7/2/2026 | Listed for sale | $345,000+4.2%$254/sqft |
Source: DBAMLS #1228173 Report a problem | ||
| 6/20/2023 | Sold | $331,000-4.1%$244/sqft |
Source: DBAMLS #1109389 Report a problem | ||
| 5/19/2023 | Pending sale | $345,000$254/sqft |
Source:  Stellar MLS #O6111969 Report a problem Stellar MLS #O6111969 Report a problem | ||
| 5/19/2023 | Contingent | $345,000$254/sqft |
Source: DBAMLS #1109389 Report a problem | ||
| 5/16/2023 | Listed for sale | $345,000+50%$254/sqft |
Source: DBAMLS #1109389 Report a problem | ||
| 3/18/2020 | Sold | $230,000-4.1%$169/sqft |
Source: DBAMLS #1066440 Report a problem | ||
| 1/13/2020 | Listed for sale | $239,900+40.7%$177/sqft |
Source: Adams, Cameron & Co., Realtors #1066440 Report a problem | ||
| 5/22/2015 | Sold | $170,500-2.3%$126/sqft |
Source: DBAMLS #569107 Report a problem | ||
| 2/5/2015 | Listed for sale | $174,500-1.4%$129/sqft |
Source: Stop Realty Services, LLC #569107 Report a problem | ||
| 6/6/2008 | Sold | $176,928$130/sqft |
Source: Public Record Report a problem | ||
Public tax history
| Year | Property taxes | Tax assessment |
|---|---|---|
| 2025 | $4,362 -0.2% | $288,289 +0.1% |
| 2024 | $4,370 +51.1% | $288,013 +44% |
| 2023 | $2,892 +3.6% | $200,003 +3% |
| 2022 | $2,791 | $194,178 +3% |
| 2021 | -- | $188,522 +30% |
| 2020 | $1,484 | $145,069 +2.9% |
| 2019 | $1,484 +7.4% | $140,944 +1.9% |
| 2018 | $1,381 +1.1% | $138,316 +2.1% |
| 2017 | $1,367 +1.4% | $135,471 +2.1% |
| 2016 | $1,348 -6.6% | $132,685 +11.7% |
| 2015 | $1,443 +1357.3% | $118,785 +0.8% |
| 2014 | $99 | $117,842 +1.5% |
| 2013 | -- | $116,100 +1.2% |
| 2012 | -- | $114,775 -2.2% |
| 2011 | -- | $117,371 +1.5% |
| 2010 | -- | $115,636 -0.9% |
| 2009 | -- | $116,733 +635% |
| 2007 | -- | $15,883 |
| 2006 | -- | $15,883 |
Find assessor info on the county website
Monthly payment
Est. payment
Payment breakdown
Explore the cost of this home by adjusting the details. Changes won't be saved.Climate risks
Neighborhood: 32128
Nearby schools
GreatSchools rating
- 8/10Spruce Creek Elementary SchoolGrades: PK-5Distance: 3.5 mi
- 4/10Silver Sands Middle SchoolGrades: 6-8Distance: 2.9 mi
- 5/10Atlantic High SchoolGrades: PK,9-12Distance: 3.1 mi
- $310,0003 bd2 ba1.3k sqft5339 Coquina Shores Ln, Pt Orange, FL 32128Off Market

- $419,4004 bd2 ba2.9k sqft5341 Coquina Shores Ln, Port Orange, FL 32128Off Market
- $316,9003 bd2 ba1.3k sqft5343 Coquina Shores Ln, Port Orange, FL 32128Off Market
- $315,3003 bd2 ba1.3k sqft5333 Coquina Shores Ln, Port Orange, FL 32128Off Market
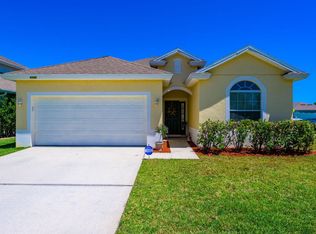
- $307,7003 bd2 ba1.4k sqft5334 Cordgrass Bend Ln, Port Orange, FL 32128Off Market
- $319,8003 bd2 ba1.4k sqft5334 Cordgrass Bend Ln, Pt Orange, FL 32128Off Market
- $325,0003 bd2 ba1.4k sqft5332 Cordgrass Bend Ln, Port Orange, FL 32128Sold
- $442,3005 bd4 ba3.4k sqft5338 Coquina Shores Ln, Port Orange, FL 32128Off Market
A local agent can set up tours, give advice and negotiate with sellers.
Similar homes
- $325,0003 bd2 ba1.2k sqft5317 Peach Blossom Blvd, Port Orange, FL 32128For Sale

 MLS ID #1228294, Ron Wysocarski, LPT Realty, LLC. DBAMLS
 - $345,0003 bd2 ba1.5k sqft5257 Plantation Home Way, Port Orange, FL 32128For Sale
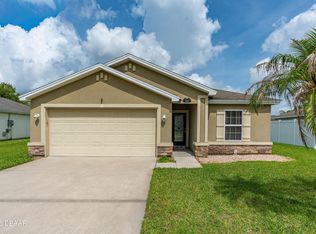 MLS ID #1227015, Patty Lynn, Realty Pros Assured. DBAMLS
 - $365,0002 bd2 ba1.5k sqft1312 N Wembley Cir, Port Orange, FL 32128For Sale
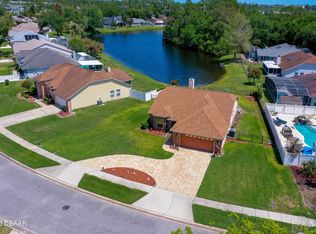 MLS ID #1225143, Marta Pascale, Adams, Cameron & Co., Realtors. DBAMLS
 - $329,9003 bd2 ba1.4k sqft1730 Arash Cir, Port Orange, FL 32128For Sale
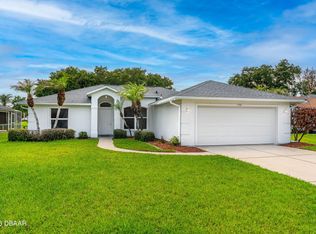 MLS ID #1227470, Kelli Patton, Keller Williams Realty Florida Partners. DBAMLS
 - $399,9992 bd2 ba1.3k sqft1508 Areca Palm Dr, Port Orange, FL 32128For SaleMLS ID #1229741, Alexandra Tolko, Realty Pros Assured. DBAMLS
- $399,0004 bd2 ba1.8k sqft5515 Estero Loop, Port Orange, FL 32128For SaleMLS ID #1227903, Trena DeCandia, RE/MAX Signature. DBAMLS
- $409,8884 bd2 ba1.8k sqft5428 Hutchinson St, Port Orange, FL 32128For SaleMLS ID #1227537, Kimberly Sbordone Tomlinson, RE/MAX Signature. DBAMLS
- $319,9002 bd2 ba1.1k sqft68 Golf Villa Dr, Port Orange, FL 32128For SaleMLS ID #1229623, Amanda O'Connor, Coldwell Banker Coast Realty. DBAMLS
- $332,0004 bd2 ba1.6k sqft1078 Chelsea Way, Port Orange, FL 32129For SaleMLS ID #1224370, Lora Trageser, EXIT Real Estate Property Solutions. DBAMLS
- $379,9003 bd2 ba1.6k sqft6816 Amici Ct, Port Orange, FL 32128For SaleMLS ID #1228975, Bryan Morford, Realty Pros Assured. DBAMLS
- $375,0003 bd2 ba1.9k sqft3968 Sunset Cove Dr, Port Orange, FL 32129For SaleMLS ID #1222597, Leon Sanclemente, Century 21 Sundance Realty. DBAMLS
- $475,0003 bd2 ba1.6k sqft3123 Waterway Pl, Port Orange, FL 32128For SaleMLS ID #1229506, Beth Hardison, CENTURY 21 Sundance Realty. DBAMLS
- $259,0002 bd2 ba1.5k sqft47 Crooked Pine Rd, Port Orange, FL 32128For SaleMLS ID #1223503, Svetlana Hardwick, LPT Realty, LLC. DBAMLS
- $305,0003 bd2 ba1k sqft2955 Carriage Dr, South Daytona, FL 32119For SaleMLS ID #1229155, Tracey Barlow, The Barnett Group Inc.. DBAMLS
- $340,0003 bd2 ba1.6k sqft228 Dahoon Holly Dr, Daytona Beach, FL 32117For SaleMLS ID #1229556, Hung Nguyen, Coldwell Banker Coast Realty. DBAMLS
- $338,8003 bd2 ba1.3k sqft1156 Sand Trap Ct, Daytona Beach, FL 32124For SaleMLS ID #1224671, Tricia Daigle, Century 21 McBride Realty Group. DBAMLS
- $374,9003 bd2 ba1.8k sqft161 Deskin Dr, South Daytona, FL 32119For SaleMLS ID #1229601, Katelin Mathis, RE/MAX Signature. DBAMLS
- $378,0003 bd2 ba1.6k sqft3112 Areca Ave, New Smyrna Beach, FL 32168For SaleMLS ID #1229969, Emily Van Doorn, Realty Pros Assured. DBAMLS
- $350,0003 bd2 ba1.3k sqft1025 HOWLAND Boulevard, Deltona, FL 32738For SaleMLS ID #2161406, ANDRIA EDWARDS. realMLS
- $389,9994 bd2 ba1.8k sqft3970 Sunset Cove Dr, Port Orange, FL 32129For SaleMLS ID #1221049, Matthew McLean, Shoreline Realty. DBAMLS
