Welcome to this exceptional 4/2 lakefront home nestled on an oversized cul-de-sac lot in one of Port Orange's most desirable communities. Built in 2018 with solid concrete block construction, this pristine residence offers the perfect combination of modern design, quality craftsmanship, and an unbeatable Florida lifestyle. Beautiful hard-surface flooring flows throughout the home, complementing the bright, open-concept floor plan designed for both everyday living and effortless entertaining. The gourmet kitchen serves as the heart of the home, featuring stunning stone countertops, solid wood cabinetry, a large center island, and abundant workspace--perfect for family gatherings, holiday celebrations, and hosting friends. The spacious living and dining areas seamlessly connect to the screened lanai, where picturesque lake views create a tranquil backdrop for morning coffee, outdoor dining, or relaxing after a long day. Mature landscaping and the oversized homesite provide exceptional curb appeal, privacy, and plenty of room to enjoy the outdoors. Located within a highly sought-after Port Orange neighborhood with access to a community pool and zoned for A-rated schools, this home offers convenience at every turn. Enjoy easy access to shopping, dining, healthcare, and major roadways, while being just minutes from Daytona Beach--home to the "World's Most Famous Beach." Commuters and professionals will appreciate the close proximity to Embry-Riddle Aeronautical University and Palmer College of Chiropractic. Offering newer construction, breathtaking waterfront views, premium finishes, and an outstanding location, this move-in-ready home is a rare opportunity to experience the very best of Port Orange living. All information intended to be accurate, but should be verified.
Active
$409,888
5428 Hutchinson St, Port Orange, FL 32128
4beds
1,896sqft
:
Get pre-qualified$2,839/mo
Single Family Residence, Residential
Built in 2018
7,405 Square Feet Lot
$-- Zestimate®
$216/sqft
$95/mo HOA
What's special
Screened lanaiLarge center islandPicturesque lake viewsPremium finishesAbundant workspaceBright open-concept floor planExceptional curb appeal
- 54 days |
- 327 |
- 17 |
Zillow last checked:
Listing updated:
Listed by:
Kimberly Sbordone Tomlinson 386-235-0694,
RE/MAX Signature
Source: DBAMLS,MLS#: 1227537
Facts & features
Interior
Bedrooms & bathrooms
- Bedrooms: 4
- Bathrooms: 2
- Full bathrooms: 2
Bedroom 1
- Level: Main
- Area: 195 Square Feet
- Dimensions: 13.00 x 15.00
Bedroom 2
- Level: Main
- Area: 132 Square Feet
- Dimensions: 11.00 x 12.00
Bedroom 3
- Level: Main
- Area: 110 Square Feet
- Dimensions: 10.00 x 11.00
Bedroom 4
- Level: Main
- Area: 132 Square Feet
- Dimensions: 12.00 x 11.00
Dining room
- Level: Main
- Area: 180 Square Feet
- Dimensions: 10.00 x 18.00
Kitchen
- Level: Main
- Area: 252 Square Feet
- Dimensions: 14.00 x 18.00
Living room
- Level: Main
- Area: 322 Square Feet
- Dimensions: 14.00 x 23.00
Other
- Level: Main
- Area: 195 Square Feet
- Dimensions: 13.00 x 15.00
Heating
- Central, Electric
Cooling
- Central Air, Electric
Appliances
- Included: Refrigerator, Microwave, Ice Maker, Electric Water Heater, Electric Range, Disposal, Dishwasher
- Laundry: In Unit
Features
- Ceiling Fan(s), Entrance Foyer, Kitchen Island, Open Floorplan, Pantry, Primary Bathroom - Shower No Tub
- Flooring: Tile
Interior area
- Total structure area: 2,580
- Total interior livable area: 1,896 sqft
Property
Parking
- Total spaces: 2
- Parking features: Garage
- Garage spaces: 2
Features
- Levels: One
- Stories: 1
- Patio & porch: Covered, Porch, Rear Porch, Screened
- Has view: Yes
- View description: Pond
- Has water view: Yes
- Water view: Pond
- Waterfront features: Pond
Lot
- Size: 7,405 Square Feet
- Features: Cul-De-Sac, Sprinklers In Front, Sprinklers In Rear
Details
- Parcel number: 621403000350
- Zoning description: Residential
Construction
Type & style
- Home type: SingleFamily
- Property subtype: Single Family Residence, Residential
Materials
- Block, Concrete, Stucco
- Foundation: Slab
- Roof: Shingle
Condition
- Updated/Remodeled
- New construction: No
- Year built: 2018
Utilities & green energy
- Sewer: Public Sewer
- Water: Public
- Utilities for property: Cable Connected, Electricity Connected, Sewer Connected, Water Connected
Community & HOA
Community
- Subdivision: Westport Reserve
HOA
- Has HOA: Yes
- Amenities included: Pool
- HOA fee: $285 quarterly
- HOA name: Artemis Lifestyles
- HOA phone: 407-705-2190
Location
- Region: Port Orange
Financial & listing details
- Price per square foot: $216/sqft
- Tax assessed value: $338,944
- Annual tax amount: $5,961
- Date on market: 6/13/2026
- Listing terms: Cash,Conventional,VA Loan
- Electric utility on property: Yes
- Road surface type: Paved
Estimated market value
Not available
Estimated sales range
Not available
Not available
Price history
| Date | Event | Price |
|---|---|---|
| 6/13/2026 | Listed for sale | $409,888+7.9%$216/sqft |
Source:  DBAMLS #1227537 Report a problem DBAMLS #1227537 Report a problem | ||
| 7/19/2023 | Sold | $380,000-4.8%$200/sqft |
Source: Public Record Report a problem | ||
| 5/19/2023 | Pending sale | $399,000$210/sqft |
Source:  NSBBOR #1074533 Report a problem NSBBOR #1074533 Report a problem | ||
| 5/15/2023 | Price change | $399,000-2%$210/sqft |
Source: NSBBOR #1074533 Report a problem | ||
| 4/29/2023 | Listed for sale | $407,000+16.3%$215/sqft |
Source:  Stellar MLS #V4929948 Report a problem Stellar MLS #V4929948 Report a problem | ||
| 6/22/2021 | Sold | $350,000-4.1%$185/sqft |
Source: DBAMLS #1082796 Report a problem | ||
| 6/16/2021 | Pending sale | $365,000$193/sqft |
Source: DBAMLS #1082796 Report a problem | ||
| 5/20/2021 | Contingent | $365,000$193/sqft |
Source: DBAMLS #1082796 Report a problem | ||
| 5/18/2021 | Pending sale | $365,000$193/sqft |
Source: DBAMLS #1082796 Report a problem | ||
| 4/16/2021 | Listed for sale | $365,000+40.4%$193/sqft |
Source: DBAMLS #1082796 Report a problem | ||
| 1/29/2018 | Sold | $259,968$137/sqft |
Source: Public Record Report a problem | ||
Public tax history
| Year | Property taxes | Tax assessment |
|---|---|---|
| 2025 | $5,962 -4.2% | $338,944 -4.1% |
| 2024 | $6,223 +7.4% | $353,497 +16.6% |
| 2023 | $5,796 +16.7% | $303,116 +10% |
| 2022 | $4,968 | $275,560 +13.7% |
| 2021 | -- | $242,347 +15.3% |
| 2020 | $2,770 | $210,148 +2.3% |
| 2019 | $2,770 +4.7% | $205,423 +868.5% |
| 2018 | $2,646 +415.5% | $21,210 -14% |
| 2017 | $513 | $24,672 |
Find assessor info on the county website
Monthly payment
Est. payment
Payment breakdown
Explore the cost of this home by adjusting the details. Changes won't be saved.Climate risks
Neighborhood: 32128
Nearby schools
GreatSchools rating
- 8/10Spruce Creek Elementary SchoolGrades: PK-5Distance: 3.5 mi
- 4/10Silver Sands Middle SchoolGrades: 6-8Distance: 3.2 mi
- 5/10Atlantic High SchoolGrades: PK,9-12Distance: 3.5 mi
Schools provided by the listing agent
- Elementary: Cypress Creek
- Middle: Creekside
- High: Spruce Creek
Source: DBAMLS. This data may not be complete. We recommend contacting the local school district to confirm school assignments for this home.
- $---- bd-- ba-- sqft5428 Hutchinson St, Pt Orange, FL 32128Off Market
- $446,7005 bd3 ba2.7k sqft5430 Hutchinson St, Port Orange, FL 32128Off Market
- $351,9003 bd2 ba1.6k sqft5424 Hutchinson St, Port Orange, FL 32128Off Market

- $---- bd-- ba-- sqft5432 Hutchinson St, Pt Orange, FL 32128Off Market
- $375,6004 bd2 ba1.8k sqft5422 Hutchinson St, Port Orange, FL 32128Off Market
- $---- bd-- ba-- sqft5422 Hutchinson St, Pt Orange, FL 32128Off Market
- $371,4003 bd2 ba1.8k sqft5434 Hutchinson St, Port Orange, FL 32128Off Market
- $354,6003 bd2 ba1.6k sqft5420 Hutchinson St, Port Orange, FL 32128Off Market
A local agent can set up tours, give advice and negotiate with sellers.
A local lender can help you make sure your offer is ready when you are.
Similar homes
- $414,9004 bd2 ba1.8k sqft5515 Estero Loop, Port Orange, FL 32128For Sale

 MLS ID #1227903, Trena DeCandia, RE/MAX Signature. DBAMLS
 - $375,0004 bd2 ba1.8k sqft5529 Estero Loop, Port Orange, FL 32128For Sale
 MLS ID #1229193, Laura Hernandez, CENTURY 21 Sundance Realty. DBAMLS
 - $425,0005 bd3 ba2.6k sqft5324 Royal Plantation Blvd, Port Orange, FL 32128For Sale
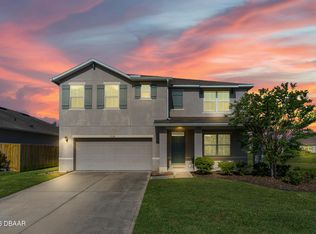 MLS ID #1225374, Marsha E. Evans PA, Realty Pros Assured. DBAMLS
 - $409,0004 bd2 ba2.1k sqft6171 Sabal Point Cir, Port Orange, FL 32128For Sale
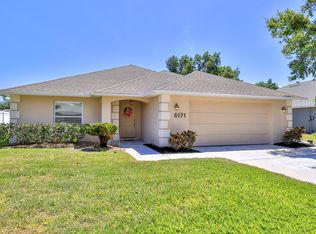 MLS ID #1225345, Jennifer Withers, EXP Realty LLC. DBAMLS
 - $379,9003 bd2 ba1.8k sqft6039 Spruce Point Cir, Port Orange, FL 32128For SaleMLS ID #1228775, Heather Hall, Hall Realty and Investments. DBAMLS
- $425,0004 bd3 ba2k sqft1483 Surrey Park Dr, Port Orange, FL 32128For SaleMLS ID #1223898, Lana More, Keller Williams Winter Park. DBAMLS
- $350,0004 bd3 ba2.3k sqft5266 Plantation Home Way, Port Orange, FL 32128For SaleMLS ID #1225192, Jonathan Gildon, Realty Pros Assured. DBAMLS
- $420,0003 bd2 ba1.8k sqft4586 Miles Dr, Port Orange, FL 32127For SaleMLS ID #1229328, Cristy Finucane, Coldwell Banker Coast Realty. DBAMLS
- $345,0003 bd2 ba1.3k sqft5339 Coquina Shores Ln, Port Orange, FL 32128For SaleMLS ID #1228173, Kelli Patton, Keller Williams Realty Florida Partners. DBAMLS
- $345,0003 bd2 ba1.5k sqft5257 Plantation Home Way, Port Orange, FL 32128For SaleMLS ID #1227015, Patty Lynn, Realty Pros Assured. DBAMLS
- $450,0005 bd3 ba2.7k sqft5215 Bear Corn Run, Port Orange, FL 32128For SaleMLS ID #1223292, Albert Amalfitano, Engel & Voelkers New Smyrna Beach. DBAMLS
- $399,9003 bd2 ba1.6k sqft6816 Amici Ct, Port Orange, FL 32128For SaleMLS ID #1228975, Bryan Morford, Realty Pros Assured. DBAMLS
- $325,0003 bd2 ba1.2k sqft5317 Peach Blossom Blvd, Port Orange, FL 32128For SaleMLS ID #1228294, Ron Wysocarski, LPT Realty, LLC. DBAMLS
- $429,4003 bd2 ba1.9k sqft6805 Vintage Ln, Port Orange, FL 32128For SaleMLS ID #1227408, Tammy Cherry, Charles Rutenberg Realty Orlando LLC. DBAMLS
- $395,0003 bd2 ba1.5k sqft1823 Creekwater Blvd, Port Orange, FL 32128For SaleMLS ID #1220058, Jann Rotstein, Daytona Realty Inc.. DBAMLS
- $375,0003 bd2 ba1.9k sqft3968 Sunset Cove Dr, Port Orange, FL 32129For SaleMLS ID #1222597, Leon Sanclemente, Century 21 Sundance Realty. DBAMLS
- $375,0004 bd2 ba1.8k sqft3873 Sunset Cove Dr, Port Orange, FL 32129For SaleMLS ID #1227296, Rick Hose, EXIT Real Estate Property Solutions. DBAMLS
- $560,0003 bd3 ba2.6k sqft799 Foxhound Dr, Port Orange, FL 32128For SaleMLS ID #1229250, Cristy Finucane, Coldwell Banker Coast Realty. DBAMLS
- $515,0003 bd2 ba1.9k sqft1887 Creekwater Blvd, Port Orange, FL 32128For SaleMLS ID #1227969, Cheryl Whelan, Keller Williams Realty Florida Partners. DBAMLS
- $489,9003 bd2 ba2.1k sqft6908 Vintage Ln, Port Orange, FL 32128For SaleMLS ID #1226976, Tina Turner, Coldwell Banker Premier Properties. DBAMLS
